This 1849 square foot single family home has 3 bedrooms and 2.0 bathrooms. This home is located at 2653 Hopwood Rd, North Port, FL 34287.
Pre-foreclosure
Est. $278,600
2653 Hopwood Rd, North Port, FL 34287
3beds
1,849sqft
Single Family Residence
Built in 2004
10,001 Square Feet Lot
$278,600 Zestimate®
$151/sqft
$-- HOA
Overview
- 58 days
- 27
- 1
Originating MLS: Port Charlotte
Facts & features
Interior
Bedrooms & bathrooms
- Bedrooms: 3
- Bathrooms: 2
- Full bathrooms: 2
Heating
- Forced air, Electric
Cooling
- Central
Appliances
- Included: Dishwasher, Garbage disposal, Microwave, Range / Oven, Refrigerator
- Laundry: Inside
Features
- Ceiling Fans(s), High Ceiling(s), Open Floorplan, Split Bedroom, Walk-In Closet(s), Solid Surface Counters, Window Treatments, Cathedral Ceiling(s), Vaulted Ceiling(s)
- Flooring: Tile, Carpet
Interior area
- Structure area source: Public Records
- Total interior livable area: 1,849 sqft
Property
Parking
- Total spaces: 2
- Parking features: Garage - Attached
Features
- Levels: One
- Exterior features: Stucco
- Fencing: Chain Link, Vinyl
Lot
- Size: 10,001 Square Feet
Details
- Parcel number: 0974179913
- Zoning: RSF2
Construction
Type & style
- Home type: SingleFamily
- Property subtype: Single Family Residence
Materials
- masonry
- Foundation: Concrete
- Roof: Asphalt
Condition
- Year built: 2004
Utilities & green energy
- Sewer: Septic Tank
- Water: Private, Well
- Utilities for property: Sprinkler Well, Cable Available
Community & HOA
Community
- Subdivision: PORT CHARLOTTE SUB 37
Location
- Region: North Port
Financial & listing details
- Price per square foot: $151/sqft
- Tax assessed value: $227,800
- Annual tax amount: $3,711
- Listing terms: Cash, Conventional
- Ownership: Fee Simple
Foreclosure details
Estimated market value
$278,600
$262,000 - $295,000
$1,951/mo
Price history
| Date | Event | Price |
|---|---|---|
| 5/11/2021 | Listing removed | -- |
Source:  Stellar MLS #C7435551 Report a problem Stellar MLS #C7435551 Report a problem | ||
| 2/2/2021 | Sold | $220,000-2.2%$119/sqft |
Source: Public Record Report a problem | ||
| 12/14/2020 | Pending sale | $225,000$122/sqft |
Source: COLDWELL BANKER SUNSTAR REALTY #C7435551 Report a problem | ||
| 12/8/2020 | Price change | $225,000-4.2%$122/sqft |
Source: COLDWELL BANKER SUNSTAR REALTY #C7435551 Report a problem | ||
| 11/13/2020 | Listed for sale | $234,900+38.2%$127/sqft |
Source: COLDWELL BANKER SUNSTAR REALTY #C7435551 Report a problem | ||
| 10/21/2016 | Sold | $170,000-4.5%$92/sqft |
Source: Public Record Report a problem | ||
| 9/19/2016 | Pending sale | $178,000$96/sqft |
Source: Michael Saunders & Company - Licensed Real Estate Broker Report a problem | ||
| 9/1/2016 | Listed for sale | $178,000$96/sqft |
Source: Michael Saunders & Company - Licensed Real Estate Broker Report a problem | ||
| 7/18/2016 | Pending sale | $178,000$96/sqft |
Source: Michael Saunders & Company - Licensed Real Estate Broker Report a problem | ||
| 5/24/2016 | Price change | $178,000-5.3%$96/sqft |
Source: Michael Saunders & Company - Licensed Real Estate Broker Report a problem | ||
| 4/13/2016 | Price change | $188,000-5.1%$102/sqft |
Source: Michael Saunders & Company - Licensed Real Estate Broker Report a problem | ||
| 3/16/2016 | Price change | $198,000-1%$107/sqft |
Source: Michael Saunders & Company - Licensed Real Estate Broker Report a problem | ||
| 3/3/2016 | Listed for sale | $199,900+10.6%$108/sqft |
Source: Michael Saunders & Company - Licensed Real Estate Broker Report a problem | ||
| 11/8/2004 | Sold | $180,800$98/sqft |
Source: Public Record Report a problem | ||
Public tax history
| Year | Property taxes | Tax assessment |
|---|---|---|
| 2025 | $3,711 -4% | $227,800 -6.3% |
| 2024 | $3,864 -6% | $243,200 -7.7% |
| 2023 | $4,109 +2.6% | $263,600 +2.7% |
| 2022 | $4,007 +7.8% | $256,600 +33.2% |
| 2021 | $3,717 +40.7% | $192,700 +19.5% |
| 2020 | $2,642 +2.7% | $161,246 +2.3% |
| 2019 | $2,572 | $157,621 +1.9% |
| 2018 | $2,572 +7.3% | $154,682 +2.1% |
| 2017 | $2,398 -6.2% | $151,500 +0.4% |
| 2016 | $2,556 -9.9% | $150,900 +25% |
| 2015 | $2,838 +16.1% | $120,700 +21.4% |
| 2014 | $2,444 +7.1% | $99,440 |
| 2013 | $2,282 +13.4% | $99,440 +10% |
| 2012 | $2,013 -4.8% | $90,400 -9% |
| 2011 | $2,114 -3.9% | $99,300 -4.2% |
| 2010 | $2,201 -24.2% | $103,600 -13.9% |
| 2009 | $2,903 | $120,300 -24.6% |
| 2008 | $2,903 -5.1% | $159,500 -6.1% |
| 2007 | $3,061 | $169,900 -9.3% |
| 2006 | -- | $187,300 +33.6% |
| 2005 | -- | $140,200 +2649% |
| 2004 | $176 +37% | $5,100 +104% |
| 2003 | $129 +0.1% | $2,500 |
| 2002 | $128 +3.9% | $2,500 |
| 2001 | $124 -0.3% | $2,500 |
| 2000 | $124 | $2,500 |
Find assessor info on the county website
Monthly payment
Climate risks
Neighborhood: 34287
Nearby schools
Schools provided by the listing agent
- Elementary: Glenallen Elementary
- Middle: Heron Creek Middle
- High: North Port High
Source: The MLS. This data may not be complete. We recommend contacting the local school district to confirm school assignments for this home.

Similar homes
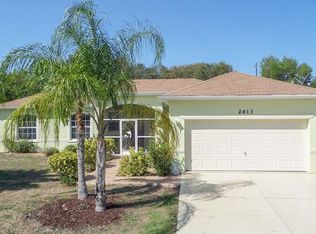
- $315,0003 bd2 ba1.6k sqft7529 GLENALLEN BOULEVARD, NORTH PORT, FL 34287For Sale

 MLS ID #C7530995, Deborah Snowden, COLDWELL BANKER SUNSTAR REALTY. Stellar MLS
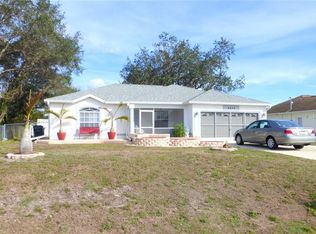
 - $248,9003 bd2 ba1.4k sqft2755 GREENDALE ROAD, NORTH PORT, FL 34287For Sale
 MLS ID #N6145762, Emily Moore, KELLER WILLIAMS ISLAND LIFE REAL ESTATE. Stellar MLS
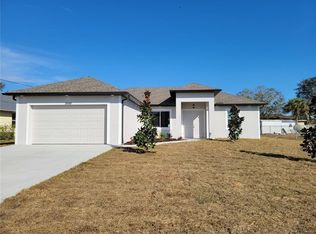
 - $--3 bd2 ba1.3k sqft7011 Elyton Dr, North Port, FL 34287Auction
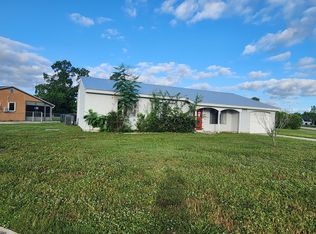 ServiceLink Auction
 - $285,0003 bd2 ba1.3k sqft3078 GREENDALE ROAD, NORTH PORT, FL 34287For Sale
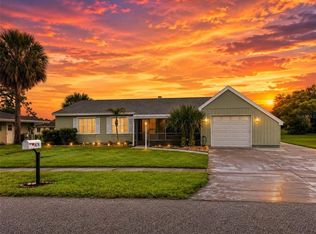 MLS ID #C7529171, Sandy Miguely Lopez, REALTY ONE GROUP MVP. Stellar MLS
 - $300,0003 bd2 ba1.6k sqft2147 FLORIBANNA STREET, NORTH PORT, FL 34287For SaleMLS ID #A4699347, Pamela Williams, PLLC, FINE PROPERTIES. Stellar MLS
- $333,9003 bd2 ba1.6k sqft2321 MOSSY OAK DRIVE, NORTH PORT, FL 34287For SaleMLS ID #A4706088, James Ask, BRIGHT REALTY. Stellar MLS
- $279,9003 bd2 ba1.7k sqft468 HARLAND STREET, NORTH PORT, FL 34287For SaleMLS ID #C7530450, Agata Bulanda, GULF SHORES REALTY ERA POWERED. Stellar MLS
- $280,0003 bd2 ba1.3k sqft8232 WAWANA ROAD, NORTH PORT, FL 34287For SaleMLS ID #C7514814, Chaz Betters, RE/MAX PALM REALTY. Stellar MLS
- $270,0003 bd2 ba1.7k sqft4060 AVANTI CIRCLE, NORTH PORT, FL 34287For SaleMLS ID #C7529136, Tracy Hile, COLDWELL BANKER REALTY. Stellar MLS
- $273,0003 bd2 ba1.3k sqft6866 KAPPA PLACE, NORTH PORT, FL 34287For SaleMLS ID #C7529139, Carmelina Corris, ERA ADVANTAGE REALTY, INC.. Stellar MLS
- $285,0003 bd2 ba1.8k sqft3634 LULLABY ROAD, NORTH PORT, FL 34287For SaleMLS ID #C7529746, Emily Rivera-Jackson, COLDWELL BANKER SUNSTAR REALTY. Stellar MLS
- $289,9003 bd2 ba1.9k sqft1570 S BISCAYNE DRIVE, NORTH PORT, FL 34287For SaleMLS ID #W7888747, Maria Aguila, KINSFOLK SIGNATURE REALTY, LLC. Stellar MLS
- $270,0003 bd2 ba1.6k sqft6703 ELECTRA AVENUE, NORTH PORT, FL 34287For SaleMLS ID #A4686182, Colby Lengel, COMPASS FLORIDA LLC. Stellar MLS
- $315,0003 bd2 ba1.7k sqft2720 S BISCAYNE DRIVE, NORTH PORT, FL 34287For SaleMLS ID #N6141414, Edie Lomason, MICHAEL SAUNDERS & COMPANY. Stellar MLS
- $249,9003 bd2 ba1.3k sqft3512 NEKOOSA STREET, NORTH PORT, FL 34287For SaleMLS ID #N6145335, Brittany Coleman, PLLC, KELLER WILLIAMS ON THE WATER S. Stellar MLS
- $249,9003 bd2 ba1.5k sqft8172 TRIONFO AVENUE, NORTH PORT, FL 34287For SaleMLS ID #C7530130, Matthew Rhoden, PROPERTY LIONS REALTY, INC. Stellar MLS
- $279,9002 bd2 ba1.4k sqft5449 APPOMATTOX DRIVE, NORTH PORT, FL 34287For SaleMLS ID #A4705834, Karl Helbig, SUNREAL ESTATE INC. Stellar MLS
- $335,0003 bd2 ba1.6k sqft2891 WHISPERING PINE LANE, NORTH PORT, FL 34287For SaleMLS ID #A4705424, Uli Wills, WILLS REAL ESTATE LLC. Stellar MLS
- $258,0003 bd2 ba1.3k sqft4681 NEKOOSA STREET, NORTH PORT, FL 34287For SaleMLS ID #N6144927, Sofia Petrevska, EXIT KING REALTY. Stellar MLS
- $249,9003 bd2 ba1.4k sqft5968 IBIS COURT, NORTH PORT, FL 34287For SaleMLS ID #N6144813, Edie Lomason, MICHAEL SAUNDERS & COMPANY. Stellar MLS
