Welcome to your own slice of country paradise at 2653 Old Decatur Road. This 2,400 square foot farmhouse sits proudly on 8.6 beautiful acres, offering the perfect blend of comfort, functionality, and wide-open space. With 3 bedrooms and 3 full baths, this home is well-suited for family living or hosting guests after a long day on the land. The farmhouse carries that classic country charm while providing the space and layout today’s buyers appreciate. Generous living areas, a practical floor plan, and peaceful views from every window make this home as inviting as it is functional. Whether it’s coffee on the porch at sunrise or winding down at sunset, this property delivers the kind of quiet only country living can provide.Outside, the 8.6 acres offer endless opportunity. The land is ideal for a small horse operation, a few head of cattle, FFA and 4H projects, or simply room to roam. There’s ample space for barns, arenas, cross-fencing, or additional improvements to fit your ranching needs. With plenty of open pasture and usable ground, this property is perfectly suited for anyone looking to start or expand their small ranch lifestyle. If you’ve been searching for manageable acreage with a comfortable farmhouse and the freedom to live the rural life, 2653 Old Decatur Road is ready to welcome you home.
For sale
Price cut: $50K (7/9)
$725,000
2653 Old Decatur Rd, Decatur, TX 76234
3beds
2,413sqft
:
Get pre-qualified$4,909/mo
Single Family Residence
Built in 2023
8.62 Acres Lot
$715,400 Zestimate®
$300/sqft
$-- HOA
What's special
- 164 days |
- 703 |
- 36 |
Zillow last checked:
Listing updated:
Listed by:
Benjamin Clark 0611947 (940)320-9181,
Keller Williams Realty 940-484-9411,
Josh Johnson 0828541 940-577-5350,
Keller Williams Realty
Source: NTREIS,MLS#: 21178836
Facts & features
Interior
Bedrooms & bathrooms
- Bedrooms: 3
- Bathrooms: 3
- Full bathrooms: 2
- 1/2 bathrooms: 1
Primary bedroom
- Features: Ceiling Fan(s), Dual Sinks, Double Vanity, En Suite Bathroom, Garden Tub/Roman Tub, Separate Shower, Walk-In Closet(s)
- Level: First
- Dimensions: 13 x 18
Bedroom
- Features: Cedar Closet(s)
- Level: First
- Dimensions: 11 x 10
Bedroom
- Features: Ceiling Fan(s)
- Level: First
- Dimensions: 12 x 11
Primary bathroom
- Features: Built-in Features, Dual Sinks, Double Vanity, En Suite Bathroom, Garden Tub/Roman Tub, Separate Shower
- Level: First
- Dimensions: 13 x 9
Other
- Level: First
- Dimensions: 10 x 8
Half bath
- Level: First
- Dimensions: 8 x 6
Kitchen
- Features: Breakfast Bar, Built-in Features, Eat-in Kitchen, Granite Counters, Kitchen Island, Pantry, Pot Filler, Stone Counters, Walk-In Pantry
- Level: First
- Dimensions: 14 x 11
Living room
- Features: Ceiling Fan(s), Fireplace
- Level: First
- Dimensions: 20 x 15
Office
- Level: First
- Dimensions: 10 x 10
Utility room
- Features: Built-in Features
- Level: First
- Dimensions: 7 x 5
Heating
- Central, Propane
Cooling
- Central Air, Ceiling Fan(s), Electric
Appliances
- Included: Some Gas Appliances, Double Oven, Dishwasher, Gas Cooktop, Disposal, Microwave, Plumbed For Gas
- Laundry: Common Area, Washer Hookup, Electric Dryer Hookup, Laundry in Utility Room
Features
- Decorative/Designer Lighting Fixtures, Double Vanity, Eat-in Kitchen, Granite Counters, High Speed Internet, Loft, Open Floorplan, Pantry, Walk-In Closet(s), Wired for Sound
- Flooring: Concrete
- Windows: Window Coverings
- Has basement: No
- Number of fireplaces: 1
- Fireplace features: Family Room, Masonry
Interior area
- Total interior livable area: 2,413 sqft
Video & virtual tour
Property
Parking
- Total spaces: 4
- Parking features: Additional Parking, Covered, Door-Multi, Driveway, Garage Faces Front, Garage, Garage Door Opener, Off Site, On Site, Outside, On Street, Workshop in Garage
- Attached garage spaces: 4
Features
- Levels: One
- Stories: 1
- Patio & porch: Awning(s), Rear Porch, Front Porch, Patio, Side Porch, Wrap Around, Covered, Deck
- Exterior features: Awning(s), Deck, Fire Pit, Private Entrance, Private Yard, Rain Gutters, RV Hookup, Storage
- Pool features: None
- Fencing: Barbed Wire,Partial
Lot
- Size: 8.62 Acres
- Features: Acreage, Agricultural, Cleared, Hardwood Trees, Landscaped, Pasture, Wooded
- Residential vegetation: Cleared, Grassed, Wooded, Brush
Details
- Additional structures: Garage(s), Workshop, Barn(s), Stable(s)
- Parcel number: R0340010200
- Horse amenities: Barn, Hay Storage, Stable(s)
Construction
Type & style
- Home type: SingleFamily
- Architectural style: Ranch,Barndominium,Farmhouse
- Property subtype: Single Family Residence
- Attached to another structure: Yes
Materials
- Frame, Metal Siding, Other, Concrete, Steel Siding
- Foundation: Slab
- Roof: Metal
Condition
- Year built: 2023
Utilities & green energy
- Sewer: Septic Tank
- Water: Well
- Utilities for property: Electricity Available, Electricity Connected, Septic Available, Underground Utilities, Water Available
Community & HOA
Community
- Security: Smoke Detector(s)
- Subdivision: Clark Estate
HOA
- Has HOA: No
Location
- Region: Decatur
Financial & listing details
- Price per square foot: $300/sqft
- Annual tax amount: $10,906
- Date on market: 2/13/2026
- Cumulative days on market: 166 days
- Listing terms: Cash,1031 Exchange,See Agent
- Road surface type: Asphalt
Estimated market value
$715,400
$680,000 - $751,000
$3,337/mo
Price history
| Date | Event | Price |
|---|---|---|
| 7/9/2026 | Price change | $725,000-6.5%$300/sqft |
Source: NTREIS #21178836 Report a problem | ||
| 4/10/2026 | Price change | $775,000-3.1%$321/sqft |
Source: NTREIS #21178836 Report a problem | ||
| 3/12/2026 | Price change | $800,000-3%$332/sqft |
Source: NTREIS #21178836 Report a problem | ||
| 2/13/2026 | Listed for sale | $825,000-7.8%$342/sqft |
Source: NTREIS #21178836 Report a problem | ||
| 11/20/2025 | Listing removed | $895,000$371/sqft |
Source: NTREIS #21036597 Report a problem | ||
| 8/19/2025 | Listed for sale | $895,000+2.3%$371/sqft |
Source: NTREIS #21036597 Report a problem | ||
| 7/19/2025 | Listing removed | $875,000$363/sqft |
Source: NTREIS #20712649 Report a problem | ||
| 7/11/2025 | Price change | $875,000-10.3%$363/sqft |
Source: NTREIS #20712649 Report a problem | ||
| 8/27/2024 | Listed for sale | $975,000$404/sqft |
Source: NTREIS #20712649 Report a problem | ||
Public tax history
Tax history is unavailable.
Monthly payment
Est. payment
Payment breakdown
Explore the cost of this home by adjusting the details. Changes won't be saved.Climate risks
Neighborhood: 76234
Nearby schools
GreatSchools rating
- 5/10Rann Elementary SchoolGrades: PK-5Distance: 6 mi
- 6/10McCarroll Middle SchoolGrades: 6-8Distance: 6.3 mi
- 5/10Decatur High SchoolGrades: 9-12Distance: 6.8 mi
Schools provided by the listing agent
- Elementary: Rann
- Middle: Decatur
- High: Decatur
- District: Decatur ISD
Source: NTREIS. This data may not be complete. We recommend contacting the local school district to confirm school assignments for this home.
- $179,9002.49 Acres2695 Old Decatur Rd, Decatur, TX 76234Lot/Land

- $--13.483 Acres2709 Old Decatur Rd, Decatur, TX 76234Sold
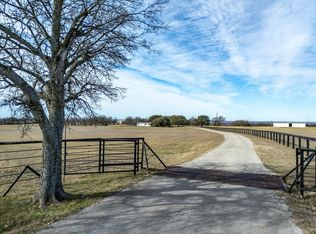
- $487,100-- bd-- ba1.9k sqft2390 Old Decatur Rd, Decatur, TX 76234Off Market
- $511,100-- bd-- ba-- sqft2390 Old Decatur Rd, Decatur, TX 76234Off Market
- $356,500-- bd-- ba-- sqft2390 Old Decatur Rd, Decatur, TX 76234Off Market
- $352,500-- bd-- ba-- sqft2390 Old Decatur Rd, Decatur, TX 76234Off Market
- $512,100-- bd-- ba-- sqft2709 Old Decatur Rd, Decatur, TX 76234Off Market
- $474,6003 bd2 ba1.5k sqft2689 Old Decatur Rd, Decatur, TX 76234Off Market
A local agent can set up tours, give advice and negotiate with sellers.
Similar homes
- $700,0004 bd3 ba2.7k sqft917 County Road 2175, Decatur, TX 76234For Sale
 MLS ID #21290725, Stacy Fritchen. NTREIS
 - $749,9003 bd2 ba2.3k sqft103 Old Decatur Rd, Decatur, TX 76234For Sale
 MLS ID #21267916, Shelly Harrison. NTREIS
 - $724,8004 bd3 ba2.8k sqft105 Proctor Ln, Decatur, TX 76234For Sale
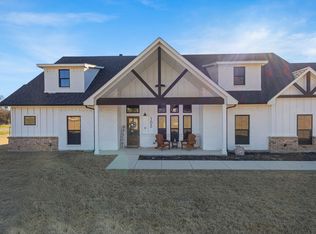 MLS ID #21188737, Rosie Hayes. NTREIS
 - $750,0004 bd3 ba2.6k sqft2433 Old Denton Hwy, Decatur, TX 76234For Sale
 MLS ID #21278919, Lindsey Erwin. NTREIS
 - $675,0004 bd3 ba2.8k sqft696 Indian Trl, Decatur, TX 76234For SaleMLS ID #21316247, Brittney McClellan. NTREIS
- $599,0003 bd3 ba2.4k sqft175 Quail Ridge Ct, Decatur, TX 76234For SaleMLS ID #21311712, Janae Alvarez. NTREIS
- $625,0003 bd2 ba1.3k sqft1865 Old Denton Hwy, Decatur, TX 76234For SaleMLS ID #21224869, Deborah Trevino. NTREIS
- $749,0003 bd3 ba1.8k sqft124 County Road 4511, Decatur, TX 76234For SaleMLS ID #21290693, Shannon Hall. NTREIS
- $749,9003 bd3 ba2.7k sqft115 Guynell Rdg, Decatur, TX 76234For SaleMLS ID #21277260, Erin Murphy. NTREIS
- $759,9003 bd3 ba2.7k sqft120 Turtle Back Rdg, Decatur, TX 76234For SaleMLS ID #21295076, Erin Murphy. NTREIS
- $769,9004 bd3 ba2.7k sqft148 Daggett Dr, Decatur, TX 76234For SaleMLS ID #21325996, Erin Murphy. NTREIS
- $899,0004 bd4 ba3k sqft209 Rio Rancho Dr, Decatur, TX 76234For SaleMLS ID #21191749, Tomie Fox. NTREIS
- $600,0003 bd3 ba2.4k sqft468 County Road 4196, Decatur, TX 76234For SaleMLS ID #21319064, Jourdan Duke. NTREIS
- $694,9904 bd4 ba3.5k sqft185 Quail Run Ct, Decatur, TX 76234For SaleMLS ID #21281342, Rachel Robertson. NTREIS
- $780,0003 bd3 ba2.7k sqft118 Guynell Rdg, Decatur, TX 76234New ConstructionMLS ID #21211035, Cristal Weruk. NTREIS
- $735,0004 bd3 ba2.7k sqft161 Frontera Dr, Decatur, TX 76234For SaleMLS ID #21270166, Holly Petree. NTREIS
- $742,0003 bd3 ba2.6k sqft443 County Road 3342, Paradise, TX 76073For SaleMLS ID #21328207, Rhonda Thompson. NTREIS
- $789,9004 bd3 ba2.8k sqft120 Daggett Dr, Decatur, TX 76234For SaleMLS ID #21291773, Travis Taylor. NTREIS
- $714,9004 bd3 ba2.6k sqft115 Blackstar Ln, Decatur, TX 76234For SaleMLS ID #21154301, Ben Caballero. NTREIS
- $675,0004 bd3 ba3.1k sqft107 High Country Rd, Decatur, TX 76234For SaleMLS ID #21294912, Shelly Richey. NTREIS
