Welcome to The Terraces, where stunning views and an almost 18,000 sq. ft. terraced cul-de-sac lot set the stage for this beautifully updated 4-bedroom, 2-bath pool home! Inside, you'll find fresh interior paint, all-tile flooring, updated bathrooms, recessed lighting, surround sounds stereo speakers, ceiling fans throughout, a gorgeous tiled fireplace, and a spacious kitchen featuring stainless steel appliances and a massive walk-in pantry—perfect for everyday living and hosting family and friends. Step outside to enjoy a sparkling pool along with over 750 sq. ft. of covered patio space. A 3-car garage and double side gate provide extra parking and easy access for entertaining and creating your dream backyard oasis. If you've been searching for a move-in ready home with panoramic views, generous outdoor space, and an unbeatable location in one of Yuma's most desirable neighborhoods, this one is a must-see!
Active
$589,990
2653 S Terrace Ave, Yuma, AZ 85365
4beds
2,210sqft
Single Family Residence
Built in 2005
-- sqft lot
$578,300 Zestimate®
$267/sqft
$-- HOA
What's special
Sparkling poolGorgeous tiled fireplaceSpacious kitchenUpdated bathroomsFresh interior paintDouble side gateRecessed lighting
- 85 days
- 430
- 35
Zillow last checked:
Listing updated:
Listed by:
Sara Glenn 928-446-5005,
Fathom Realty Elite
Source: YARMLS,MLS#: 20263063
Facts & features
Interior
Bedrooms & bathrooms
- Bedrooms: 4
- Bathrooms: 2
- Full bathrooms: 2
Primary bedroom
- Features: French/Garden Doors, Ceiling Fan(s), Blinds, Walk-in Closet(s), Main Floor, Tile Flooring
Primary bathroom
- Features: Garden Tub, Separate Shower, Full Bath
Dining room
- Features: Bay Window, Chandelier, Vaulted/Elevated Ceiling, Tile Flooring
Family room
- Features: Fireplace, Vaulted/Elevated Ceiling, Tile Flooring, Sliding Glass Door(s), Ceiling Fan(s)
Kitchen
- Features: Breakfast Bar
Living room
- Features: Vaulted/Elevated Ceiling, Tile Flooring, Ceiling Fans
Heating
- Natural Gas, 2 or More Units
Cooling
- Central Air, Multi Units
Appliances
- Included: Disposal, Refrigerator, Microwave, Dishwasher, Gas Range, Reverse Osmosis, Water Softener Owned
Features
- Breakfast Bar, Office/Den, Entrance Foyer, Utility, Solid-Surface Countertops, Pantry, Granite Counters, Vaulted Ceiling(s), Sound System, Built-In Entertnmnt Cntr, Arches, Open Floorplan
- Flooring: Tile
- Windows: Double Pane Windows, Low Emissivity Windows
- Number of fireplaces: 1
Interior area
- Total structure area: 2,210
- Total interior livable area: 2,210 sqft
Video & virtual tour
Property
Parking
- Total spaces: 3
- Parking features: Attached, Parking Pad
- Attached garage spaces: 3
Features
- Stories: 1
- Has private pool: Yes
- Pool features: In Ground
- Fencing: Gate,Gate(s) Double,Back Yard,Sides,Block,Wrought Iron
Lot
- Features: Desert, Easy Care, Auto Sprinklers/Bubblers, Lawn, Cul-De-Sac, In City Limits
Details
- Additional structures: Storage
- Parcel number: 69716113
Construction
Type & style
- Home type: SingleFamily
- Property subtype: Single Family Residence
Materials
- Stucco, Brick, Veneer
- Foundation: Concrete Perimeter
Condition
- 21-30
- Year built: 2005
Utilities & green energy
- Sewer: Public Sewer
- Water: City Water
- Utilities for property: Natural Gas Connected, Cable Connected, Phone Connected, Underground Utilities
Green energy
- Energy generation: Solar
Community & HOA
Community
- Features: Curbs, Sidewalks
- Security: Security System, Smoke Detector(s)
Location
- Region: Yuma
Financial & listing details
- Price per square foot: $267/sqft
- Tax assessed value: $475,555
- Annual tax amount: $3,789
- Date on market: 7/17/2026
Estimated market value
$578,300
$549,000 - $607,000
$2,360/mo
Price history
| Date | Event | Price |
|---|---|---|
| 7/17/2026 | Listed for sale | $589,990+84.4%$267/sqft |
Source:  YARMLS #20263063 Report a problem YARMLS #20263063 Report a problem | ||
| 6/14/2016 | Sold | $320,000-2.7%$145/sqft |
Source: Public Record Report a problem | ||
| 10/7/2015 | Listing removed | $329,000$149/sqft |
Source: Tina Eaton Realty Report a problem | ||
| 8/6/2015 | Price change | $329,000-2.9%$149/sqft |
Source: Tina Eaton Realty Report a problem | ||
| 7/14/2015 | Listed for sale | $339,000-2.9%$153/sqft |
Source: Tina Eaton Realty Report a problem | ||
| 3/31/2015 | Listing removed | $349,000$158/sqft |
Source: Tina Eaton Realty Report a problem | ||
| 1/30/2015 | Listed for sale | $349,000+7.6%$158/sqft |
Source: Tina Eaton Realty Report a problem | ||
| 9/21/2005 | Sold | $324,427$147/sqft |
Source: Public Record Report a problem | ||
Public tax history
| Year | Property taxes | Tax assessment |
|---|---|---|
| 2025 | $3,789 +1.8% | $47,556 +0.2% |
| 2024 | $3,720 +3.6% | $47,438 +38.4% |
| 2023 | $3,590 -5.8% | $34,270 +5% |
| 2022 | $3,810 +8% | $32,638 +5% |
| 2021 | $3,529 +1.8% | $31,083 +3.6% |
| 2020 | $3,465 +5.2% | $30,016 +5% |
| 2019 | $3,294 | $28,587 +5% |
| 2018 | $3,294 | $27,226 |
| 2017 | $3,294 +4.9% | $27,226 +8.2% |
| 2016 | $3,139 +19.5% | $25,174 +5% |
| 2015 | $2,627 | $23,975 +3.5% |
| 2014 | $2,627 | $23,157 -5.7% |
| 2013 | -- | $24,569 -21.3% |
| 2012 | -- | $31,238 |
| 2011 | -- | -- |
| 2010 | -- | -- |
| 2009 | $3,057 -0.7% | -- |
| 2007 | $3,079 | -- |
Find assessor info on the county website
Monthly payment
Est. payment
Payment breakdown
Explore the cost of this home by adjusting the details. Changes won't be saved.Climate risks
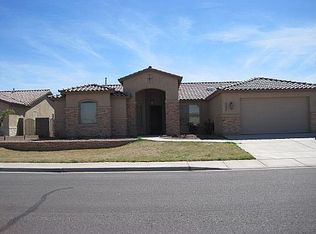
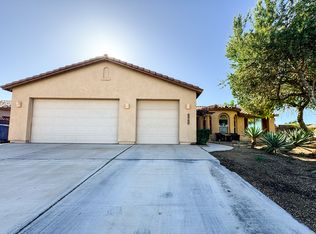
Neighborhood: The Terraces at the View

Similar homes
- $625,0004 bd3 ba2.4k sqft4427 S Cheree Dawn Ave, Yuma, AZ 85365For Sale
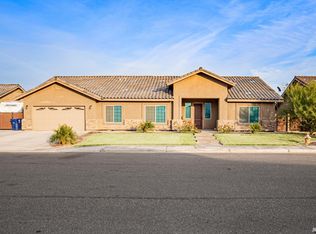 MLS ID #20264295, Alejandro J Avila, HomeSmart. YARMLS
 - $489,9004 bd2 ba2.2k sqft2525 S View Pkwy, Yuma, AZ 85365For Sale
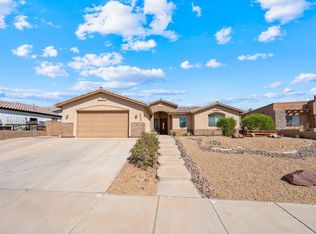 MLS ID #20263206, Danielle B Pelroy, Exit Realty Yuma. YARMLS
 - $550,0006 bd4 ba2.5k sqft3901 S Tillman Way, Yuma, AZ 85365For Sale
 MLS ID #20263885, Elizabeth Ibarra, Realty One Group Gateway. YARMLS
 - $588,8184 bd3 ba2.3k sqft7641 E 37th St, Yuma, AZ 85365For Sale
 MLS ID #20263557, Madison P Baughn, Elliott Homes Communities LLC. YARMLS
