If you are looking for a view, this is the one!
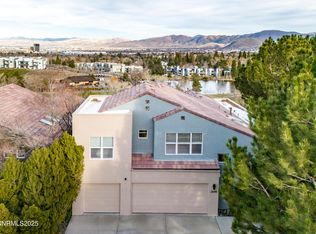
This Lakeridge Point townhouse is perched above the 18th Fairway of Lakeridge Golf Course. The perfect vantage point to watch the golfers finish their round, to watch the twinkling city lights and watch the airplanes come in for a landing.
As you walk in, you are greeted by gleaming hardwood flooring with a lovely inlay. To your right is an office space complete with built in desk area , bookshelves and natural light.
Continuing into the home you find yourself in the formal dining room, spacious enough to host even the largest of gatherings.
Then the living room with a wall of windows to take advantage of the view and the abundant natural light. There is a fireplace at one end, the perfect spot to cozy up on a blustery winter night.
Steps away you find the breakfast nook and elegantly appointed kitchen. There is a cabinet for everything, a five burner gas downdraft cooktop, a Bosch oven and microwave and a butler's pantry for even more storage. The door to the patio makes casual dining and entertaining a breeze!
Also on this level you find the large primary bedroom. There are high ceilings and another deck, perfect for sipping on your morning coffee. The primary bath is designed for comfort with heated floors and a walk-in steam shower. The walk-in closet is a delight as well.
Upstairs you find an extra large family room with ceiling fans and access to yet another deck. The two additional bedrooms are generously sized and the upstairs bathroom is finished with granite counter tops and a tub/shower combination.
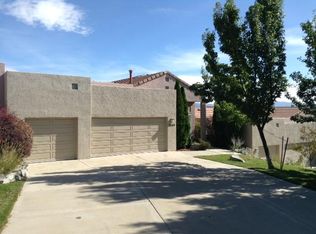
The three car garage is completely finished with an epoxy floor, built-in cabinetry and a tool bench.
Call today to see this amazing Lakeridge Point home and make it your own!
Active
$950,000
2654 Edgerock Rd, Reno, NV 89519
3beds
2,673sqft
Townhouse
Built in 1994
3,049 Square Feet Lot
$-- Zestimate®
$355/sqft
$570/mo HOA
What's special
Elegantly appointed kitchenBreakfast nookBosch oven and microwaveWalk-in closetCabinet for everything
- 4 days
- 234
- 14
Likely to sell faster than
Zillow last checked:
Listing updated:
Listed by:
Kathleen Knuf Felte S.59688 775-741-5961,
Opal Real Estate Advisors,
Amelia Brush B.1003302 775-560-7641,
Opal Real Estate Advisors
Source: NNRMLS,MLS#: 260014322
Facts & features
Interior
Bedrooms & bathrooms
- Bedrooms: 3
- Bathrooms: 3
- Full bathrooms: 2
- 1/2 bathrooms: 1
Heating
- Forced Air, Natural Gas
Cooling
- Central Air
Appliances
- Included: Dishwasher, Disposal, Gas Cooktop, Microwave, Oven, Refrigerator
- Laundry: Cabinets, Laundry Room, Washer Hookup
Features
- Ceiling Fan(s), Entrance Foyer, High Ceilings, Kitchen Island, Pantry, Master Downstairs, Walk-In Closet(s)
- Flooring: Carpet, Tile, Wood
- Windows: Double Pane Windows, Skylight(s), Vinyl Frames, Window Coverings
- Number of fireplaces: 1
- Fireplace features: Gas
- Common walls with other units/homes: 1 Common Wall
Interior area
- Total structure area: 2,673
- Total interior livable area: 2,673 sqft
Video & virtual tour
Property
Parking
- Total spaces: 3
- Parking features: Garage, Garage Door Opener
- Garage spaces: 3
Features
- Levels: Two
- Stories: 2
- Patio & porch: Uncovered, Deck
- Exterior features: Rain Gutters, None
- Spa features: None
- Fencing: None
- Has view: Yes
- View description: City, Desert, Golf Course, Mountain(s), Valley
Lot
- Size: 3,049 Square Feet
- Features: Common Area, Landscaped, On Golf Course, Sloped Down, Sprinklers In Front, Steep Slope
Details
- Additional structures: None
- Parcel number: 04216115
- Zoning: SF3
Construction
Type & style
- Home type: Townhouse
- Property subtype: Townhouse
- Attached to another structure: Yes
Materials
- Stucco
- Foundation: Crawl Space
- Roof: Flat,Membrane,Pitched,Tile
Condition
- New construction: No
- Year built: 1994
Utilities & green energy
- Sewer: Public Sewer
- Water: Public
- Utilities for property: Cable Available, Electricity Connected, Internet Available, Natural Gas Available, Natural Gas Connected, Sewer Connected, Water Available, Water Connected, Cellular Coverage, Water Meter Installed
Community & HOA
Community
- Features: Pickleball Court
- Security: Carbon Monoxide Detector(s), Smoke Detector(s)
- Subdivision: Rock Hill 2
HOA
- Has HOA: Yes
- Amenities included: Clubhouse, Parking, Security, Tennis Court(s)
- Services included: Security, Snow Removal
- HOA fee: $430 monthly
- HOA name: Lake-Ridge Shores
- Second HOA fee: $140 monthly
- Second HOA name: Lakeridge Pointe
Location
- Region: Reno
Financial & listing details
- Price per square foot: $355/sqft
- Tax assessed value: $513,444
- Annual tax amount: $6,582
- Date on market: 11/17/2026
- Listing terms: 1031 Exchange,Cash,Conventional,FHA,VA Loan
Estimated market value
Not available
Estimated sales range
Not available
Not available
Price history
| Date | Event | Price |
|---|---|---|
| 11/18/2026 | Listed for sale | $950,000-4%$355/sqft |
Source:  NNRMLS #260014322 Report a problem | ||
| 4/19/2024 | Sold | $990,000-0.9%$370/sqft |
Source: NNRMLS #240002173 Report a problem | ||
| 3/16/2024 | Pending sale | $999,000$374/sqft |
Source: NNRMLS #240002173 Report a problem | ||
| 3/4/2024 | Listed for sale | $999,000+11.6%$374/sqft |
Source: NNRMLS #240002173 Report a problem | ||
| 9/7/2021 | Sold | $895,000+189.6%$335/sqft |
Source: Public Record Report a problem | ||
| 10/28/1994 | Sold | $309,000+341.4%$116/sqft |
Source: Public Record Report a problem | ||
| 6/30/1994 | Sold | $70,000$26/sqft |
Source: Public Record Report a problem | ||
Public tax history
| Year | Property taxes | Tax assessment |
|---|---|---|
| 2026 | $6,621 | $179,706 -0.6% |
| 2025 | -- | $180,754 +1.2% |
| 2024 | $4,308 +3% | $178,577 +8.2% |
| 2023 | $4,182 +2.9% | $165,114 +8.9% |
| 2022 | $4,064 +3.1% | $151,604 +20.6% |
| 2021 | $3,940 +3% | $125,691 +0.5% |
| 2020 | $3,827 -2.9% | $125,020 |
| 2019 | $3,940 +3% | $125,020 +7.8% |
| 2018 | $3,827 +8.8% | $115,938 +3.2% |
| 2017 | $3,517 | $112,326 -1.6% |
| 2016 | $3,517 | $114,130 +3.6% |
| 2015 | $3,517 +3.2% | $110,154 +0.4% |
| 2014 | $3,406 | $109,702 +4.2% |
| 2013 | $3,406 | $105,299 |
| 2012 | -- | $105,299 +20.2% |
| 2011 | -- | $87,611 -27.9% |
| 2010 | -- | $121,560 -5.3% |
| 2009 | -- | $128,407 -6.5% |
| 2008 | -- | $137,376 -5.2% |
| 2007 | -- | $144,880 +21.1% |
| 2006 | -- | $119,619 +7.6% |
| 2005 | -- | $111,146 -0.6% |
| 2004 | -- | $111,793 +4.6% |
| 2003 | -- | $106,833 +0.7% |
| 2002 | -- | $106,098 |
| 2001 | -- | $106,098 |
Find assessor info on the county website
Monthly payment
Est. payment
Payment breakdown
Explore the cost of this home by adjusting the details. Changes won't be saved.Climate risks
Neighborhood: Lakeridge
Nearby schools
Schools provided by the listing agent
- Elementary: Caughlin Ranch
- Middle: Swope
- High: Reno
Source: NNRMLS. This data may not be complete. We recommend contacting the local school district to confirm school assignments for this home.
Similar homes
- $899,9003 bd4 ba3.7k sqft2640 Rockview Dr, Reno, NV 89519Active

 MLS ID #260007140, Amina Johns, A.J. Johns & Associates. NNRMLS
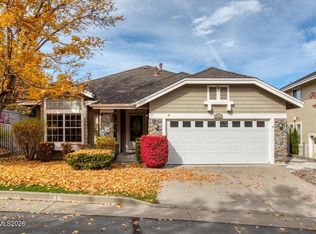
- $799,9003 bd2 ba2.2k sqft6140 Carriage House Way, Reno, NV 89519Active
 MLS ID #260014070, Dustin Hall, RE/MAX Professionals-Reno. NNRMLS
- $937,0003 bd3 ba1.8k sqft1455 Marsh Ave, Reno, NV 89509Active
 MLS ID #260014396, Patricia DuHamel, Coldwell Banker Select Reno. NNRMLS
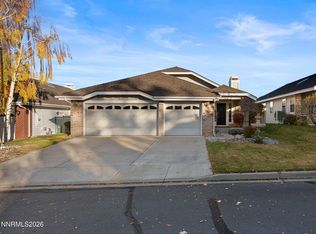
- $1,200,0003 bd3 ba2.9k sqft6164 Wycliffe Cir, Reno, NV 89519Active
 MLS ID #260013981, Howard Davis, Ferrari-Lund Real Estate South. NNRMLS
- $899,9003 bd3 ba1.8k sqft1175 Dartmouth Dr, Reno, NV 89509ActiveMLS ID #260014368, Lauren Jantz, Wedgewood Homes Realty. NNRMLS
- $815,0003 bd3 ba2.6k sqft1501 Golf Club Dr, Reno, NV 89519ActiveMLS ID #260013727, Ruby Schwerin, Chase International-Damonte. NNRMLS
- $920,0004 bd3 ba3.3k sqft6475 Meadow Hill Dr, Reno, NV 89519ActiveMLS ID #260011697, Jason Kirby, Keller Williams Group One Inc.. NNRMLS
- $849,0005 bd3 ba2.5k sqft6495 Brookview Cir, Reno, NV 89519ActiveMLS ID #260012836, Justin Rossi, Ferrari-Lund Real Estate Reno. NNRMLS
- $1,055,0003 bd3 ba2.8k sqft2410 Granite Springs Rd, Reno, NV 89519ActiveMLS ID #260011332, Rebecca Dickson, Dickson Realty - Caughlin. NNRMLS
- $949,0003 bd4 ba2.3k sqft2870 Sagittarius Dr, Reno, NV 89509ActiveMLS ID #260011377, Cristy Leck, RE/MAX Professionals-Reno. NNRMLS
- $650,0002 bd3 ba2.1k sqft6255 Copper Penny Dr, Reno, NV 89519ActiveMLS ID #260006860, Roddrick Walker, Clark Real Estate & Inv.. NNRMLS
- $749,0003 bd3 ba2.6k sqft6259 Golden Meadow Rd, Reno, NV 89519ActiveMLS ID #260008789, Bobbi McKinnon, Keller Williams Group One Inc.. NNRMLS
- $1,399,0003 bd4 ba3.5k sqft5260 Bellazza Ct, Reno, NV 89519ActiveMLS ID #260014118, Cassie Craig, Elevate Realty. NNRMLS
- $739,0003 bd3 ba1.8k sqft3155 Alpine Creek Rd, Reno, NV 89519ActiveMLS ID #260012290, Karen Walker-Hill, Ferrari-Lund Real Estate Reno. NNRMLS
- $700,0003 bd2 ba1.9k sqft2540 Granite Springs Rd, Reno, NV 89519ActiveMLS ID #260005987, Christopher Galli, Dickson Realty - Downtown. NNRMLS
- $829,0004 bd3 ba2.5k sqft2681 Markridge Dr, Reno, NV 89509ActiveMLS ID #260008148, Michael Robinson, Chase International-Damonte. NNRMLS
- $898,8883 bd2 ba2.7k sqft1050 Sharon Way, Reno, NV 89509ActiveMLS ID #260013151, J.P. Menante, Dickson Realty - Downtown. NNRMLS
- $640,0003 bd3 ba2k sqft6409 Meadow Country Dr, Reno, NV 89519ActiveMLS ID #260012243, Ana Hooker, Dickson Realty - Caughlin. NNRMLS
- $1,299,0004 bd4 ba3.2k sqft2517 Rampart Ter, Reno, NV 89519ActiveMLS ID #260011077, Louise Simpson, Dickson Realty - Damonte Ranch. NNRMLS
