Located on a quiet cul-de-sac, 6409 Meadow Country Drive offers a comfortable layout, a peaceful setting, and convenient access to everything needed for everyday life. The home features three bedrooms, all located upstairs on the second level. The primary bedroom is spacious, and the home is well-maintained, move-in ready, and filled with natural light. One of the highlights is the large private backyard, providing plenty of space to relax, entertain, garden, or enjoy time outdoors. The community offers great amenities, including a swimming pool, tennis court, pickleball court, and clubhouse surrounded by a peaceful pond. Mature trees, walking trails, and HOA-maintained common areas add to the setting and make it easy to enjoy the neighborhood. Shopping, restaurants, and everyday services are nearby, with easy access to main roads for getting around Reno. A well-cared-for home with three bedrooms, a large private backyard, and community amenities just steps away. Schedule your private showing today or stop by our Open House Saturday and Sunday from 1:30 pm to 3:30 pm. See you there!
Active
Price cut: $25K (10/16)
$640,000
6409 Meadow Country Dr, Reno, NV 89519
3beds
2,020sqft
Single Family Residence
Built in 1978
5,662 Square Feet Lot
$622,400 Zestimate®
$317/sqft
$320/mo HOA
What's special
Comfortable layoutWalking trailsQuiet cul-de-sacLarge private backyardMature treesFilled with natural light
- 36 days
- 781
- 54
Zillow last checked:
Listing updated:
Listed by:
Ana Hooker S.189789 775-671-8544,
Dickson Realty - Caughlin
Source: NNRMLS,MLS#: 260012243
Facts & features
Interior
Bedrooms & bathrooms
- Bedrooms: 3
- Bathrooms: 3
- Full bathrooms: 2
- 1/2 bathrooms: 1
Heating
- Forced Air, Natural Gas
Cooling
- Central Air
Appliances
- Included: Dishwasher, Disposal, Dryer, Microwave, Refrigerator, Washer
- Laundry: In Kitchen
Features
- Breakfast Bar, High Ceilings, Pantry, Vaulted Ceiling(s), Walk-In Closet(s)
- Flooring: Carpet, Ceramic Tile, Wood
- Windows: Blinds, Metal Frames, Single Pane Windows
- Number of fireplaces: 1
- Fireplace features: Wood Burning
- Common walls with other units/homes: No Common Walls
Interior area
- Total structure area: 2,020
- Total interior livable area: 2,020 sqft
Property
Parking
- Total spaces: 2
- Parking features: Detached, Garage, Garage Door Opener
- Garage spaces: 2
Features
- Levels: Two
- Stories: 2
- Patio & porch: Uncovered, Patio, Deck
- Exterior features: None
- Spa features: None
- Fencing: Full
- Has view: Yes
- View description: Mountain(s), Trees/Woods
Lot
- Size: 5,662 Square Feet
- Features: Cul-De-Sac, Landscaped, Level, Sprinklers In Front, Sprinklers In Rear
Details
- Additional structures: Storage
- Parcel number: 04117005
- Zoning: SF9
Construction
Type & style
- Home type: SingleFamily
- Property subtype: Single Family Residence
Materials
- Frame
- Foundation: Crawl Space
- Roof: Composition,Shingle
Condition
- New construction: No
- Year built: 1978
Utilities & green energy
- Sewer: Public Sewer
- Water: Public
- Utilities for property: Cable Available, Electricity Connected, Internet Available, Natural Gas Connected, Phone Available, Sewer Connected, Water Connected, Cellular Coverage, Water Meter Installed
Community & HOA
Community
- Features: Pickleball Court
- Security: Smoke Detector(s)
- Subdivision: Meadowridge 1A
HOA
- Has HOA: Yes
- Amenities included: Clubhouse, Parking, Pool, Spa/Hot Tub, Tennis Court(s)
- Services included: Landscape Maintenance - Partial, Snow Removal
- HOA fee: $320 monthly
- HOA name: Meadow Ridge HOA
Location
- Region: Reno
Financial & listing details
- Price per square foot: $317/sqft
- Tax assessed value: $281,079
- Annual tax amount: $2,559
- Date on market: 9/23/2026
- Cumulative days on market: 37 days
- Listing terms: 1031 Exchange,Cash,Conventional,FHA,VA Loan
Estimated market value
$622,400
$591,000 - $654,000
$3,306/mo
Price history
| Date | Event | Price |
|---|---|---|
| 10/16/2026 | Price change | $640,000-3.8%$317/sqft |
Source:  NNRMLS #260012243 Report a problem | ||
| 9/23/2026 | Listed for sale | $665,000+343.3%$329/sqft |
Source: NNRMLS #260012243 Report a problem | ||
| 3/30/2012 | Sold | $150,000+4.2%$74/sqft |
Source: Public Record Report a problem | ||
| 12/13/2011 | Price change | $144,000-9.4%$71/sqft |
Source: Ferrari-Lund Real Estate #110014013 Report a problem | ||
| 12/2/2011 | Price change | $159,000-8.6%$79/sqft |
Source: Ferrari-Lund Real Estate #110014013 Report a problem | ||
| 11/8/2011 | Price change | $174,000-7.9%$86/sqft |
Source: Ferrari-Lund Real Estate #110014013 Report a problem | ||
| 10/25/2011 | Price change | $189,000-5%$94/sqft |
Source: Ferrari-Lund Real Estate #110014013 Report a problem | ||
| 10/14/2011 | Listed for sale | $199,000-11.6%$99/sqft |
Source: Ferrari-Lund Real Estate #110014013 Report a problem | ||
| 8/7/2002 | Sold | $225,000+0.4%$111/sqft |
Source: Public Record Report a problem | ||
| 11/1/2001 | Sold | $224,000+25.8%$111/sqft |
Source: Public Record Report a problem | ||
| 8/15/2001 | Sold | $178,000$88/sqft |
Source: Public Record Report a problem | ||
Public tax history
| Year | Property taxes | Tax assessment |
|---|---|---|
| 2026 | $2,560 +3% | $98,378 -0.2% |
| 2025 | $2,486 +2.8% | $98,566 +4.1% |
| 2024 | $2,418 +3.1% | $94,643 +4.2% |
| 2023 | $2,347 +3% | $90,837 +16.8% |
| 2022 | $2,279 +3.4% | $77,756 +17% |
| 2021 | $2,205 +3% | $66,465 +0.6% |
| 2020 | $2,140 -2.9% | $66,091 |
| 2019 | $2,205 +3% | $66,091 +14.5% |
| 2018 | $2,140 +10% | $57,734 -2.3% |
| 2017 | $1,946 | $59,098 +1.7% |
| 2016 | $1,946 | $58,115 +7.7% |
| 2015 | $1,946 +297.2% | $53,949 +3.3% |
| 2014 | $490 -74% | $52,246 +4.7% |
| 2013 | $1,887 | $49,910 |
| 2012 | -- | $49,910 -7.5% |
| 2011 | -- | $53,973 -4.4% |
| 2010 | -- | $56,446 -9% |
| 2009 | -- | $62,012 -4.1% |
| 2008 | -- | $64,668 -5.2% |
| 2007 | -- | $68,196 +21.7% |
| 2006 | -- | $56,031 +5.8% |
| 2005 | -- | $52,970 -1% |
| 2004 | -- | $53,485 +2.3% |
| 2003 | -- | $52,291 +0.6% |
| 2002 | -- | $51,959 |
| 2001 | -- | $51,959 |
Find assessor info on the county website
Monthly payment
Est. payment
Payment breakdown
Explore the cost of this home by adjusting the details. Changes won't be saved.Climate risks
Neighborhood: Lakeridge
Nearby schools
Schools provided by the listing agent
- Elementary: Huffaker
- Middle: Swope
- High: Reno
Source: NNRMLS. This data may not be complete. We recommend contacting the local school district to confirm school assignments for this home.
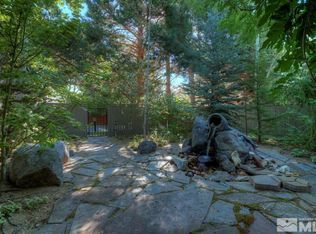
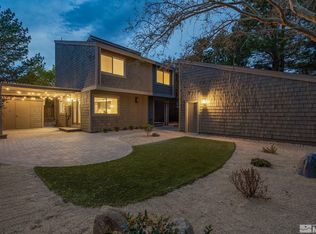
Similar homes
- $600,0003 bd2 ba1.7k sqft6085 Quail Meadows Ct, Reno, NV 89519Active
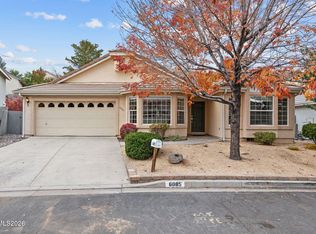
 MLS ID #260013547, Annette Junell, Keller Williams Group One Inc.. NNRMLS
- $649,0003 bd3 ba1.8k sqft6353 Copper Creek Ct S, Reno, NV 89519Active
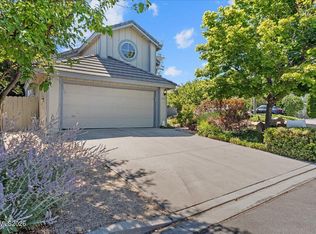 MLS ID #260009899, Reece Fisher, Keller Williams Group One Inc.. NNRMLS
- $614,0003 bd2 ba1.4k sqft6321 Copper Creek Ct N, Reno, NV 89519Active
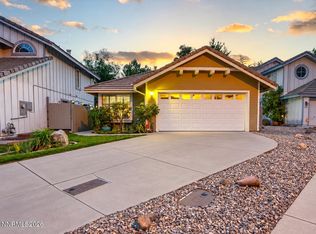 MLS ID #260012069, Alexander Landeck, RE/MAX Professionals-Reno. NNRMLS
- $710,0004 bd3 ba2.1k sqft2919 Aspen Meadows Ct, Reno, NV 89519Active
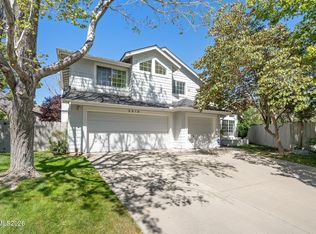 MLS ID #260011954, Megan Lowe, Chase International-Damonte. NNRMLS
- $625,0002 bd2 ba1.4k sqft6320 Copper Creek Ct N, Reno, NV 89519ActiveMLS ID #260010973, Jeannette Harpole, Keller Williams Group One Inc.. NNRMLS
- $725,0003 bd2 ba1.7k sqft3860 Tannenbaum Way, Reno, NV 89509ActiveMLS ID #260013679, Cristy Silverman, Keller Williams Group One Inc.. NNRMLS
- $659,0003 bd3 ba1.8k sqft1490 Waterloo Dr, Reno, NV 89509ActiveMLS ID #260013586, Diane Macdonald, Dickson Realty - Caughlin. NNRMLS
- $739,0003 bd3 ba1.8k sqft3155 Alpine Creek Rd, Reno, NV 89519ActiveMLS ID #260012290, Hector Nunez, Ferrari-Lund Real Estate Reno. NNRMLS
- $680,0004 bd3 ba2.9k sqft2890 Outlook Dr, Reno, NV 89509ActiveMLS ID #260013674, The Dees Group, Dickson Realty - Caughlin. NNRMLS
- $750,0003 bd2 ba1.9k sqft2540 Granite Springs Rd, Reno, NV 89519ActiveMLS ID #260005987, Christopher Galli, Dickson Realty - Downtown. NNRMLS
- $869,0005 bd3 ba2.5k sqft6495 Brookview Cir #Nv, Reno, NV 89519ActiveMLS ID #260012836, Justin Rossi, Ferrari-Lund Real Estate Reno. NNRMLS
- $675,0004 bd3 ba2k sqft995 Leah Cir, Reno, NV 89511ActiveMLS ID #260009082, Ron Boles, Boles Realty. NNRMLS
- $665,0004 bd3 ba2.3k sqft4960 Lakeside Dr, Reno, NV 89509ActiveMLS ID #260004466, Sandy Meyer, NextHome Sierra Realty. NNRMLS
- $749,0003 bd3 ba2.6k sqft6259 Golden Meadow Rd, Reno, NV 89519ActiveMLS ID #260008789, Bobbi McKinnon, Keller Williams Group One Inc.. NNRMLS
- $540,0003 bd3 ba1.6k sqft860 Swaledale Dr, Reno, NV 89511ActiveMLS ID #260013625, Larry Peyton, LPT Realty LLC. NNRMLS
- $669,0002 bd3 ba2.1k sqft6255 Copper Penny Dr, Reno, NV 89519ActiveMLS ID #260006860, Roddrick Walker, Clark Real Estate & Inv.. NNRMLS
- $580,0003 bd3 ba1.6k sqft7570 Lighthouse Ln, Reno, NV 89511ActiveMLS ID #260012991, Yolanda Young, RE/MAX Gold. NNRMLS
- $759,0004 bd2 ba2.1k sqft6052 Torrington Dr, Reno, NV 89511ActiveMLS ID #260011532, Cindy Nitz, Ferrari-Lund Real Estate Reno. NNRMLS
- $659,0005 bd4 ba2.1k sqft580 E Huffaker Ln, Reno, NV 89511ActiveMLS ID #260010495, Clara Okosun, Solid Source Realty. NNRMLS
