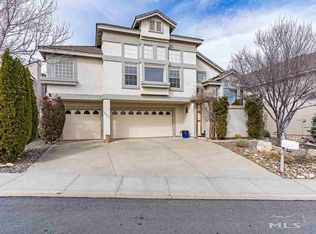
Bright and spacious, this home is in the desirable Lakeridge Springs community located in a prime location with easy access to shopping and amenities. The open-concept floorplan features an inviting layout with great flow and abundant natural light. Enjoy the formal dining room overlooking the formal living room and cozy fireplace and nice valley and mountain views. The spacious great room has a large breakfast nook, access to the patio and is connected to the kitchen. The kitchen has stainless appliances, a large island, breakfast bar and stone countertops. This home is ideal for both entertaining and everyday living. There is a huge primary suite with a garden tub, dual sinks, shower stall and a massive, well thought out closet, full of great storage options. There are two additional bedrooms and two more baths on the same level, allowing for flexible living options. There is a very private back yard with large patio and a cozy pergola. A 3 car garage completes the home! The Lakeridge Springs community offers wonderful amenities, including a pool and hot tub area, an inviting playground area, pickleball and tennis courts. Large grassy spaces provide areas for recreation, resident gatherings or community events. In addition, there are walking and biking trails throughout the community.
Active
Price cut: $10K (8/7)
$775,000
6259 Golden Meadow Rd, Reno, NV 89519
3beds
2,645sqft
Single Family Residence
Built in 1996
6,969 Square Feet Lot
$754,000 Zestimate®
$293/sqft
$100/mo HOA
What's special
Connected to the kitchenAccess to the patioDual sinksLarge patioHuge primary suiteAbundant natural lightCozy pergola
- 66 days
- 418
- 8
Zillow last checked:
Listing updated:
Listed by:
Bobbi McKinnon S.168307 775-313-6637,
Keller Williams Group One Inc.
Source: NNRMLS,MLS#: 260008789
Facts & features
Interior
Bedrooms & bathrooms
- Bedrooms: 3
- Bathrooms: 3
- Full bathrooms: 3
Heating
- Forced Air, Natural Gas
Cooling
- Central Air
Appliances
- Included: Dishwasher, Gas Cooktop, Microwave, Oven, Refrigerator
- Laundry: Cabinets, Laundry Room, Shelves
Features
- Breakfast Bar, Ceiling Fan(s), High Ceilings, Kitchen Island, Vaulted Ceiling(s), Walk-In Closet(s)
- Flooring: Ceramic Tile, Wood
- Windows: Blinds, Double Pane Windows, Drapes, Rods, Vinyl Frames, Window Coverings
- Number of fireplaces: 2
- Fireplace features: Gas
- Common walls with other units/homes: No Common Walls
Interior area
- Total structure area: 2,645
- Total interior livable area: 2,645 sqft
Property
Parking
- Total spaces: 3
- Parking features: Attached, Garage, Garage Door Opener
- Attached garage spaces: 3
Features
- Levels: Two
- Stories: 1
- Patio & porch: Uncovered, Patio
- Exterior features: None
- Spa features: None
- Fencing: Back Yard
- Has view: Yes
- View description: Mountain(s), Valley
Lot
- Size: 6,969 Square Feet
- Features: Landscaped, Sloped Up
Details
- Parcel number: 04235109
- Zoning: SF5
Construction
Type & style
- Home type: SingleFamily
- Property subtype: Single Family Residence
Materials
- Stucco
- Foundation: Crawl Space, Slab
- Roof: Pitched,Tile
Condition
- New construction: No
- Year built: 1996
Utilities & green energy
- Sewer: Public Sewer
- Water: Public
- Utilities for property: Electricity Connected, Natural Gas Connected, Sewer Connected, Water Connected, Water Meter Installed
Community & HOA
Community
- Features: Pickleball Court
- Security: Smoke Detector(s)
- Subdivision: Lakeridge Springs 5
HOA
- Has HOA: Yes
- Amenities included: Pool, Spa/Hot Tub, Tennis Court(s)
- HOA fee: $299 quarterly
- HOA name: Lakeridge Springs
Location
- Region: Reno
Financial & listing details
- Price per square foot: $293/sqft
- Tax assessed value: $460,839
- Annual tax amount: $5,183
- Date on market: 7/9/2026
- Cumulative days on market: 66 days
- Listing terms: Cash,Conventional,FHA,VA Loan
Estimated market value
$754,000
$716,000 - $792,000
$3,698/mo
Price history
| Date | Event | Price |
|---|---|---|
| 8/7/2026 | Price change | $775,000-1.3%$293/sqft |
Source:  NNRMLS #260008789 Report a problem NNRMLS #260008789 Report a problem | ||
| 7/9/2026 | Listed for sale | $785,000+26%$297/sqft |
Source: NNRMLS #260008789 Report a problem | ||
| 4/23/2024 | Listing removed | -- |
Source: Zillow Rentals Report a problem | ||
| 3/25/2024 | Price change | $3,300-5.7%$1/sqft |
Source: Zillow Rentals Report a problem | ||
| 2/28/2024 | Listed for rent | $3,500$1/sqft |
Source: Zillow Rentals Report a problem | ||
| 2/9/2024 | Sold | $623,000-6.3%$236/sqft |
Source: NNRMLS #230003817 Report a problem | ||
| 1/20/2024 | Pending sale | $665,000$251/sqft |
Source: NNRMLS #230003817 Report a problem | ||
| 1/11/2024 | Price change | $665,000-2.9%$251/sqft |
Source: NNRMLS #230003817 Report a problem | ||
| 11/13/2023 | Price change | $685,000-2.1%$259/sqft |
Source: NNRMLS #230003817 Report a problem | ||
| 10/13/2023 | Price change | $699,900-0.7%$265/sqft |
Source: NNRMLS #230003817 Report a problem | ||
| 9/18/2023 | Price change | $705,000-1.4%$267/sqft |
Source: NNRMLS #230003817 Report a problem | ||
| 9/1/2023 | Price change | $715,000-2%$270/sqft |
Source: NNRMLS #230003817 Report a problem | ||
| 8/11/2023 | Price change | $729,900-1.4%$276/sqft |
Source: NNRMLS #230003817 Report a problem | ||
| 7/18/2023 | Price change | $739,900-1.3%$280/sqft |
Source: NNRMLS #230003817 Report a problem | ||
| 6/28/2023 | Listed for sale | $750,000+0.3%$284/sqft |
Source: NNRMLS #230003817 Report a problem | ||
| 6/26/2023 | Sold | $747,500-2.2%$283/sqft |
Source: Public Record Report a problem | ||
| 6/5/2023 | Price change | $764,375-1.3%$289/sqft |
Source: NNRMLS #230003817 Report a problem | ||
| 4/25/2023 | Listed for sale | $774,375+159%$293/sqft |
Source: NNRMLS #230003817 Report a problem | ||
| 7/26/2013 | Sold | $299,000-9.1%$113/sqft |
Source: Public Record Report a problem | ||
| 4/4/2013 | Price change | $329,000-6%$124/sqft |
Source: ERA Realty Central #130001730 Report a problem | ||
| 2/20/2013 | Listed for sale | $349,900+4%$132/sqft |
Source: Homepath #130001730 Report a problem | ||
| 3/23/2012 | Sold | $336,513+29.9%$127/sqft |
Source: Public Record Report a problem | ||
| 4/20/2001 | Sold | $259,000-1.9%$98/sqft |
Source: Public Record Report a problem | ||
| 12/5/1996 | Sold | $264,000$100/sqft |
Source: Public Record Report a problem | ||
Public tax history
| Year | Property taxes | Tax assessment |
|---|---|---|
| 2026 | $5,183 +8% | $161,294 +2.8% |
| 2025 | $4,800 +8% | $156,972 -0.5% |
| 2024 | $4,446 +3% | $157,742 +4.1% |
| 2023 | $4,317 +3% | $151,570 +14.7% |
| 2022 | $4,192 +3.1% | $132,201 +11.4% |
| 2021 | $4,068 +3% | $118,693 +7.1% |
| 2020 | $3,950 -2.9% | $110,812 |
| 2019 | $4,068 +3% | $110,812 +5.9% |
| 2018 | $3,950 +6.5% | $104,630 +1% |
| 2017 | $3,708 | $103,569 -0.9% |
| 2016 | $3,708 | $104,497 +2.4% |
| 2015 | $3,708 +3.2% | $102,094 +1.9% |
| 2014 | $3,592 | $100,230 +5.3% |
| 2013 | $3,592 | $95,180 |
| 2012 | -- | $95,180 +2.2% |
| 2011 | -- | $93,103 -2.6% |
| 2010 | -- | $95,614 -9.4% |
| 2009 | -- | $105,498 -9.4% |
| 2008 | -- | $116,394 |
| 2007 | -- | $116,394 +16.2% |
| 2006 | -- | $100,180 +9.2% |
| 2005 | -- | $91,746 -0.2% |
| 2004 | -- | $91,963 +0.2% |
| 2003 | -- | $91,776 +0.7% |
| 2002 | -- | $91,101 |
| 2001 | -- | $91,101 |
Find assessor info on the county website
Monthly payment
Est. payment
Payment breakdown
Explore the cost of this home by adjusting the details. Changes won't be saved.Climate risks
Neighborhood: Lakeridge
Nearby schools
Schools provided by the listing agent
- Elementary: Huffaker
- Middle: Swope
- High: Reno
Source: NNRMLS. This data may not be complete. We recommend contacting the local school district to confirm school assignments for this home.
Similar homes
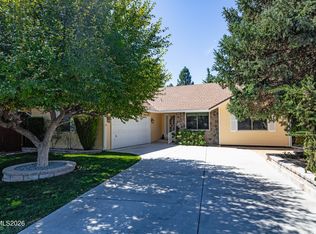
- $750,0003 bd2 ba1.8k sqft6383 Meadow Crest Cir, Reno, NV 89519Active
 MLS ID #260010756, Vicki Keever, Ferrari-Lund Real Estate Reno. NNRMLS
 - $649,0003 bd3 ba1.8k sqft6353 Copper Creek Ct S, Reno, NV 89519Active
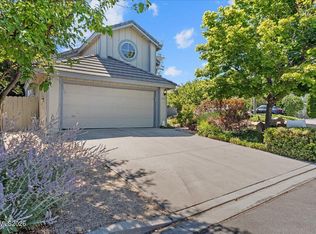 MLS ID #260009899, Reece Fisher, Keller Williams Group One Inc.. NNRMLS
 - $799,0004 bd3 ba2.3k sqft2871 Sage Ridge Dr, Reno, NV 89509Active
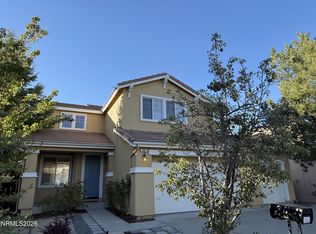 MLS ID #260007893, Bobbi McKinnon, Keller Williams Group One Inc.. NNRMLS
 - $768,0004 bd3 ba2.2k sqft2366 Silver Ridge Dr, Reno, NV 89509Active
 MLS ID #260011087, Robert Coons, RE/MAX Gold. NNRMLS
 - $775,0004 bd3 ba2k sqft2490 W Moana Ln, Reno, NV 89509ActiveMLS ID #260010532, Mitchell Ross, RE/MAX Professionals-Reno. NNRMLS
- $699,5004 bd3 ba2k sqft995 Leah Cir, Reno, NV 89511ActiveMLS ID #260009082, Ron Boles, Boles Realty. NNRMLS
- $700,0004 bd4 ba2.3k sqft4775 Cedarhill Ln, Reno, NV 89519ActiveMLS ID #260005602, Nate Dolan, Stitser Properties. NNRMLS
- $715,0002 bd3 ba2.1k sqft6255 Copper Penny Dr, Reno, NV 89519ActiveMLS ID #260006860, Roddrick Walker, Clark Real Estate & Inv.. NNRMLS
- $839,0004 bd3 ba3k sqft3685 Ranch Crest Dr, Reno, NV 89509ActiveMLS ID #260004685, Courtney Folgner, Ferrari-Lund Real Estate Reno. NNRMLS
- $859,0004 bd3 ba2.4k sqft858 Lighthouse Ct, Reno, NV 89511ActiveMLS ID #260010061, Leslie Henderson, Call It Closed International Realty. NNRMLS
- $875,0004 bd3 ba2.5k sqft2681 Markridge Dr, Reno, NV 89509ActiveMLS ID #260008148, Michael Robinson, Chase International-Damonte. NNRMLS
- $730,0004 bd4 ba2.9k sqft955 Demos Ct, Reno, NV 89512ActiveMLS ID #260008377, Ellen Lan, All Star Realty. NNRMLS
- $949,9003 bd4 ba3.7k sqft2640 Rockview Dr, Reno, NV 89519ActiveMLS ID #260007140, Amina Johns, A.J. Johns & Associates. NNRMLS
- $723,5004 bd3 ba2.1k sqft9629 Thunder Mountain Way, Reno, NV 89521ActiveMLS ID #260008361, Kirsten Gardner, Dickson Realty - Downtown. NNRMLS
- $999,0003 bd3 ba3.4k sqft1945 Lakeside Dr, Reno, NV 89509ActiveMLS ID #260011839, Claire Kirby, Real Broker LLC. NNRMLS
- $798,0004 bd3 ba2.2k sqft4766 Yukon Ct, Carson City, NV 89706ActiveMLS ID #260011729, Jill Larson, Coldwell Banker Select Mt Rose. NNRMLS
- $759,0003 bd3 ba2k sqft9255 Palmetto Ct, Reno, NV 89523ActiveMLS ID #260009608, Lindie Brunson, Ferrari-Lund Real Estate Reno. NNRMLS
- $550,0003 bd3 ba1.4k sqft4325 Tuscany Cir, Reno, NV 89523ActiveMLS ID #260011686, Michael Gay, Dickson Realty - Caughlin. NNRMLS
- $669,0003 bd3 ba2.1k sqft10490 Chadwell Dr, Reno, NV 89521ActiveMLS ID #260010552, Kathy Kinder, RE/MAX Gold. NNRMLS
- $860,0003 bd3 ba2.4k sqft3245 Quartzite Dr, Reno, NV 89523ActiveMLS ID #260006193, Eric Rosenberg, Coldwell Banker Select Reno. NNRMLS
