Hot Deal! New Price, Same Dream Home – Schedule a Tour Now! Offer deadline is at 6:00PM Saturday 10/04. Discover this exceptional 2-bedroom, 2-bathroom unit in the desirable Halstead at the Metro community, built in 2005. This well-maintained development offers a blend of contemporary and colonial architectural elements, ensuring a timeless appeal. This top-floor corner unit features a spacious layout that maximizes natural light. The home provides convenient in-unit laundry facilities, making everyday chores a breeze. Walking into the home, you are welcomed with gleaming hardwood floors throughout the main areas, a large living room with generous space for expanded formal dining table, granite counter top in the spacious kitchen. 2 bedrooms with 2 separate full bathrooms provide great convenience for the homeowner. With two assigned parking spaces along with guest parking spots, you'll never have to worry about finding a spot after a long day. The community amenities are truly exceptional. Enjoy access to a state-of-the-art fitness center, an swimming pool, in-door half-court basketball facility, and a welcoming clubhouse perfect for gatherings. The beautifully landscaped common grounds invite leisurely strolls, while the recreation facilities offer endless opportunities for relaxation and fun. Halstead at the Metro is ideally located with Dunn Loring Metro across the street, providing easy access Harris Teeter Supermarket to local shops, dining, and entertainment options. With a strong sense of community and a variety of activities, this neighborhood is perfect for a vibrant lifestyle. This unit is not just a home; it's a lifestyle choice that combines modern living with community engagement. Offer deadline is in effect.
Sold for $510,910
Tax assessed value
$510,910
2655 Prosperity Ave APT 449, Fairfax, VA 22031
2beds
1,159sqft
Condominium
Built in 2005
-- sqft lot
$498,300 Zestimate®
$441/sqft
$2,832 Estimated rent
Home value
$498,300
$468,000 - $533,000
$2,832/mo
Zestimate® history
Owner options
List your home for rent
$2,832/mo
Rent Zestimate®
Find your next renter with Zillow Rental Manager. Plus, with online applications, you can quickly screen prospective tenants – for free.
$2,832/mo
Rent Zestimate®
Refinance and save
$3,160/mo
Est. payment
Refinancing to a lower rate could help reduce your monthly payments and save thousands over the life of the loan.
$3,160/mo
Est. payment
Explore your selling options
Work with a Zillow partner agent
Leverage their expertise and Zillow's premium Showcase listings to get your home seen by more buyers.
Get startedList with your own agent
Get your home in front of millions of buyers by listing it on Zillow.
Learn how to do itSell it yourself
Take full control of how buyers see your home on Zillow by listing For Sale by Owner (FSBO).
List your homeWhat's special
Beautifully landscaped common groundsCorner unitIn-unit laundry facilitiesGranite counter topGleaming hardwood floorsNatural lightSpacious layout
Zillow last checked:
Listing updated:
Listed by:
Thai Hung Nguyen 703-362-5012,
Better Homes and Gardens Real Estate Premier
Bought with:
Ariana Abedi, 0225254108
Berkshire Hathaway HomeServices PenFed Realty
Source: Bright MLS,MLS#: VAFX2268794
Facts & features
Interior
Bedrooms & bathrooms
- Bedrooms: 2
- Bathrooms: 2
- Full bathrooms: 2
- Main level bathrooms: 2
- Main level bedrooms: 2
Rooms
- Room types: Living Room, Dining Room, Primary Bedroom, Bedroom 2, Kitchen, Foyer, Laundry, Bathroom 2, Primary Bathroom
Primary bedroom
- Features: Attached Bathroom, Flooring - Carpet
- Level: Main
- Area: 168 Square Feet
- Dimensions: 14 x 12
Bedroom 2
- Features: Flooring - Carpet
- Level: Main
- Area: 154 Square Feet
- Dimensions: 14 x 11
Primary bathroom
- Features: Granite Counters, Walk-In Closet(s), Soaking Tub, Flooring - Ceramic Tile
- Level: Main
- Area: 80 Square Feet
- Dimensions: 10 x 8
Bathroom 2
- Features: Flooring - Ceramic Tile, Granite Counters
- Level: Main
- Area: 72 Square Feet
- Dimensions: 9 x 8
Dining room
- Features: Flooring - HardWood
- Level: Main
- Area: 90 Square Feet
- Dimensions: 15 x 6
Foyer
- Features: Flooring - HardWood
- Level: Main
- Area: 35 Square Feet
- Dimensions: 7 x 5
Kitchen
- Features: Flooring - Ceramic Tile, Granite Counters, Breakfast Bar
- Level: Main
- Area: 108 Square Feet
- Dimensions: 12 x 9
Laundry
- Level: Main
- Area: 21 Square Feet
- Dimensions: 7 x 3
Living room
- Features: Flooring - HardWood
- Level: Main
- Area: 195 Square Feet
- Dimensions: 15 x 13
Heating
- Central, Natural Gas
Cooling
- Central Air, Electric
Appliances
- Included: Microwave, Dishwasher, Disposal, Dryer, Exhaust Fan, Ice Maker, Oven/Range - Gas, Refrigerator, Stainless Steel Appliance(s), Washer, Water Heater, Gas Water Heater
- Laundry: Dryer In Unit, Washer In Unit, Laundry Room, In Unit
Features
- Has basement: No
- Has fireplace: No
- Common walls with other units/homes: 2+ Common Walls,No One Above
Interior area
- Total structure area: 1,159
- Total interior livable area: 1,159 sqft
- Finished area above ground: 1,159
- Finished area below ground: 0
Property
Parking
- Total spaces: 3
- Parking features: Covered, Permit Included, Assigned, Unassigned, Garage, Off Street, On Street, Parking Lot
- Garage spaces: 2
- Has uncovered spaces: Yes
- Details: Assigned Parking
Accessibility
- Accessibility features: Accessible Elevator Installed
Features
- Levels: One
- Stories: 1
- Pool features: Community
Details
- Additional structures: Above Grade, Below Grade
- Parcel number: 0491 29 0449
- Zoning: 350
- Special conditions: Standard
Construction
Type & style
- Home type: Condo
- Architectural style: Colonial,Contemporary
- Property subtype: Condominium
- Attached to another structure: Yes
Materials
- Other
Condition
- Excellent
- New construction: No
- Year built: 2005
Utilities & green energy
- Sewer: Public Sewer
- Water: Public
Community & HOA
Community
- Condo and coop fee: $662 monthly
- Subdivision: Halstead At The Metro
HOA
- Has HOA: No
- Amenities included: Clubhouse, Common Grounds, Community Center, Fitness Center, Storage, Elevator(s), Indoor Pool, Reserved/Assigned Parking, Pool
- Services included: Common Area Maintenance, Maintenance Structure, Management, Parking Fee, Recreation Facility, Security, Sewer, Snow Removal, Trash, Water, Pool(s)
Location
- Region: Fairfax
Financial & listing details
- Price per square foot: $441/sqft
- Tax assessed value: $510,910
- Annual tax amount: $5,907
- Date on market: 9/24/2025
- Listing agreement: Exclusive Right To Sell
- Ownership: Condominium
Price history
| Date | Event | Price |
|---|---|---|
| 4/23/2026 | Sold | $510,910+4.3%$441/sqft |
Source: Public Record Report a problem | ||
| 10/20/2025 | Sold | $489,900$423/sqft |
Source:  Bright MLS #VAFX2268794 Report a problem Bright MLS #VAFX2268794 Report a problem | ||
| 10/7/2025 | Contingent | $489,900+8.9%$423/sqft |
Source: Bright MLS #VAFX2268794 Report a problem | ||
| 9/30/2025 | Price change | $449,999-8.2%$388/sqft |
Source: Bright MLS #VAFX2268794 Report a problem | ||
| 9/24/2025 | Listed for sale | $489,999+5.4%$423/sqft |
Source: Bright MLS #VAFX2268794 Report a problem | ||
| 9/15/2017 | Sold | $465,000-2.1%$401/sqft |
Source: Public Record Report a problem | ||
| 8/10/2017 | Pending sale | $475,000$410/sqft |
Source: Chantilly #FX10000480 Report a problem | ||
| 7/11/2017 | Listed for sale | $475,000+0.4%$410/sqft |
Source: Keller Williams Chantilly Ventures LLC #FX10000480 Report a problem | ||
| 1/23/2006 | Sold | $472,900$408/sqft |
Source: Public Record Report a problem | ||
Public tax history
| Year | Property taxes | Tax assessment |
|---|---|---|
| 2025 | $5,906 +6.8% | $510,910 +7% |
| 2024 | $5,532 +3.7% | $477,490 +1% |
| 2023 | $5,335 -1.3% | $472,760 |
| 2022 | $5,406 | $472,760 -1% |
| 2021 | -- | $477,540 +5% |
| 2020 | $5,383 +3.5% | $454,800 +3.5% |
| 2019 | $5,201 +0% | $439,500 +0% |
| 2018 | $5,201 +6% | $439,470 +4% |
| 2017 | $4,906 +1.3% | $422,570 +1% |
| 2016 | $4,845 +3.8% | $418,230 |
| 2015 | $4,667 +13.4% | $418,230 +13.1% |
| 2014 | $4,118 | $369,780 +9% |
| 2013 | -- | $339,360 +6% |
| 2012 | -- | $320,000 |
| 2011 | -- | $320,000 -0.6% |
| 2010 | -- | $321,890 -15% |
| 2009 | -- | $378,690 -7% |
| 2008 | -- | $407,190 -0.2% |
| 2007 | -- | $408,090 |
Find assessor info on the county website
Neighborhood: Merrifield
Nearby homes
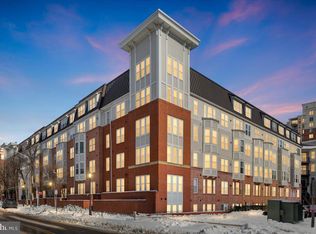
- $349,0001 bd1 ba704 sqft2655 Prosperity Ave APT 102, Fairfax, VA 22031Sold
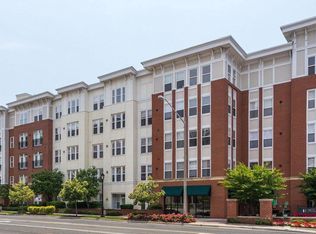
- $485,0002 bd2 ba1k sqft2655 Prosperity Ave APT 109, Fairfax, VA 22031For Sale
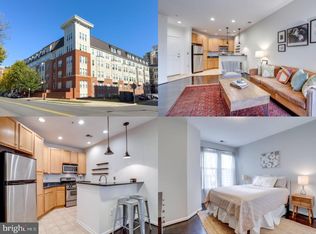
- $340,0001 bd1 ba704 sqft2655 Prosperity Ave APT 110, Fairfax, VA 22031Sold
- $370,0001 bd1 ba713 sqft2655 Prosperity Ave APT 116, Fairfax, VA 22031Sold

- $340,0001 bd1 ba667 sqft2655 Prosperity Ave APT 118, Fairfax, VA 22031Sold
- $457,0002 bd1 ba920 sqft2655 Prosperity Ave APT 201, Fairfax, VA 22031For Sale
- $545,0002 bd2 ba1k sqft2655 Prosperity Ave APT 203, Fairfax, VA 22031Sold
- $375,0001 bd1 ba752 sqft2655 Prosperity Ave APT 224, Fairfax, VA 22031Sold
- $365,0001 bd1 ba666 sqft2655 Prosperity Ave APT 251, Fairfax, VA 22031Sold
Nearby schools
GreatSchools rating
- 5/10Shrevewood Elementary SchoolGrades: PK-6Distance: 1.4 mi
- 9/10Kilmer Middle SchoolGrades: 7-8Distance: 1.7 mi
- 6/10Marshall High SchoolGrades: 9-12Distance: 2.1 mi
Schools provided by the listing agent
- District: Fairfax County Public Schools
Source: Bright MLS. This data may not be complete. We recommend contacting the local school district to confirm school assignments for this home.
Get a cash offer in 3 minutes
Find out how much your home could sell for in as little as 3 minutes with a no-obligation cash offer.
Estimated market value
$498,300
Get a cash offer in 3 minutes
Find out how much your home could sell for in as little as 3 minutes with a no-obligation cash offer.
Estimated market value
$498,300
- Virginia
- Fairfax County
- Fairfax
- 22031
- Merrifield
- 2655 Prosperity Ave Apartment 449
Nearby cities
Nearby neighborhoods
Nearby zip codes
Other Fairfax Topics
