Located in beautiful Alpine Estates, surrounded by treelined streets in a serene setting, this delightful 3 b/r , 1 1/4 bath home is waiting for it's next owners! The opportunity to make this space uniquely yours is part of it's allure. Spacious living room, kitchen with plenty of storage and dining area, 3 bedrooms and 1 full bath up. The 4 season room off the dining area is a cozy place to relax all year long. The lower level features a large family room, laundry room & 1/4 bath ( a shower could easily be added) and ample storage space. Beautiful mature trees adorn the home with potential for gardens and outdoor living space. Conveniently located just minutes from dining, shopping and entertainment, this is one home you won't want to miss! Any/All offers due Friday 8/14 @ 12:00 pm
Pending
$339,900
2659 Bryanwood Dr NW, Grand Rapids, MI 49544
3beds
1,991sqft
Single Family Residence
Built in 1982
0.31 Acres Lot
$344,300 Zestimate®
$171/sqft
$-- HOA
What's special
- 19 days
- 1,252
- 77
Zillow last checked:
Listing updated:
Listed by:
Susan Shively 616-293-2674,
Five Star Real Estate (Main) 616-791-1500
Source: MichRIC,MLS#: 26041677
Facts & features
Interior
Bedrooms & bathrooms
- Bedrooms: 3
- Bathrooms: 2
- Full bathrooms: 1
- 1/2 bathrooms: 1
- Main level bedrooms: 3
Primary bedroom
- Level: Main
Bedroom 2
- Level: Main
Bedroom 3
- Level: Main
Bathroom 1
- Level: Main
Bathroom 2
- Level: Lower
Den
- Level: Main
Dining area
- Level: Main
Family room
- Level: Lower
Kitchen
- Level: Main
Laundry
- Level: Lower
Living room
- Level: Main
Utility room
- Level: Lower
Heating
- Forced Air
Cooling
- Central Air
Appliances
- Included: Dishwasher, Disposal, Dryer, Microwave, Range, Refrigerator, Washer
- Laundry: Lower Level
Features
- Ceiling Fan(s), Pantry
- Flooring: Carpet, Vinyl
- Windows: Insulated Windows
- Basement: Daylight,Full
- Has fireplace: No
Interior area
- Total structure area: 1,191
- Total interior livable area: 1,991 sqft
Property
Parking
- Total spaces: 2
- Parking features: Garage Faces Front, Attached, Garage Door Opener
- Garage spaces: 2
Features
- Stories: 2
Lot
- Size: 0.31 Acres
- Dimensions: 90 x 150
- Features: Sidewalk, Tillable, Wooded, Ground Cover, Shrubs/Hedges
Details
- Parcel number: 411311105003
- Zoning description: Res
Construction
Type & style
- Home type: SingleFamily
- Architectural style: Ranch
- Property subtype: Single Family Residence
Materials
- Brick, Vinyl Siding
- Roof: Composition
Condition
- New construction: No
- Year built: 1982
Utilities & green energy
- Sewer: Septic Tank
- Water: Public
- Utilities for property: Natural Gas Connected
Community & HOA
Community
- Security: Smoke Detector(s)
- Subdivision: Alpine Estates
Location
- Region: Grand Rapids
Financial & listing details
- Price per square foot: $171/sqft
- Tax assessed value: $79,613
- Annual tax amount: $2,200
- Date on market: 8/10/2026
- Listing terms: Cash,FHA,VA Loan,Conventional
- Road surface type: Paved
Estimated market value
$344,300
$327,000 - $362,000
$2,507/mo
Price history
| Date | Event | Price |
|---|---|---|
| 8/14/2026 | Pending sale | $339,900$171/sqft |
Source:  MichRIC #26041677 Report a problem MichRIC #26041677 Report a problem | ||
| 8/10/2026 | Listed for sale | $339,900+143%$171/sqft |
Source: MichRIC #26041677 Report a problem | ||
| 6/1/2004 | Sold | $139,900$70/sqft |
Source: Public Record Report a problem | ||
Public tax history
| Year | Property taxes | Tax assessment |
|---|---|---|
| 2025 | $2,100 | $150,700 +10.6% |
| 2024 | -- | $136,200 +36.6% |
| 2021 | $1,777 | $99,700 +5.8% |
| 2020 | $1,777 | $94,200 +12% |
| 2019 | $1,777 -39.3% | $84,100 +9.2% |
| 2018 | $2,926 +76.3% | $77,000 +11.3% |
| 2017 | $1,660 | $69,200 +2.7% |
| 2016 | $1,660 | $67,400 |
| 2015 | $1,660 +5.9% | $67,400 +21.7% |
| 2013 | $1,568 | $55,400 -8.6% |
| 2011 | -- | $60,600 -6% |
| 2010 | -- | $64,500 -7.1% |
| 2009 | -- | $69,400 -4.9% |
| 2007 | -- | $73,000 -1.9% |
| 2006 | -- | $74,400 +2.5% |
| 2005 | -- | $72,600 +2.8% |
| 2004 | -- | $70,600 +21.9% |
| 2002 | -- | $57,936 +3.2% |
| 2001 | -- | $56,140 |
Find assessor info on the county website
Monthly payment
Est. payment
Payment breakdown
Explore the cost of this home by adjusting the details. Changes won't be saved.Climate risks
Neighborhood: 49544
Nearby schools
Schools provided by the listing agent
- High: Kenowa Hills High School
Source: MichRIC. This data may not be complete. We recommend contacting the local school district to confirm school assignments for this home.
- $305,1003 bd1 ba-- sqft2673 Bryanwood Dr NW, Grand Rapids, MI 49544Off Market
- $338,0003 bd2 ba-- sqft2645 Bryanwood Dr NW, Grand Rapids, MI 49544Off Market
- $343,7003 bd2 ba-- sqft2631 Bryanwood Dr NW, Grand Rapids, MI 49544Off Market
- $395,7003 bd2 ba2k sqft2648 Bryanwood Dr NW, Grand Rapids, MI 49544Off Market

Similar homes
- $340,0003 bd2 ba1.5k sqft1399 Clover Crest Ave NW, Grand Rapids, MI 49504For Sale

 MLS ID #26045016, Jeffrey M Blahnik, Five Star Real Estate (Main). MichRIC
 - $349,9002 bd2 ba2k sqft4005 Hendershot Ave NW, Grand Rapids, MI 49544For Sale
 MLS ID #26038090, Brian T Campbell, Smallegan Real Estate. MichRIC
 - $365,0003 bd2 ba1.8k sqft5880 Edajean Ridge Dr NE, Comstock Park, MI 49321For Sale
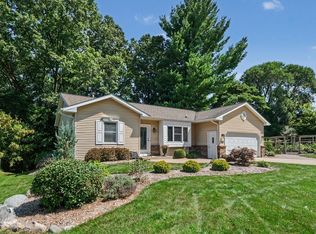 MLS ID #26045070, Jeffrey M Blahnik, Five Star Real Estate (Main). MichRIC
 - $325,0003 bd1 ba1.2k sqft3901 Suburban Shores Dr NE, Grand Rapids, MI 49525For Sale
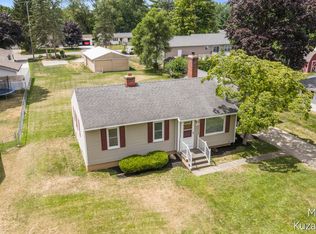 MLS ID #26045014, Mike M Kuzawa, Five Star Real Estate (Main). MichRIC
 - $369,9003 bd2 ba1.6k sqft2463 Kinney Ave NW, Grand Rapids, MI 49534For SaleMLS ID #26035583, Javier Rodriguez, Lake Michigan Realty Mgmt. MichRIC
- $330,0003 bd2 ba1.3k sqft1333 Kelsey St NE, Grand Rapids, MI 49505For SaleMLS ID #26043852, Chadwick W Jurgens, Apex Realty Group. MichRIC
- $339,9003 bd2 ba1.5k sqft936 Valley Ave NW, Grand Rapids, MI 49504For SaleMLS ID #26041355, Elijah N Meschke, United Realty Services LLC. MichRIC
- $380,0003 bd2 ba1.6k sqft1916 Manning Ave NW, Grand Rapids, MI 49534For SaleMLS ID #26034973, Larry E Martin, Keller Williams Realty Rivertown. MichRIC
- $275,0003 bd2 ba1.2k sqft1546 Powers Ave NW, Grand Rapids, MI 49504For SaleMLS ID #26045245, Lucas Howard, Keller Williams GR East. MichRIC
- $380,0003 bd2 ba1.6k sqft2014-3 Mile Rd NE, Grand Rapids, MI 49505For SaleMLS ID #26040264, Melissa DeBoer, Keller Williams Realty Rivertown. MichRIC
- $350,0004 bd2 ba1.7k sqft421 Macomb Ave NW, Grand Rapids, MI 49534For SaleMLS ID #26040531, Jeffrey M Blahnik, Five Star Real Estate (Main). MichRIC
- $375,0003 bd2 ba2.8k sqft2741 Plainfield Ave NE, Grand Rapids, MI 49505For SaleMLS ID #26039375, Corrin E Wiersema, Keller Williams Harbortown. MichRIC
- $319,9003 bd2 ba1.6k sqft4205 Hillsdale Ave NE, Grand Rapids, MI 49525For SaleMLS ID #26042658, Kyle Westrate, United Realty Services LLC. MichRIC
- $305,0003 bd1 ba1.7k sqft3841 Collingwood Ave SW, Wyoming, MI 49519For SaleMLS ID #26045008, Annastasia M Smit, Bellabay Realty LLC. MichRIC
- $395,0003 bd2 ba2.1k sqft7246 Rezen Dr NE, Rockford, MI 49341For SaleMLS ID #26045136, Mandy Green, Five Star Real Estate (E. Division). MichRIC
- $369,9003 bd2 ba1.1k sqft1532 Mayfield Ave NE, Grand Rapids, MI 49505For SaleMLS ID #26039435, Bailey Budnik, Smallegan Real Estate. MichRIC
- $345,0004 bd2 ba1.8k sqft3501 Newcastle Dr SE, Grand Rapids, MI 49508For SaleMLS ID #26040438, Andrea L Zoet, Epique Realty. MichRIC
- $335,0003 bd4 ba2.2k sqft3292 Park Ridge Ln NE, Grand Rapids, MI 49525For SaleMLS ID #26031681, Elizabeth Krueger, EXP Realty LLC. MichRIC
- $365,0002 bd2 ba1.3k sqft6635 Vinton Ave NW, Comstock Park, MI 49321For SaleMLS ID #26030758, Priscilla Cazier, Keller Williams GR East. MichRIC
- $335,0004 bd2 ba2.5k sqft4071 Ivanrest Ave SW, Grandville, MI 49418For SaleMLS ID #26040084, Skylar Pratt, Real Estate West. MichRIC
