
Welcome to 2659 Lawrence Street, a refreshed and inviting home located in one of North Charleston's most up-and-coming neighborhoods. This charming property offers an excellent opportunity for first-time buyers, investors, or anyone looking to enjoy the exciting growth happening in this revitalizing community. Since previously being offered, the home has undergone numerous improvements that have truly brought new life to the property. With updated finishes, fresh interior touches, and important maintenance work already completed, this home now offers a much more polished and move-in ready feel while still maintaining its original charm and affordability. Surrounded by beautifully renovated homes and ongoing improvements, this neighborhood continues to experience an exciting resurgence,bringing new energy and value to an area full of potential. Enjoy the convenience of quick interstate access for easy commuting while being just minutes from Riverfront Park, the revitalized Navy Yard, and all of the dining, shopping, and entertainment that Park Circle has to offer. Whether you're looking for a great starter home, an investment opportunity, or simply a chance to be part of a growing community, 2659 Lawrence Street delivers tremendous value at a terrific price.
Active contingent
Price cut: $10K (6/16)
$220,000
2659 Lawrence St APT C, North Charleston, SC 29405
3beds
950sqft
Single Family Residence
Built in 1943
6,098 Square Feet Lot
$211,500 Zestimate®
$232/sqft
$-- HOA
What's special
Move-in ready feelFresh interior touchesOriginal charmUpdated finishesRefreshed and inviting home
- 37 days |
- 854 |
- 92 |
Zillow last checked:
Listing updated:
Listed by:
Rainbow Row Real Estate
Source: CTMLS,MLS#: 26016376
Facts & features
Interior
Bedrooms & bathrooms
- Bedrooms: 3
- Bathrooms: 2
- Full bathrooms: 2
Rooms
- Room types: Family Room, Living/Dining Combo, Family
Heating
- Forced Air
Cooling
- Central Air
Appliances
- Laundry: Electric Dryer Hookup, Washer Hookup
Features
- Ceiling - Smooth
- Flooring: Luxury Vinyl
- Has fireplace: No
Interior area
- Total structure area: 950
- Total interior livable area: 950 sqft
Property
Parking
- Parking features: Off Street
Features
- Levels: One
- Stories: 1
- Entry location: Ground Level
- Fencing: Chain Link
Lot
- Size: 6,098 Square Feet
- Features: 0 - .5 Acre, Level
Details
- Parcel number: 4111200230
Construction
Type & style
- Home type: SingleFamily
- Architectural style: Cottage,Ranch
- Property subtype: Single Family Residence
Materials
- Vinyl Siding
- Foundation: Crawl Space
- Roof: Asphalt
Condition
- New construction: No
- Year built: 1943
Utilities & green energy
- Sewer: Public Sewer
- Water: Public
- Utilities for property: Charleston Water Service, Dominion Energy
Community & HOA
Community
- Features: Near Public Transport, Trash
- Subdivision: Waylyn
Location
- Region: North Charleston
Financial & listing details
- Price per square foot: $232/sqft
- Tax assessed value: $215,000
- Annual tax amount: $915
- Date on market: 6/5/2026
- Listing terms: Cash,Conventional,FHA
Estimated market value
$211,500
$201,000 - $222,000
$2,043/mo
Price history
| Date | Event | Price |
|---|---|---|
| 6/16/2026 | Price change | $220,000-4.3%$232/sqft |
Source:  CTMLS #26016376 Report a problem CTMLS #26016376 Report a problem | ||
| 6/5/2026 | Listed for sale | $230,000+24.3%$242/sqft |
Source: CTMLS #26016376 Report a problem | ||
| 5/13/2026 | Listing removed | $185,000$195/sqft |
Source: CTMLS #26009361 Report a problem | ||
| 4/29/2026 | Listed for sale | $185,000$195/sqft |
Source: CTMLS #26009361 Report a problem | ||
| 4/27/2026 | Pending sale | $185,000$195/sqft |
Source: CTMLS #26009361 Report a problem | ||
| 4/19/2026 | Price change | $185,000-5.1%$195/sqft |
Source: CTMLS #26009361 Report a problem | ||
| 4/9/2026 | Price change | $195,000-4.9%$205/sqft |
Source: CTMLS #26009361 Report a problem | ||
| 4/2/2026 | Listed for sale | $205,000+583.3%$216/sqft |
Source: CTMLS #26009361 Report a problem | ||
| 6/6/2006 | Sold | $30,000$32/sqft |
Source: Public Record Report a problem | ||
Public tax history
| Year | Property taxes | Tax assessment |
|---|---|---|
| 2025 | $915 +8.8% | $2,460 +15.5% |
| 2024 | $841 +2% | $2,130 |
| 2023 | $825 +8.5% | $2,130 |
| 2022 | $760 +0.6% | $2,130 |
| 2021 | $755 +0.7% | $2,130 |
| 2020 | $750 | $2,130 +14.5% |
| 2019 | $750 | $1,860 |
| 2017 | $750 +17.6% | $1,860 |
| 2016 | $638 +2.5% | $1,860 |
| 2015 | $622 +2.8% | $1,860 |
| 2014 | $605 | -- |
| 2011 | $605 -23.5% | -- |
| 2010 | $791 -2.8% | $2,730 |
| 2009 | $813 +7.4% | $2,730 |
| 2008 | $757 +12.5% | $2,730 +3% |
| 2006 | $673 -1.1% | $2,650 |
| 2005 | $681 +10.3% | $2,650 +41.7% |
| 2004 | $617 +10.6% | $1,870 |
| 2003 | $558 +4.9% | $1,870 |
| 2002 | $532 -5.5% | $1,870 -1.6% |
| 2000 | $562 | $1,900 |
Find assessor info on the county website
Monthly payment
Est. payment$--/mo
Payment breakdown
Explore the cost of this home by adjusting the details. Changes won't be saved.All calculations are estimates and provided by Zillow, Inc. for informational purposes only. Actual amounts may vary.
HOA fees may include property taxes on listings classified as Co-Ops. Contact the listing agent and/or owner for fee details.
Mortgage interest rates are dependent on a number of factors, including credit score, down payment, and repayment length. Interest rate data provided by Zillow Group Marketplace, Inc. as of 1/1/1970 from various mortgage lenders with which we have lead or other similar arrangements; the Estimated Payment is an average of those rates.
See how much you could borrow to make a competitive offer.
Climate risks
Neighborhood: 29405
Nearby schools
GreatSchools rating
- NAMeeting Street At BurnsGrades: PK-5Distance: 0.8 mi
- 5/10Northwoods MiddleGrades: 6-8Distance: 6.8 mi
- 1/10North Charleston High SchoolGrades: 9-12Distance: 1.8 mi
Schools provided by the listing agent
- Elementary: Meeting Street Elementary at Brentwood
- Middle: Northwoods
- High: North Charleston
Source: CTMLS. This data may not be complete. We recommend contacting the local school district to confirm school assignments for this home.
- $198,9002 bd1 ba740 sqft2661 Lawrence St, North Charleston, SC 29405Off Market
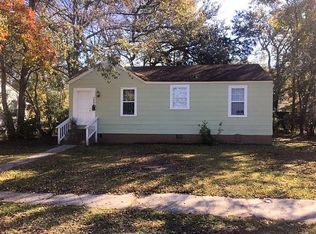
- $276,0003 bd1 ba1.1k sqft2657 Lawrence St, North Charleston, SC 29405Off Market

- $168,6002 bd1 ba870 sqft2656 Olympia Ave, North Charleston, SC 29405Off Market
- $190,7002 bd1 ba676 sqft2658 Olympia Ave, North Charleston, SC 29405Off Market
- $240,3002 bd1 ba875 sqft2663 Lawrence St, North Charleston, SC 29405Off Market
- $226,4003 bd2 ba907 sqft2655 Lawrence St, Charleston, SC 29405Off Market
- $274,3003 bd2 ba1.3k sqft2654 Olympia Ave, North Charleston, SC 29405Off Market
- $208,0003 bd1 ba1.1k sqft2660 Olympia Ave, North Charleston, SC 29405Off Market
A local agent can set up tours, give advice and negotiate with sellers.
A local lender can help you make sure your offer is ready when you are.
Similar homes
- $250,0003 bd2 ba1.1k sqft2635 Ranger Dr, North Charleston, SC 29405For Sale
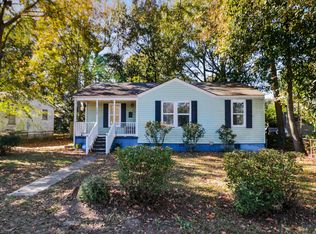
 MLS ID #25030226, Jillian Weatherford. CTMLS
 - $230,0003 bd1 ba1.2k sqft2674 Houston St, North Charleston, SC 29405For Sale
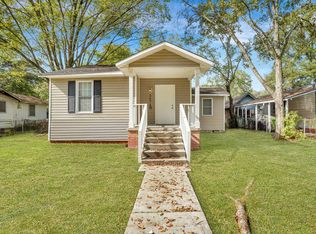 MLS ID #24028882, Garrett Henson. CTMLS
 - $198,9002 bd1 ba618 sqft2671 Olympia Ave, North Charleston, SC 29405For Sale
 MLS ID #24029593, Garrett Henson. CTMLS
 - $230,0003 bd1 ba924 sqft2208 Bailey Dr, North Charleston, SC 29405For Sale
 MLS ID #26014713, Melissa Clark. CTMLS
 - $210,0002 bd1 ba920 sqft2675 Houston St, North Charleston, SC 29405For SaleMLS ID #24030960, Garrett Henson. CTMLS
- $210,0002 bd1 ba789 sqft2665 Oregon Ave, North Charleston, SC 29405For SaleMLS ID #24028887, Garrett Henson. CTMLS
- $275,0003 bd1 ba1k sqft2755 Louise Dr, North Charleston, SC 29405For SaleMLS ID #26016358, Christoph Krekeler. CTMLS
- $234,5002 bd1 ba700 sqft2601 S Allen Dr, North Charleston, SC 29405For SaleMLS ID #25029147, Bela Amato. CTMLS
- $315,0003 bd2 ba972 sqft2029 Saint Francis St, North Charleston, SC 29405For SaleMLS ID #26019026, Jonathan Holt. CTMLS
- $299,0003 bd1 ba958 sqft2306 Kent Ave, North Charleston, SC 29405For SaleMLS ID #26016336, Edmund Major. CTMLS
- $274,9003 bd2 ba1.1k sqft1904 Iris St, North Charleston, SC 29405For SaleMLS ID #26002296, Caroline Parr. CTMLS
- $218,0003 bd1 ba851 sqft5877 Kirkwood Ave, North Charleston, SC 29406For SaleMLS ID #26010301, Troy Gandee. CTMLS
- $199,0002 bd1 ba810 sqft5533 Read St, North Charleston, SC 29406For SaleMLS ID #26014000, Stephanie Howard. CTMLS
- $230,0003 bd2 ba1.2k sqft2334 Midland Park Rd, Charleston, SC 29406For SaleMLS ID #26009868, Caleb Pearson. CTMLS
- $214,9002 bd1 ba858 sqft2577 Good St, North Charleston, SC 29406For SaleMLS ID #25019802, Garrett Henson. CTMLS
- $268,0003 bd2 ba1.1k sqft5134 Piedmont Ave, Charleston, SC 29406For SaleMLS ID #26014226, Troy Gandee. CTMLS
- $315,0003 bd1 ba1.2k sqft3018 Matipan Ave, North Charleston, SC 29405For SaleMLS ID #26014200, Kari Atkinson. CTMLS
- $320,0004 bd2 ba1.2k sqft2121 Cosgrove Ave, North Charleston, SC 29405For SaleMLS ID #26011337, Rachel Brown. CTMLS
- $309,0002 bd2 ba760 sqft2023 Hugo Ave, North Charleston, SC 29405For SaleMLS ID #26017662, Jonathan Holt. CTMLS
- $320,0004 bd2 ba1.3k sqft2125 Cosgrove Ave, North Charleston, SC 29405For SaleMLS ID #26004983, Rachel Brown. CTMLS
- South Carolina
- Charleston County
- North Charleston
- 29405
- 2659 Lawrence St Apartment C
Nearby cities
Nearby zip codes
Other North Charleston Topics
- Apartments for Rent in 29405
- Houses for Sale in 29405
- Houses for Rent in 29405
- 29405 Real Estate
- North Charleston Condos
- Houses for Sale in North Charleston
- Newest Listings in North Charleston
- North Charleston Home Values
- North Charleston Real Estate Agents
- North Charleston Refinance
- North Charleston Mortgage Rates
