
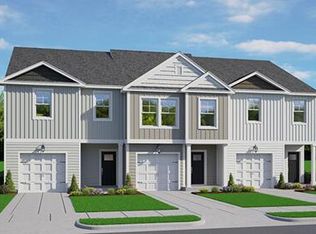
Bring All Offers, Reasonable Offers AcceptedWelcome home to 266 Cloverleaf Acres Lane, located in The Crossing at St. James, a new townhome community in Goose Creek, SC. This thoughtfully designed home offers a comfortable layout, modern features, and a convenient location close to everyday essentials. Situated just off Highway 176, the community is surrounded by shopping, dining, grocery stores, and local conveniences, with easy access to Summerville, Moncks Corner, and the greater Charleston area. The Marsh floorplan offers a spacious and thoughtfully designed two-story townhome layout that combines functionality with modern style. With four bedrooms and an open-concept main living area, this floorplan is designed to maximize space and comfort. A welcoming Charleston-inspired front porch creates a charming first impression and invites you into the main level of the home. Inside, the first floor features a bright open-concept layout where the kitchen, dining area, and great room flow seamlessly together, creating a natural gathering space for everyday living and entertaining. The kitchen features a large center island overlooking the main living spaces, making it easy to stay connected while cooking, dining, or hosting. A convenient powder bath is located on the first floor, along with access to the rear-load two-car garage, offering both functionality and a clean streetscape design. Upstairs, the primary suite features a spacious bedroom, private bath, and walk-in closet, creating a comfortable retreat within the home. Three additional bedrooms and a full bathroom provide flexible spaces that can adapt to a variety of needs such as work-from-home areas, hobby rooms, or guest accommodations. For added convenience, the laundry room is located upstairs near the bedrooms, making everyday routines more efficient. With its four-bedroom layout, open-concept design, Charleston-style front porch, and rear-load two-car garage, the Marsh floorplan offers a well-balanced combination of space, comfort, and low-maintenance living in a modern new construction townhome. *Square footage dimensions are approximate. *The photos you see here are for illustration purposes only, interior and exterior features, options, colors and selections will differ. Please reach out to a sales agent
Active
Price increase: $3.8K (8/5)
$385,360
266 Cloverleaf Acres Ln, Goose Creek, SC 29445
4beds
1,884sqft
Townhouse
Built in 2026
2,613 Square Feet Lot
$384,700 Zestimate®
$205/sqft
$-- HOA
What's special
Rear-load two-car garageCharleston-inspired front porchFour-bedroom layoutBright open-concept layoutThree additional bedrooms
- 165 days
- 23
- 1
Zillow last checked:
Listing updated:
Listed by:
D R Horton Inc
Source: CTMLS,MLS#: 26007856
Facts & features
Interior
Bedrooms & bathrooms
- Bedrooms: 4
- Bathrooms: 3
- Full bathrooms: 2
- 1/2 bathrooms: 1
Rooms
- Room types: Family Room, Living/Dining Combo, Eat-In-Kitchen, Family, Foyer, Laundry, Pantry
Heating
- Heat Pump
Cooling
- Central Air
Appliances
- Laundry: Washer Hookup, Laundry Room
Features
- Ceiling - Smooth, High Ceilings, Kitchen Island, Walk-In Closet(s), Eat-in Kitchen, Entrance Foyer, Pantry
- Flooring: Carpet, Luxury Vinyl, Vinyl
- Windows: Thermal Windows/Doors, Window Treatments
- Has fireplace: No
Interior area
- Total structure area: 1,884
- Total interior livable area: 1,884 sqft
Video & virtual tour
Property
Parking
- Total spaces: 2
- Parking features: Garage
- Garage spaces: 2
Features
- Levels: Two
- Stories: 2
- Patio & porch: Patio
Lot
- Size: 2,613 Square Feet
- Features: 0 - .5 Acre, Level
Details
- Special conditions: 10 Yr Warranty
Construction
Type & style
- Home type: Townhouse
- Property subtype: Townhouse
- Attached to another structure: Yes
Materials
- Vinyl Siding
- Foundation: Slab
- Roof: Architectural
Condition
- Year built: 2026
Details
- Warranty included: Yes
Utilities & green energy
- Sewer: Public Sewer
- Water: Public
- Utilities for property: BCW & SA, Berkeley Elect Co-Op, Dominion Energy
Green energy
- Green verification: HERS Index Score
Community & HOA
Community
- Features: Pool, Trash
- Subdivision: The Crossing at St. James
Location
- Region: Goose Creek
Financial & listing details
- Price per square foot: $205/sqft
- Date on market: 3/20/2026
- Listing terms: Cash,Conventional,FHA,VA Loan
Estimated market value
$384,700
$365,000 - $404,000
$2,743/mo
Price history
| Date | Event | Price |
|---|---|---|
| 8/5/2026 | Price change | $385,360+1%$205/sqft |
Source:  CTMLS #26007856 Report a problem CTMLS #26007856 Report a problem | ||
| 7/14/2026 | Price change | $381,516+0.3%$203/sqft |
Source: CTMLS #26007856 Report a problem | ||
| 7/9/2026 | Price change | $380,516-0.2%$202/sqft |
Source: CTMLS #26007856 Report a problem | ||
| 6/22/2026 | Pending sale | $381,370$202/sqft |
Source: CTMLS #26007856 Report a problem | ||
| 6/13/2026 | Price change | $381,370+1.7%$202/sqft |
Source: CTMLS #26007856 Report a problem | ||
| 4/20/2026 | Pending sale | $375,000$199/sqft |
Source: CTMLS #26007856 Report a problem | ||
| 4/10/2026 | Price change | $375,000-1%$199/sqft |
Source: CTMLS #26007856 Report a problem | ||
| 3/20/2026 | Listed for sale | $378,800$201/sqft |
Source: CTMLS #26007856 Report a problem | ||
Public tax history
Tax history is unavailable.
Monthly payment
Est. payment
Payment breakdown
Explore the cost of this home by adjusting the details. Changes won't be saved.Climate risks
Neighborhood: 29445
Nearby schools
Schools provided by the listing agent
- Elementary: Whitesville
- Middle: Berkeley
- High: Berkeley
Source: CTMLS. This data may not be complete. We recommend contacting the local school district to confirm school assignments for this home.
Similar homes
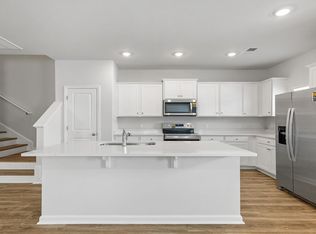
- $384,0554 bd3 ba1.8k sqft262 Cloverleaf Acres Ln, Goose Creek, SC 29445For Sale
 MLS ID #26023138, Katie Stevens Grout. CTMLS
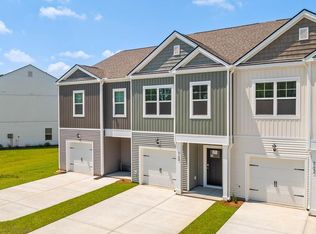
 - $346,0004 bd3 ba1.5k sqft709 Galivant Dr, Goose Creek, SC 29445For Sale
 MLS ID #26015279, Katie Stevens Grout. CTMLS
 - $364,0553 bd3 ba1.7k sqft256 Cloverleaf Acres Ln, Summerville, SC 29486For Sale
 MLS ID #26019615, Katie Stevens Grout. CTMLS
 - $364,0553 bd3 ba1.7k sqft254 Cloverleaf Acres Ln, Summerville, SC 29486New ConstructionMLS ID #26019606, Katie Stevens Grout. CTMLS
- $364,0553 bd3 ba1.7k sqft260 Cloverleaf Acres Ln, Summerville, SC 29486New ConstructionMLS ID #26019644, Katie Stevens Grout. CTMLS
- $384,9904 bd4 ba2.1k sqft528 Heathwood Way, Summerville, SC 29486New ConstructionCTMLS
- $404,9004 bd3 ba1.8k sqft228 Central Creek Dr, Goose Creek, SC 29445New ConstructionCTMLS
- $408,0003 bd3 ba1.6k sqft278 Central Creek Dr, Goose Creek, SC 29445New ConstructionMLS ID #26023172, Lauren Popson. CTMLS
- $374,9904 bd4 ba2.1k sqft538 Heathwood Way, Summerville, SC 29486New ConstructionCTMLS
- $424,0003 bd3 ba1.9k sqft115 Old Creek Ct, Goose Creek, SC 29445New ConstructionCTMLS
- $389,8573 bd3 ba1.5k sqft535 Ivy Green Ln, Summerville, SC 29486New ConstructionCTMLS
- $379,5003 bd3 ba1.5k sqft5012 Buggs Ln, Summerville, SC 29485New ConstructionCTMLS
