Ready October! The Dillon plan is a thoughtfully designed Hardie Planl exterior, two-story home offering 3 bedrooms and 2.5 baths. The first floor features an open, airy layout ideal for both entertaining and everyday living. A large kitchen island overlooks the great room, creating the perfect space for gathering. The kitchen also includes a walk-in pantry and a convenient drop zone with a coat closet just off the garage entry. Upstairs, the inviting primary suite boasts three closets--one a spacious walk-in--along with dual sinks, a walk-in shower, and a private water closet. Two additional bedrooms, a full bath, a linen closet, and a centrally located laundry area complete the second floor. Located in Central Creek, a brand-new boutique community in the heart of Goose Creek!
Active
$408,000
278 Central Creek Dr, Goose Creek, SC 29445
3beds
1,640sqft
Single Family Residence
Built in 2026
5,227 Square Feet Lot
$407,600 Zestimate®
$249/sqft
$-- HOA
What's special
Walk-in pantryGreat roomLarge kitchen islandOpen airy layoutInviting primary suiteTwo additional bedrooms
- 18 days
- 66
- 2
Likely to sell faster than
Zillow last checked:
Listing updated:
Listed by:
Carolina One Real Estate 843-779-8660
Source: CTMLS,MLS#: 26023172
Facts & features
Interior
Bedrooms & bathrooms
- Bedrooms: 3
- Bathrooms: 3
- Full bathrooms: 2
- 1/2 bathrooms: 1
Rooms
- Room types: Family Room, Eat-In-Kitchen, Family, Foyer, Laundry, Pantry
Heating
- Electric
Cooling
- Central Air
Appliances
- Laundry: Electric Dryer Hookup, Washer Hookup, Laundry Room
Features
- Ceiling - Smooth, High Ceilings, Kitchen Island, Walk-In Closet(s), Ceiling Fan(s), Eat-in Kitchen, Entrance Foyer, Pantry
- Flooring: Carpet, Luxury Vinyl
- Windows: Window Treatments
- Has fireplace: No
Interior area
- Total structure area: 1,640
- Total interior livable area: 1,640 sqft
Property
Parking
- Total spaces: 1
- Parking features: Garage, Attached, Garage Door Opener
- Attached garage spaces: 1
Features
- Levels: Two
- Stories: 2
- Patio & porch: Covered, Front Porch
Lot
- Size: 5,227 Square Feet
- Features: 0 - .5 Acre
Details
- Special conditions: 10 Yr Warranty
Construction
Type & style
- Home type: SingleFamily
- Architectural style: Traditional
- Property subtype: Single Family Residence
Materials
- Cement Siding
- Foundation: Slab
- Roof: Architectural
Condition
- New construction: Yes
- Year built: 2026
Details
- Warranty included: Yes
Utilities & green energy
- Sewer: Public Sewer
- Water: Public
- Utilities for property: BCW & SA, Berkeley Elect Co-Op, City of Goose Creek
Green energy
- Green verification: HERS Index Score
Community & HOA
Community
- Features: Park, Walk/Jog Trails
- Subdivision: Central Creek
Location
- Region: Goose Creek
Financial & listing details
- Price per square foot: $249/sqft
- Date on market: 8/14/2026
- Listing terms: Buy Down,Cash,Conventional,FHA,VA Loan
Estimated market value
$407,600
$387,000 - $428,000
$2,500/mo
Price history
| Date | Event | Price |
|---|---|---|
| 8/14/2026 | Listed for sale | $408,000$249/sqft |
Source:  CTMLS #26023172 Report a problem CTMLS #26023172 Report a problem | ||
Public tax history
Tax history is unavailable.
Monthly payment
Est. payment
Payment breakdown
Explore the cost of this home by adjusting the details. Changes won't be saved.Climate risks
Neighborhood: 29445
Nearby schools
Schools provided by the listing agent
- Elementary: Boulder Bluff
- Middle: Westview
- High: Goose Creek
Source: CTMLS. This data may not be complete. We recommend contacting the local school district to confirm school assignments for this home.
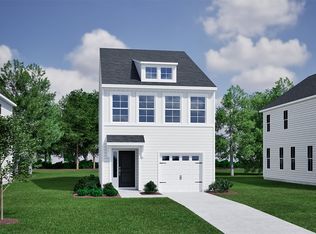
- $408,0003 bd3 ba1.6k sqft268 Central Creek Dr, Goose Creek, SC 29445New Construction
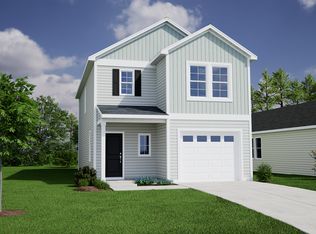
- $398,0003 bd3 ba1.6k sqft270 Central Creek Dr, Goose Creek, SC 29445New Construction
- $388,5003 bd3 ba1.4k sqft272 Central Creek Dr, Goose Creek, SC 29445New Construction

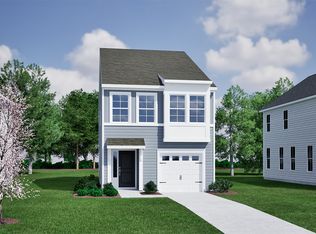
- $402,0003 bd3 ba1.6k sqft274 Central Creek Dr, Goose Creek, SC 29445New Construction
Similar homes
- $424,0003 bd3 ba1.9k sqft115 Old Creek Ct, Goose Creek, SC 29445New Construction

 CTMLS
CTMLS - $402,0003 bd3 ba1.6k sqft274 Central Creek Dr, Goose Creek, SC 29445New ConstructionMungo Homes, Inc
- $408,0003 bd3 ba1.6k sqft268 Central Creek Dr, Goose Creek, SC 29445New ConstructionMungo Homes, Inc
- $404,9004 bd3 ba1.8k sqft228 Central Creek Dr, Goose Creek, SC 29445New Construction
 CTMLS
CTMLS - $420,0004 bd3 ba1.8k sqft248 Central Creek Dr, Goose Creek, SC 29445New ConstructionCTMLS
- $389,0004 bd3 ba1.9k sqft1973 Central Creek Dr, Goose Creek, SC 29445For SaleMLS ID #25029761, Lauren Popson. CTMLS
- $477,9903 bd3 ba2.3k sqft77 Barrie Ct, Goose Creek, SC 29445For SaleMLS ID #26022669, Chris Goodsell. CTMLS
- $422,0963 bd2 ba1.7k sqft278 Brightside Trl, Summerville, SC 29486New ConstructionCTMLS
- $396,0005 bd3 ba2.3k sqft476 Camellia Bloom Dr, Moncks Corner, SC 29461For SaleMLS ID #26019987, Melissa Clark. CTMLS
- $399,9905 bd3 ba2.4k sqft7115 Windham Way, Ladson, SC 29456New ConstructionMLS ID #26020217, Leigh Mason. CTMLS
- $433,0004 bd3 ba1.9k sqft528 Oleary Cir, Summerville, SC 29483New ConstructionCTMLS
- $373,0003 bd2 ba1.3k sqft116 Clarabelle Ln, Summerville, SC 29483New ConstructionCTMLS
- $379,9904 bd3 ba2.2k sqft7060 Windham Way, Ladson, SC 29456New ConstructionCTMLS
- $365,9003 bd2 ba1.6k sqft512 Blue Verner Rd, Moncks Corner, SC 29461For SaleMLS ID #26003220, Kathy Mesclier. CTMLS
- $423,3002 bd2 ba1.7k sqft274 Brightside Trl, Summerville, SC 29486New ConstructionCTMLS
- $389,8573 bd3 ba1.5k sqft535 Ivy Green Ln, Summerville, SC 29486New ConstructionCTMLS
- $350,0003 bd2 ba1.6k sqft226 Clydesdale Cir, Summerville, SC 29486For SaleMLS ID #26010250, Michael Fox. CTMLS
