Special Interest Rate With Closing Cost Assistance Paid For By BuilderWelcome home to 740 Galivant Drive, located in The Crossing at St. James, a new townhome community in Goose Creek, SC. This thoughtfully designed home offers a comfortable layout, modern features, and a convenient location close to everyday essentials. Situated just off Highway 176, the community is surrounded by shopping, dining, grocery stores, and local conveniences, with easy access to Summerville, Moncks Corner, and the greater Charleston area. This home features the Davis floor plan, offering 3 bedrooms, 2.5 bathrooms, and approximately 1,525 square feet of well-planned living space. The main level offers an open layout where the kitchen flows naturally into the dining and living areas--ideal for relaxing at home or spending time with family and friends. The kitchen includes modern finishes, generous cabinet space, and a practical design that works well for everyday living. Upstairs, you'll find a private primary suite, well-sized secondary bedrooms, and a conveniently located laundry area. Additional storage throughout the home adds to its functionality and comfort. Residents of The Crossing at St. James will enjoy community amenities including an open-air clubhouse, swimming pool, and playground--offering space to unwind and enjoy time outdoors. With its comfortable design, low-maintenance lifestyle, and convenient location, 738 Galivant Drive offers an inviting place to call home in a growing Goose Creek community. *Square footage dimensions are approximate. *The photos you see here are for illustration purposes only, interior and exterior features, options, colors and selections will differ. Please reach out to a sales agent for more information*
Pending
Price cut: $12.3K (5/18)
$316,000
740 Galivant Dr, Goose Creek, SC 29445
3beds
1,524sqft
:
Get pre-qualifiedN/A
Townhouse
Built in 2026
2,613 Square Feet Lot
$315,900 Zestimate®
$207/sqft
$-- HOA
What's special
Swimming poolConveniently located laundry areaKitchen includes modern finishesWell-sized secondary bedroomsPrivate primary suiteGenerous cabinet spaceOpen-air clubhouse
- 128 days |
- 14 |
- 1 |
Zillow last checked:
Listing updated:
Listed by:
D R Horton Inc
Source: CTMLS,MLS#: 26007844
Facts & features
Interior
Bedrooms & bathrooms
- Bedrooms: 3
- Bathrooms: 3
- Full bathrooms: 2
- 1/2 bathrooms: 1
Rooms
- Room types: Family Room, Living/Dining Combo, Eat-In-Kitchen, Family, Foyer, Laundry, Pantry
Heating
- Natural Gas
Cooling
- Central Air
Appliances
- Laundry: Washer Hookup, Laundry Room
Features
- Ceiling - Smooth, High Ceilings, Kitchen Island, Walk-In Closet(s), Eat-in Kitchen, Entrance Foyer, Pantry
- Flooring: Carpet, Luxury Vinyl, Vinyl
- Windows: Thermal Windows/Doors, Window Treatments
- Has fireplace: No
Interior area
- Total structure area: 1,524
- Total interior livable area: 1,524 sqft
Property
Parking
- Total spaces: 1
- Parking features: Garage
- Garage spaces: 1
Features
- Levels: Two
- Stories: 2
- Patio & porch: Patio
- Waterfront features: Pond
Lot
- Size: 2,613 Square Feet
- Features: 0 - .5 Acre, Level
Details
- Special conditions: 10 Yr Warranty
Construction
Type & style
- Home type: Townhouse
- Property subtype: Townhouse
- Attached to another structure: Yes
Materials
- Vinyl Siding
- Foundation: Slab
- Roof: Architectural
Condition
- Year built: 2026
Details
- Warranty included: Yes
Utilities & green energy
- Sewer: Public Sewer
- Water: Public
- Utilities for property: BCW & SA, Berkeley Elect Co-Op, Dominion Energy
Green energy
- Green verification: HERS Index Score
Community & HOA
Community
- Features: Pool, Trash
- Subdivision: The Crossing at St. James
Location
- Region: Goose Creek
Financial & listing details
- Price per square foot: $207/sqft
- Date on market: 3/20/2026
- Listing terms: Cash,Conventional,FHA,USDA Loan,VA Loan
Estimated market value
$315,900
$300,000 - $332,000
$2,302/mo
Price history
| Date | Event | Price |
|---|---|---|
| 5/26/2026 | Pending sale | $316,000$207/sqft |
Source:  CTMLS #26007844 Report a problem CTMLS #26007844 Report a problem | ||
| 5/18/2026 | Price change | $316,000-3.7%$207/sqft |
Source: CTMLS #26007844 Report a problem | ||
| 5/8/2026 | Price change | $328,300+0.3%$215/sqft |
Source: CTMLS #26007844 Report a problem | ||
| 4/21/2026 | Price change | $327,300+0.4%$215/sqft |
Source: CTMLS #26007844 Report a problem | ||
| 3/20/2026 | Listed for sale | $326,000$214/sqft |
Source: CTMLS #26007844 Report a problem | ||
Public tax history
Tax history is unavailable.
Monthly payment
Est. payment
Payment breakdown
Explore the cost of this home by adjusting the details. Changes won't be saved.Climate risks
Neighborhood: 29445
Nearby schools
GreatSchools rating
- 2/10Devon Forest Elementary SchoolGrades: PK-5Distance: 0.8 mi
- 3/10College Park Middle SchoolGrades: 6-8Distance: 2 mi
- 5/10Stratford High SchoolGrades: 9-12Distance: 2.4 mi
Schools provided by the listing agent
- Elementary: Whitesville
- Middle: Berkeley
- High: Berkeley
Source: CTMLS. This data may not be complete. We recommend contacting the local school district to confirm school assignments for this home.

- $356,0003 bd3 ba1.7k sqft274 Cloverleaf Acres Ln, Goose Creek, SC 29445Pending
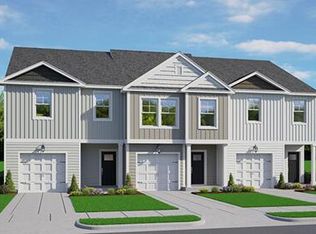
- $332,0003 bd3 ba1.5k sqft738 Galivant Dr, Goose Creek, SC 29445Pending
- $381,5164 bd3 ba1.8k sqft266 Cloverleaf Acres Ln, Goose Creek, SC 29445For Sale
- $328,3003 bd3 ba1.5k sqft744 Galivant Dr, Goose Creek, SC 29445Sold
- $331,0004 bd3 ba1.5k sqft746 Galivant Dr, Goose Creek, SC 29445Sold
- $332,5003 bd3 ba1.5k sqft711 Galivant Dr, Goose Creek, SC 29445Pending
- $329,5003 bd3 ba1.5k sqft713 Galivant Dr, Goose Creek, SC 29445Pending
- $376,0004 bd3 ba1.8k sqft276 Cloverleaf Acres Ln, Goose Creek, SC 29445Sold
A local agent can set up tours, give advice and negotiate with sellers.
A local lender can help you make sure your offer is ready when you are.
Similar homes
- $331,0003 bd3 ba1.5k sqft742 Galivant Dr, Goose Creek, SC 29445For Sale
 MLS ID #26007845, Katie Stevens Grout. CTMLS
 - $347,5004 bd3 ba1.5k sqft715 Galivant Dr, Goose Creek, SC 29445For SaleMLS ID #26015286, Katie Stevens Grout. CTMLS
- $286,9903 bd3 ba1.7k sqft235 Harding Ln, Goose Creek, SC 29445New Construction
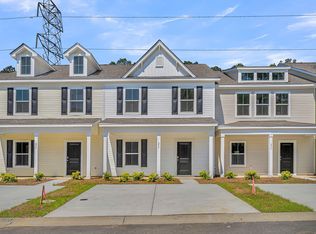 CTMLS
CTMLS - $280,0002 bd3 ba1.3k sqft502 Green Fern Dr, Summerville, SC 29483For Sale
 MLS ID #26021122, Hannah Beshears. CTMLS
 - $305,0003 bd3 ba1.8k sqft318 Surfbird Rd, Summerville, SC 29486For SaleMLS ID #26004233, Roni Haskell. CTMLS
- $318,7063 bd3 ba1.5k sqft868 Long Bluff Rd, Summerville, SC 29486New ConstructionMLS ID #26010513, Katie Stevens Grout. CTMLS
- $358,0003 bd3 ba1.9k sqft15 Dahlberg St, Summerville, SC 29483New ConstructionCTMLS
- $356,0003 bd3 ba1.9k sqft13 Dahlberg St, Summerville, SC 29483New ConstructionCTMLS
- $319,6663 bd3 ba1.5k sqft897 Long Bluff Rd, Summerville, SC 29486New ConstructionCTMLS
- $319,6663 bd3 ba1.5k sqft887 Long Bluff Rd, Summerville, SC 29486New ConstructionMLS ID #26015324, Katie Stevens Grout. CTMLS
- $319,6663 bd3 ba1.5k sqft893 Long Bluff Rd, Summerville, SC 29486New ConstructionMLS ID #26015270, Katie Stevens Grout. CTMLS
- $318,9193 bd3 ba1.5k sqft848 Long Bluff Rd, Summerville, SC 29486New ConstructionMLS ID #26015266, Katie Stevens Grout. CTMLS
- $318,2503 bd3 ba1.4k sqft895 Long Bluff Rd, Summerville, SC 29486New ConstructionCTMLS
- $318,2503 bd3 ba1.4k sqft889 Long Bluff Rd, Summerville, SC 29486New ConstructionCTMLS
- $319,6663 bd3 ba1.5k sqft919 Long Bluff Rd, Summerville, SC 29486New ConstructionMLS ID #26013421, Katie Stevens Grout. CTMLS
- $318,2503 bd3 ba1.4k sqft917 Long Bluff Rd, Summerville, SC 29486New ConstructionMLS ID #26013417, Katie Stevens Grout. CTMLS
- $322,8803 bd3 ba1.5k sqft909 Long Bluff Rd, Summerville, SC 29486New ConstructionMLS ID #26007120, Katie Stevens Grout. CTMLS
- $287,9903 bd3 ba1.7k sqft221 Harding Ln, Goose Creek, SC 29445New ConstructionMLS ID #26005649, Misty Elles. CTMLS
- $339,0004 bd3 ba1.7k sqft541 Golden Embers Way, Summerville, SC 29486For SaleMLS ID #26020198, Corey Nelson. CTMLS
- $310,0003 bd3 ba1.9k sqft1447 Central Ave, Summerville, SC 29483For SaleMLS ID #26015249, Lasaine Johnson. CTMLS
