Exceptionally crafted Parade of Homes winner offering over 5,700 sq ft above grade, set in a private gated community surrounded by beautifully custom-built homes in Beautiful Hobble Creek Canyon. Built by renowned builder Clive Roundy, this exceptional residence showcases the quality, craftsmanship, and the attention to detail you would expect from an award-winning builder. The main level offers comfortable living with an open floor plan and stunning canyon and mountain views from nearly every window. The spacious gourmet kitchen features Wolf and Sub-Zero appliances, a hidden walk-in pantry, built-in spice racks and numerous custom cabinets designed for specialty kitchen items. Formal dining, informal dining, and a separate breakfast room provide plenty of options for entertaining. The oversized primary suite is a true retreat, featuring a luxurious private bathroom with a custom walk-in shower, 2 spacious walk-in closets, and radiant heated floors around the tub and throughout the home. The finished basement adds even more living and entertaining space, including a second kitchen, a large cold storage, safe room and workshop with OPTIK to buildout to additional living space. Radiant heating extends throughout all three levels, with each floor controlled by its own thermostat for consistent comfort. The home also features three furnaces, three fireplaces, a wood-burning stove, three A/C units, two water heaters, and two 1,000-gallon propane tanks. A sophisticated smart lighting system provides exceptional convenience and flexibility. Programmable buttons allow lights to be controlled individually or in groups, while a single switch can turn off all of the lights when leaving through the garage. The system controls interior and exterior lighting and can be programmed with preset times, including lighting walkways and exterior areas while you're away to give the appearance that someone is home. This remarkable estate combines luxurious finishes, thoughtful custom features, advanced systems, and breathtaking surroundings in one exceptional property. Water is supplied by a local well serving the neighborhood. The .84 and .86 -acre lots directly behind and in front of the home is also available for purchase separately, offering a rare opportunity to expand your property and preserve even more privacy. Video Tour URL https://iframe.videodelivery.net/730d395bc6569f57309b579a8c6e6922
For sale
$1,895,000
266 Meadow Dr, Springville, UT 84663
4beds
6,485sqft
Single Family Residence
Built in 2014
0.91 Acres Lot
$1,824,100 Zestimate®
$292/sqft
$166/mo HOA
What's special
Private gated communityHidden walk-in pantryLarge cold storageSafe roomFormal diningWorkshop with optikSeparate breakfast room
- 1 day
- 78
- 9
Zillow last checked:
Listing updated:
Listed by:
Lance Garrett 801-360-3005,
Homie
Source: UtahRealEstate.com,MLS#: 2187491
Facts & features
Interior
Bedrooms & bathrooms
- Bedrooms: 4
- Bathrooms: 5
- Full bathrooms: 3
- 1/2 bathrooms: 2
- Partial bathrooms: 2
- Main level bedrooms: 3
Rooms
- Room types: Master Bathroom, Den/Office, Great Room, Second Kitchen
Heating
- Electric, Forced Air, Central, Heat Pump, Propane, Wood, Heat Recovery, Radiant Floor
Cooling
- Central Air, Ceiling Fan(s)
Appliances
- Included: Microwave, Range Hood, Refrigerator, Double Oven, Gas Oven, Oven, Gas Range, Built-In Range, Instant Hot Water
- Laundry: Gas Dryer Hookup
Features
- Separate Bath/Shower, Central Vacuum, Walk-In Closet(s), Floor Drains, Vaulted Ceiling(s), Granite Counters
- Flooring: Carpet, Hardwood, Marble, Tile
- Doors: French Doors, Storm Door(s)
- Windows: Blinds, Drapes, Full, Shades, Double Pane Windows
- Basement: Partial,Basement Entrance
- Number of fireplaces: 4
- Fireplace features: Fireplace Insert, Insert, Gas Log
Interior area
- Total structure area: 6,485
- Total interior livable area: 6,485 sqft
- Finished area above ground: 5,779
- Finished area below ground: 706
Video & virtual tour
Property
Parking
- Total spaces: 8
- Parking features: RV Access/Parking
- Garage spaces: 4
- Uncovered spaces: 4
Accessibility
- Accessibility features: Accessible Hallway(s), Single Level Living
Features
- Levels: Two
- Stories: 3
- Patio & porch: Covered, Porch, Patio, Covered Patio, Open Porch, Open Patio
- Exterior features: Entry (Foyer), Lighting
- Has spa: Yes
- Spa features: Jetted Tub
- Has view: Yes
- View description: Mountain(s)
Lot
- Size: 0.91 Acres
- Features: Additional Land Available, Sprinkler: Auto-Full, Drip Irrigation: Auto-Full
- Topography: Terrain
- Residential vegetation: Landscaping: Full, Mature Trees, Pines, Terraced Yard
Details
- Additional structures: Workshop
- Parcel number: 368340016
- Zoning: R1
- Zoning description: Single-Family
Construction
Type & style
- Home type: SingleFamily
- Property subtype: Single Family Residence
Materials
- Stone, Cement Siding
- Roof: Asphalt,Pitched
Condition
- Blt./Standing
- New construction: No
- Year built: 2014
Utilities & green energy
- Sewer: Septic Tank, Sewer: Septic Tank
- Water: Culinary
- Utilities for property: Natural Gas Not Available, Electricity Connected, Water Connected
Community & HOA
Community
- Security: Fire Alarm, Security Alarm, Security System
- Subdivision: Cottages At Hobble Creek
HOA
- Has HOA: Yes
- Amenities included: Controlled Access, Gated, Trail(s), Snow Removal
- HOA fee: $166 monthly
- HOA name: HOA Strategies
- HOA phone: 385-988-0182
Location
- Region: Springville
Financial & listing details
- Price per square foot: $292/sqft
- Annual tax amount: $9,114
- Date on market: 9/25/2026
- Listing terms: Cash,Conventional
- Inclusions: Ceiling Fan, Fireplace Insert, Microwave, Range, Range Hood, Refrigerator
- Acres allowed for irrigation: 0
- Electric utility on property: Yes
- Road surface type: Paved
Estimated market value
$1,824,100
$1.73M - $1.92M
$5,079/mo
Price history
| Date | Event | Price |
|---|---|---|
| 9/25/2026 | Listed for sale | $1,895,000$292/sqft |
Source:  UtahRealEstate.com #2187491 Report a problem UtahRealEstate.com #2187491 Report a problem | ||
Public tax history
Tax history is unavailable.
Monthly payment
Est. payment
Payment breakdown
Explore the cost of this home by adjusting the details. Changes won't be saved.Climate risks
Neighborhood: Hobble Creek
Nearby schools
Schools provided by the listing agent
- Elementary: Hobble Creek
- Middle: Mapleton Jr
- High: Springville
- District: Nebo
Source: UtahRealEstate.com. This data may not be complete. We recommend contacting the local school district to confirm school assignments for this home.
Similar homes
- $1,895,0004 bd3 ba7k sqft82 N Meadow Dr, Springville, UT 84663For Sale
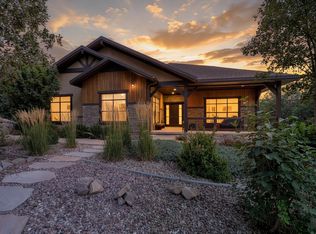
 MLS ID #2143642, Angela Evans, Berkshire Hathaway HomeServices Elite Real Estate. UtahRealEstate.com
 - $1,990,0005 bd5 ba8.5k sqft6909 E Spring Mountain Dr #19, Springville, UT 84663For Sale
 MLS ID #2174654, Richelle Stevenson, Berkshire Hathaway HomeServices Elite Real Estate (South County). UtahRealEstate.com
 - $2,375,0003 bd5 ba7k sqft190 N 1440 E, Springville, UT 84663For Sale
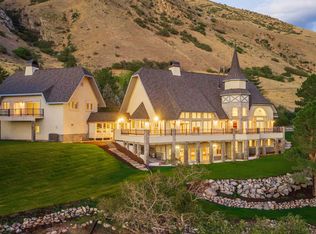 MLS ID #2184672, Kerry Oman, Summit Sotheby's International Realty. UtahRealEstate.com
 - $1,495,0002 bd2 ba3.8k sqft1511 Valley View Cir, Springville, UT 84663For Sale
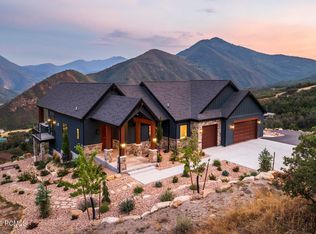
 MLS ID #12601178, Kerry R Oman, Summit Sotheby's International Realty . PCBR
 - $1,849,9007 bd6 ba7.1k sqft1355 W 1000 S, Mapleton, UT 84664For SaleMLS ID #2152551, Cindy Pennington, Coldwell Banker Realty (Provo-Orem-Sundance). UtahRealEstate.com
- $1,798,9986 bd8 ba9.2k sqft12 Quiet Meadow Ln, Mapleton, UT 84664For SaleMLS ID #2167039, Ellen Jensen, In Depth Realty. UtahRealEstate.com
- $1,333,8006 bd5 ba5.5k sqft754 W 400 N, Mapleton, UT 84664For SaleMLS ID #2184295, Tawnya Krull, Century 21 Lifestyle Real Estate. UtahRealEstate.com
- $1,999,9907 bd5 ba6k sqft333 S Starks Ln E, Wallsburg, UT 84082For SaleMLS ID #2172003, Trevor Catmull, Equity Real Estate (Advisors). UtahRealEstate.com
- $1,999,9995 bd5 ba6.2k sqft635 E 2550 N, Provo, UT 84604For SaleMLS ID #2170850, Dan Evans, Summit Realty, Inc.. UtahRealEstate.com
- $1,995,0006 bd6 ba6.6k sqft3583 S Mapleton Estates Dr, Mapleton, UT 84664New ConstructionMLS ID #2185252, D. Joseph Lefgren, KW WESTFIELD. UtahRealEstate.com
- $1,350,0005 bd4 ba3.5k sqft555 E 1600 S, Mapleton, UT 84664For SaleMLS ID #2186085, Jacelyn Peterson, KW Westfield (Excellence). UtahRealEstate.com
- $1,800,0006 bd5 ba7.7k sqft158 E 1950th St S, Orem, UT 84058For SaleMLS ID #2179567, Justin Hutchins, Legacy Group Real Estate PLLC. UtahRealEstate.com
- $1,150,0005 bd4 ba4.4k sqft1052 S Cove Dr, Springville, UT 84663For SaleMLS ID #2131983, J Brad Morgan, KW Westfield (Excellence). UtahRealEstate.com
- $1,780,0006 bd5 ba6k sqft258 E Maple Ridge Dr, Mapleton, UT 84664For SaleMLS ID #2185099, Justin Hutchins, Legacy Group Real Estate PLLC. UtahRealEstate.com
- $1,099,0005 bd6 ba5.2k sqft883 E 700 S, Springville, UT 84663For SaleMLS ID #2154743, Brittny Orr, Equity Real Estate (Prosper Group). UtahRealEstate.com
- $953,0005 bd3 ba3.3k sqft1800 E Spring Oaks Dr, Springville, UT 84663For SaleMLS ID #2132939, Sabra Hopkins, Distinction Real Estate. UtahRealEstate.com
- $1,400,0005 bd4 ba5.5k sqft357 S Aspen Dr, Mapleton, UT 84664For SaleMLS ID #2180073, Mark VonWupperfeld, Equity Real Estate (Advisors). UtahRealEstate.com
- $2,500,0007 bd6 ba8.2k sqft1158 S 980 W, Mapleton, UT 84664For SaleMLS ID #12604251, Crystal Robinson, Summit Sotheby's International Realty . PCBR
- $1,595,0005 bd3 ba5.3k sqft126 N 800 W, Mapleton, UT 84664For SaleMLS ID #2145792, Darin Southam, Equity Real Estate. UtahRealEstate.com
- $1,950,0005 bd5 ba6.1k sqft1679 N 2250 W #1, Provo, UT 84601For SaleMLS ID #2161317, Gregory Bird, Sky Realty. UtahRealEstate.com
