Incredible value at $159,000! Spacious 4-bedroom, 2-bath home featuring an additional office, two living areas, dining room, and large kitchen. Enjoy multiple decks, nearly an acre of land, and a detached two-car workshop with office space above. Conveniently located near I-65! Property is priced in its current condition. Seller is willing to negotiate installation of a HUD-compliant permanent foundation at an adjusted purchase price, if needed for financing. Incredible space and versatility for the price!
Under contract
$159,000
266 Newton Rd, Hartselle, AL 35640
4beds
2,736sqft
Manufactured Home, Mobile Home
Built in 1997
0.94 Acres Lot
$154,100 Zestimate®
$58/sqft
$-- HOA
What's special
Dining roomMultiple decksLarge kitchenAdditional office
- 21 days
- 1,174
- 102
Likely to sell faster than
Zillow last checked:
Listing updated:
Listed by:
Melissa Cramer 239-600-1301,
Advantage Real Estate NA
Source: ValleyMLS,MLS#: 21931792
Facts & features
Interior
Bedrooms & bathrooms
- Bedrooms: 4
- Bathrooms: 2
- Full bathrooms: 2
Rooms
- Room types: Master Bedroom, Living Room, Bedroom 2, Dining Room, Bedroom 3, Kitchen, Bedroom 4, Family Room, Breakfast, Bonus Room, Laundry, Laundry Closet, Bathroom 1, Master Bathroom, Bath:GuestFull
Primary bedroom
- Features: Ceiling Fan(s), Laminate Floor, Smooth Ceiling, Vaulted Ceiling(s)
- Level: First
- Area: 325
- Dimensions: 25 x 13
Bedroom 2
- Features: Ceiling Fan(s), Laminate Floor, Smooth Ceiling, Vaulted Ceiling(s)
- Level: First
- Area: 130
- Dimensions: 10 x 13
Bedroom 3
- Features: Ceiling Fan(s), Laminate Floor, Smooth Ceiling, Vaulted Ceiling(s)
- Level: First
- Area: 120
- Dimensions: 10 x 12
Bedroom 4
- Features: Ceiling Fan(s), Laminate Floor, Smooth Ceiling, Vaulted Ceiling(s)
- Level: First
- Area: 120
- Dimensions: 10 x 12
Bathroom 1
- Features: Laminate Floor
- Level: First
- Area: 28
- Dimensions: 4 x 7
Dining room
- Features: Laminate Floor, Smooth Ceiling, Vaulted Ceiling(s)
- Level: First
- Area: 156
- Dimensions: 12 x 13
Family room
- Features: Fireplace, Laminate Floor, Built-in Features
- Level: First
- Area: 195
- Dimensions: 13 x 15
Kitchen
- Features: Smooth Ceiling, Vaulted Ceiling(s)
- Level: First
- Area: 156
- Dimensions: 13 x 12
Living room
- Features: Ceiling Fan(s), Laminate Floor, Smooth Ceiling, Vaulted Ceiling(s)
- Level: First
- Area: 247
- Dimensions: 13 x 19
Bonus room
- Features: Carpet
- Level: Second
- Area: 336
- Dimensions: 14 x 24
Laundry room
- Features: Laminate Floor, Vaulted Ceiling(s), Built-in Features
- Level: First
- Area: 91
- Dimensions: 7 x 13
Heating
- Central 1
Cooling
- Central 1
Features
- Basement: Crawl Space
- Has fireplace: Yes
- Fireplace features: Gas Log
Interior area
- Total interior livable area: 2,736 sqft
Property
Parking
- Parking features: Garage-Two Car, Garage-Detached, Driveway-Concrete, Parking Pad, Corner Lot
Features
- Levels: One
- Stories: 1
- Patio & porch: Covered Porch, Front Porch
Lot
- Size: 0.94 Acres
Details
- Parcel number: 11 08 34 0 001 018.003
Construction
Type & style
- Home type: MobileManufactured
- Architectural style: Ranch
- Property subtype: Manufactured Home, Mobile Home
Condition
- New construction: No
- Year built: 1997
Utilities & green energy
- Sewer: Septic Tank
- Water: Public
Community & HOA
Community
- Subdivision: Metes And Bounds
HOA
- Has HOA: No
Location
- Region: Hartselle
Financial & listing details
- Price per square foot: $58/sqft
- Tax assessed value: $85,700
- Date on market: 10/16/2026
Estimated market value
$154,100
$146,000 - $162,000
Not available
Price history
| Date | Event | Price |
|---|---|---|
| 10/25/2026 | Contingent | $159,000$58/sqft |
Source:  ValleyMLS #21931792 Report a problem | ||
| 10/16/2026 | Listed for sale | $159,000+109.2%$58/sqft |
Source: ValleyMLS #21931792 Report a problem | ||
| 9/29/2026 | Sold | $76,000-19.9%$28/sqft |
Source: Public Record Report a problem | ||
| 4/21/2026 | Listing removed | $94,900$35/sqft |
Source:  GALMLS #21448675 Report a problem | ||
| 4/9/2026 | Listed for sale | $94,900+532.7%$35/sqft |
Source: GALMLS #21448675 Report a problem | ||
| 7/3/2025 | Sold | $15,000$5/sqft |
Source: Public Record Report a problem | ||
Public tax history
| Year | Property taxes | Tax assessment |
|---|---|---|
| 2025 | -- | $8,580 -0.7% |
| 2024 | -- | $8,640 -0.5% |
| 2023 | -- | $8,680 +13.3% |
| 2022 | -- | $7,660 +28.5% |
| 2021 | -- | $5,960 |
| 2020 | -- | $5,960 |
| 2019 | -- | $5,960 +12% |
| 2015 | -- | $5,320 +2.3% |
| 2014 | -- | $5,200 -5.8% |
| 2013 | -- | $5,520 |
| 2012 | -- | $5,520 +2.2% |
| 2010 | $161 | $5,400 |
Find assessor info on the county website
Monthly payment
Climate risks
Neighborhood: 35640
Nearby schools
Schools provided by the listing agent
- Elementary: Sparkman Elem School
- Middle: West Morgan
- High: West Morgan
Source: ValleyMLS. This data may not be complete. We recommend contacting the local school district to confirm school assignments for this home.

Similar homes
- $169,0004 bd2 ba1.9k sqft136 Blowing Springs Rd, Hartselle, AL 35640For Sale
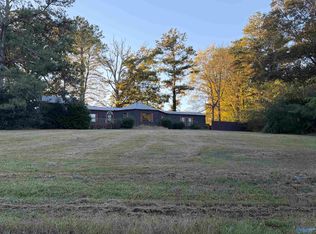 MLS ID #21932248, Justin Strunk. ValleyMLS
- $200,0003 bd2 ba1.5k sqft1301 Elrod St NW, Hartselle, AL 35640For Sale
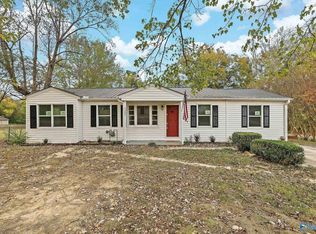 MLS ID #21933291, Maximus Brandon. ValleyMLS
- $155,0002 bd1 ba1.6k sqft2603 S Danville Rd, Danville, AL 35619For Sale
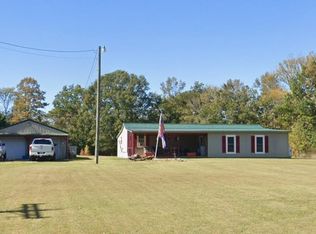
 MLS ID #21462334, Aaron Sims, Keller Williams Realty Vestavia. GALMLS
- $199,0003 bd2 ba1.4k sqft108 Haig St SW, Hartselle, AL 35640For Sale
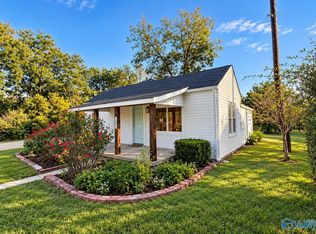 MLS ID #21931946, Lauren McCarley. ValleyMLS
