Welcome to the final opportunities to purchase new construction in the serene Summer Orchard community, nestled off the beaten path, yet an arm's reach away from Lexington's vibrant shopping, dining, and entertainment scenes. Enjoy private homesites with breathtaking skyline views you must see to believe! The Kershaw plan provides a masterful open concept layout that you are sure to love. This home’s stunning kitchen flows into the family room, making it the true heart of your home. The kitchen has lovely designer finishes, stainless steel appliances including the gas stove, enormous walk in pantry, and an island with the sink centered, making it easy to prepare your favorite meals while keeping an eye on the happenings in the family room. This Kershaw foyer is open and welcoming with a large study off the entrance that would make the perfect formal living room, home office, or playroom! The Second level primary suite will be the sanctuary you've been dreaming of, complete with two walk in closets and a private bathroom with dual vanities, garden tub, tile surround shower with bench seat, and linen closet! An oversized loft area with a walk in closet, two additional spacious bedrooms with walk in closets and a full bathroom complete the 2nd floor. Step outside onto the back covered porch and enjoy your morning coffee or the feels of the Carolina breeze in the evenings. Don’t miss out—your future awaits! Anticipate the completion of this dream home by the end of May. Contact Neighborhood Sales Manager for home selection details and construction updates. Schedule a tour today with the Neighborhood Sales Manger. **All photos are stock photos** Disclaimer: CMLS has not reviewed and, therefore, does not endorse vendors who may appear in listings.
Pending
$329,900
266 Summer Orchard Dr, Lexington, SC 29072
3beds
2,917sqft
Single Family Residence
Built in 2026
8,712 Square Feet Lot
$-- Zestimate®
$113/sqft
$29/mo HOA
What's special
Designer finishesGarden tubEnormous walk in pantryStunning kitchenStainless steel appliancesGas stoveBack covered porch
- 163 days
- 31
- 0
Zillow last checked:
Listing updated:
Listed by:
Adam Rickard,
SM South Carolina Brokerage LLC
Source: Consolidated MLS,MLS#: 631961
Facts & features
Interior
Bedrooms & bathrooms
- Bedrooms: 3
- Bathrooms: 3
- Full bathrooms: 2
- 1/2 bathrooms: 1
- Partial bathrooms: 1
- Main level bathrooms: 1
Rooms
- Room types: Office, Other, Loft
Primary bedroom
- Features: Double Vanity, Tub-Garden, Bath-Private, Separate Shower, Walk-In Closet(s), Tray Ceiling(s), Ceiling Fan(s), Closet-Private, Separate Water Closet
- Level: Second
Bedroom 2
- Features: Double Vanity, Bath-Shared, Walk-In Closet(s), Tub-Shower, Closet-Private
- Level: Second
Bedroom 3
- Features: Double Vanity, Bath-Shared, Walk-In Closet(s), Tub-Shower, Closet-Private
- Level: Second
Kitchen
- Features: Eat-in Kitchen, Kitchen Island, Pantry, Granite Counters, Backsplash-Tiled, Cabinets-Painted
- Level: Main
Living room
- Features: Ceiling Fan
- Level: Main
Heating
- Gas 1st Lvl, Gas 2nd Lvl, Split System, Zoned
Cooling
- Central Air, Split System, Zoned
Appliances
- Included: Free-Standing Range, Gas Range, Dishwasher, Disposal, Microwave Above Stove, Tankless Water Heater, Gas Water Heater
- Laundry: Electric, Heated Space
Features
- Ceiling Fan(s)
- Flooring: Carpet, Tile
- Has basement: No
- Has fireplace: No
Interior area
- Total structure area: 2,917
- Total interior livable area: 2,917 sqft
Property
Parking
- Total spaces: 2
- Parking features: Garage Door Opener
- Attached garage spaces: 2
Features
- Stories: 2
- Patio & porch: Patio
- Exterior features: Gutters - Full
Lot
- Size: 8,712 Square Feet
- Features: Sprinkler
Details
- Parcel number: 00631601106
Construction
Type & style
- Home type: SingleFamily
- Architectural style: Traditional
- Property subtype: Single Family Residence
Materials
- Stone, Vinyl
- Foundation: Slab
Condition
- New Construction
- New construction: Yes
- Year built: 2026
Details
- Warranty included: Yes
Utilities & green energy
- Sewer: Public Sewer
- Water: Public
- Utilities for property: Cable Available
Community & HOA
Community
- Security: Smoke Detector(s)
- Subdivision: SUMMER ORCHARD
HOA
- Has HOA: Yes
- Services included: Common Area Maintenance, Street Light Maintenance
- HOA fee: $345 annually
Location
- Region: Lexington
Financial & listing details
- Price per square foot: $113/sqft
- Date on market: 4/18/2026
- Listing agreement: Exclusive Right To Sell
- Road surface type: Paved
Estimated market value
Not available
Estimated sales range
Not available
Not available
Price history
| Date | Event | Price |
|---|---|---|
| 5/27/2026 | Pending sale | $329,900$113/sqft |
Source:  Consolidated MLS #631961 Report a problem Consolidated MLS #631961 Report a problem | ||
| 5/22/2026 | Price change | $329,900-2.8%$113/sqft |
Source: Consolidated MLS #631961 Report a problem | ||
| 4/18/2026 | Listed for sale | $339,520$116/sqft |
Source: Consolidated MLS #631961 Report a problem | ||
Public tax history
Tax history is unavailable.
Monthly payment
Est. payment
Payment breakdown
Explore the cost of this home by adjusting the details. Changes won't be saved.Climate risks
Neighborhood: 29072
Nearby schools
Schools provided by the listing agent
- Elementary: Gilbert
- Middle: Gilbert
- High: Gilbert
- District: Lexington One
Source: Consolidated MLS. This data may not be complete. We recommend contacting the local school district to confirm school assignments for this home.
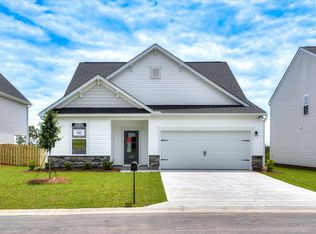
- $309,8924 bd4 ba2.3k sqft269 Summer Orchard Dr, Lexington, SC 29072Pending
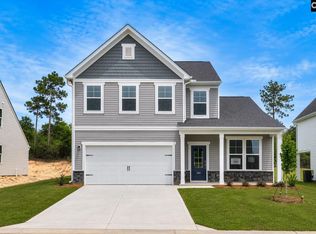
- $314,9004 bd3 ba2.4k sqft282 Summer Orchard Dr, Lexington, SC 29072New Construction
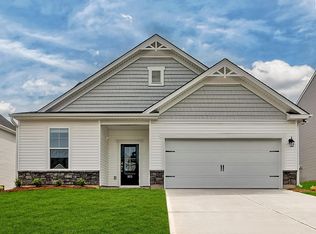
- $319,9004 bd4 ba2.3k sqft281 Summer Orchard Dr, Lexington, SC 29072Pending
- $309,9003 bd3 ba2k sqft286 Summer Orchard Dr, Lexington, SC 29072Pending

Similar homes
- $337,0704 bd3 ba2.7k sqft301 Summer Orchard Dr, Lexington, SC 29072New Construction
 Consolidated MLS
 - $324,9005 bd3 ba2.7k sqft306 Summer Orchard Dr, Lexington, SC 29072New Construction
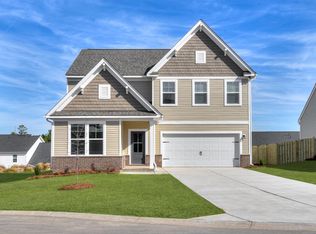 Consolidated MLS
 - $339,9005 bd3 ba2.9k sqft302 Summer Orchard Dr, Lexington, SC 29072New Construction
 Consolidated MLS
 - $314,9004 bd3 ba2.4k sqft282 Summer Orchard Dr, Lexington, SC 29072New ConstructionConsolidated MLS
