Pebbletec salt water swimming pool with water fall and self cleaning jets in the east facing backyard . 3 car garage. Oversized kitchen with stainless steel appliances. 3 bedrooms and a den, 2 full bathrooms, electric fireplace in the great room. Eat in kitchen and counter stool seating for up to 7 people in. On a quiet dead end street, this fabulous one store home backs to common area. Plantation shutters, recessed canned lighting and ceiling fans throughout. 2026 water heater. Vail Schools.
Under contract
$363,825
266 W Herschel H Hobbs Pl, Vail, AZ 85641
3beds
1,844sqft
Single Family Residence
Built in 2015
7,405 Square Feet Lot
$364,100 Zestimate®
$197/sqft
$20/mo HOA
What's special
Eat in kitchenEast facing backyardRecessed canned lightingQuiet dead end streetPlantation shuttersBacks to common areaCeiling fans throughout
- 29 days |
- 833 |
- 84 |
Likely to sell faster than
Zillow last checked:
Listing updated:
Listed by:
Lori C Mares 520-400-4802,
Long Realty
Source: MLS of Southern Arizona,MLS#: 22617238
Facts & features
Interior
Bedrooms & bathrooms
- Bedrooms: 3
- Bathrooms: 2
- Full bathrooms: 2
Heating
- Forced Air, Natural Gas
Cooling
- Central Air, Ceiling Fan(s)
Appliances
- Included: Dishwasher, Disposal, Refrigerator, Gas Range, Lazy Susan, Microwave
- Laundry: Laundry Room, Washer, Dryer
Features
- Walk-In Closet(s)
- Flooring: Carpet, Ceramic Tile
- Windows: Double Pane Windows, Plantation Shutters
- Number of fireplaces: 1
- Fireplace features: Insert, Great Room
Interior area
- Total structure area: 1,844
- Total interior livable area: 1,844 sqft
Property
Parking
- Total spaces: 3
- Parking features: Garage Door Opener
- Attached garage spaces: 3
Accessibility
- Accessibility features: Door Levers
Features
- Levels: One
- Stories: 1
- Patio & porch: Covered, Patio
- Has private pool: Yes
- Pool features: Salt Water
- Spa features: None
- Fencing: Block
- Has view: Yes
- View description: Residential
Lot
- Size: 7,405 Square Feet
- Dimensions: 70' x 100'
- Features: Decorative Gravel, Adjacent to Wash, Borders Common Area
Details
- Parcel number: 305301050
- Zoning: Pima County - CR3
Construction
Type & style
- Home type: SingleFamily
- Architectural style: Contemporary
- Property subtype: Single Family Residence
Materials
- Frame - Stucco
- Roof: Tile
Condition
- Year built: 2015
Utilities & green energy
- Sewer: Sewer Connected
- Water: Public
Community & HOA
Community
- Features: Paved Street, Sidewalks
- Security: Smoke Detector(s), Wrought Iron Security Door
- Subdivision: New Tucson Unit NO. 5 (1-312)
HOA
- Has HOA: Yes
- Amenities included: None
- Services included: Common Area Maint
- HOA fee: $20 monthly
- HOA name: Sycamore Vista
- HOA phone: 520-227-0009
Location
- Region: Vail
Financial & listing details
- Price per square foot: $197/sqft
- Tax assessed value: $322,742
- Annual tax amount: $3,450
- Date on market: 7/24/2026
- Cumulative days on market: 30 days
- Listing terms: FHA,VA Loan,Conventional,Cash
- Road surface type: Paved
Estimated market value
$364,100
$346,000 - $382,000
$2,533/mo
Price history
| Date | Event | Price |
|---|---|---|
| 7/29/2026 | Contingent | $363,825$197/sqft |
Source:  MLS of Southern Arizona #22617238 Report a problem MLS of Southern Arizona #22617238 Report a problem | ||
| 7/24/2026 | Listed for sale | $363,825-1.7%$197/sqft |
Source: MLS of Southern Arizona #22617238 Report a problem | ||
| 7/11/2025 | Sold | $370,000$201/sqft |
Source: MLS of Southern Arizona #22515109 Report a problem | ||
| 7/8/2025 | Pending sale | $370,000$201/sqft |
Source: MLS of Southern Arizona #22515109 Report a problem | ||
| 6/13/2025 | Contingent | $370,000$201/sqft |
Source: MLS of Southern Arizona #22515109 Report a problem | ||
| 6/2/2025 | Listed for sale | $370,000+92.8%$201/sqft |
Source: MLS of Southern Arizona #22515109 Report a problem | ||
| 3/26/2015 | Sold | $191,887$104/sqft |
Source: Public Record Report a problem | ||
Public tax history
| Year | Property taxes | Tax assessment |
|---|---|---|
| 2026 | $3,450 +5.3% | $32,274 -4.2% |
| 2025 | $3,276 +2.2% | $33,696 -0.7% |
| 2024 | $3,205 +7.4% | $33,942 +27.6% |
| 2023 | $2,983 -1.2% | $26,604 +11% |
| 2022 | $3,020 +4% | $23,961 +4.3% |
| 2021 | $2,903 +1.4% | $22,979 +1.8% |
| 2020 | $2,863 | $22,563 +11.5% |
| 2019 | $2,863 +6.9% | $20,233 +25% |
| 2018 | $2,678 +0.3% | $16,187 |
| 2017 | $2,670 +7.6% | $16,187 +4790.3% |
| 2016 | $2,481 +4171.6% | $331 -1.5% |
| 2015 | $58 | $336 |
| 2014 | -- | -- |
| 2013 | -- | $3,001 |
| 2012 | -- | -- |
| 2011 | -- | -- |
| 2010 | -- | -- |
| 2009 | -- | -- |
| 2007 | -- | -- |
| 2006 | -- | -- |
| 2005 | -- | -- |
| 2004 | -- | -- |
| 2003 | -- | -- |
| 2002 | -- | -- |
| 2001 | $14 -66.6% | -- |
| 2000 | $42 | -- |
Find assessor info on the county website
Monthly payment
Est. payment
Payment breakdown
Explore the cost of this home by adjusting the details. Changes won't be saved.Climate risks
Neighborhood: Corona de Tucson
Nearby schools
GreatSchools rating
- 7/10Sycamore Elementary SchoolGrades: K-5Distance: 0.5 mi
- 9/10Corona Foothills Middle SchoolGrades: 6-8Distance: 0.5 mi
- 9/10Andrada Polytechnic High SchoolGrades: 9-12Distance: 4.7 mi
Schools provided by the listing agent
- Elementary: Sycamore
- Middle: Corona Foothills
- High: Andrada Polytechnic High School
Source: MLS of Southern Arizona. This data may not be complete. We recommend contacting the local school district to confirm school assignments for this home.
- $453,6004 bd3 ba3.4k sqft260 W Herschel H Hobbs Pl, Vail, AZ 85641Off Market

- $420,0005 bd3 ba2.5k sqft272 W Herschel H Hobbs Pl, Vail, AZ 85641Sold
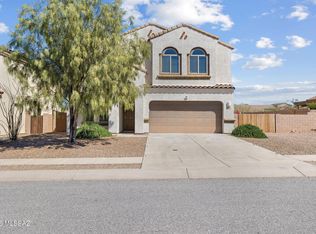
- $420,9005 bd3 ba2.9k sqft252 W Herschel H Hobbs Pl, Vail, AZ 85641Off Market
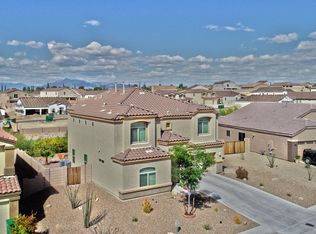
- $421,1005 bd3 ba2.9k sqft252 W Herschel H Hobbs St, Vail, AZ 85641Off Market

- $464,7005 bd3 ba2.8k sqft302 W Herschel H Hobbs Pl, Vail, AZ 85641Off Market
- $377,800-- bd2 ba2k sqft269 W Herschel H Hobbs Pl, Vail, AZ 85641Off Market
- $357,3004 bd2 ba1.8k sqft731 S Ramsay Pollard Pl, Vail, AZ 85641Off Market
- $273,6244 bd3 ba3.1k sqft301 W Herschel H Hobbs Pl, Vail, AZ 85641Off Market
A local agent can set up tours, give advice and negotiate with sellers.
Similar homes
- $325,0003 bd2 ba1.8k sqft17154 S Emerald Vista Dr, Vail, AZ 85641For Sale
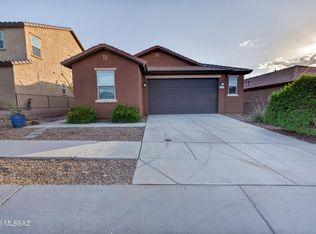
 MLS ID #22618281, Josh Berkley, Keller Williams Southern Arizo. MLS of Southern Arizona
 - $395,0003 bd3 ba2.2k sqft620 S Bh Carrol Pl, Vail, AZ 85641For Sale
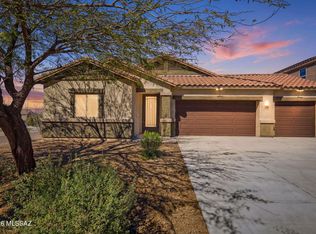 MLS ID #22605569, Thaldaria O Turner, West End Realty, LLC. MLS of Southern Arizona
 - $412,0004 bd2 ba2.1k sqft483 W Weldon St, Vail, AZ 85641For Sale
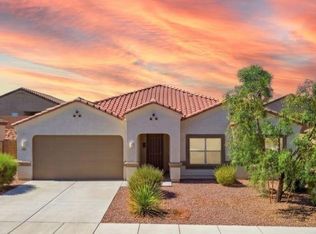 MLS ID #22614728, John DeLalla, Tierra Antigua Realty. MLS of Southern Arizona
 - $399,9994 bd2 ba2.1k sqft315 W Aberdeen St, Vail, AZ 85641For Sale
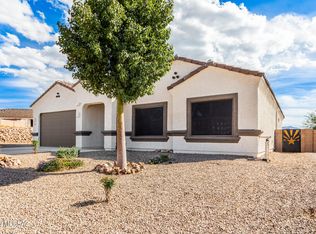 MLS ID #22606361, Jessica Michelle Federico, Realty Executives Arizona Territory. MLS of Southern Arizona
 - $370,0003 bd2 ba1.6k sqft12753 E Quail Wash Canyon Ln, Vail, AZ 85641For SaleMLS ID #22620423, Cindy Hand, Tierra Antigua Realty. MLS of Southern Arizona
- $429,0004 bd3 ba2.5k sqft16935 S Eva Ave, Vail, AZ 85641For SaleMLS ID #22612750, Amos Kardonchik-Koren, Realty Executives Arizona Territory. MLS of Southern Arizona
- $350,0003 bd2 ba1.5k sqft1458 N Wentworth Rd, Vail, AZ 85641For SaleMLS ID #22532585, Denys Lopez Jaramillo, Real Broker. MLS of Southern Arizona
- $384,0004 bd3 ba2k sqft14070 E Red Pine Pl, Vail, AZ 85641For SaleMLS ID #22620278, Juan De La Ossa, Keller Williams Southern Arizona. MLS of Southern Arizona
- $369,9003 bd3 ba2k sqft12425 E Calle Riobamba, Vail, AZ 85641For SaleMLS ID #22619069, Vanessa M Zuern, Coldwell Banker Realty. MLS of Southern Arizona
- $458,0004 bd3 ba2.5k sqft552 W Weldon St, Vail, AZ 85641For SaleMLS ID #22605818, Rhonda Lynn Ball, Coldwell Banker Realty. MLS of Southern Arizona
- $389,0005 bd3 ba2.5k sqft10448 S Cutting Horse Dr, Vail, AZ 85641For SaleMLS ID #22619877, Heather L Shallenberger, Long Realty. MLS of Southern Arizona
- $373,0003 bd2 ba1.8k sqft12101 E Ryscott Cir, Vail, AZ 85641For SaleMLS ID #22609303, Cynthia Luois, Coldwell Banker Realty. MLS of Southern Arizona
- $375,0003 bd2 ba1.6k sqft14237 E Via Cerro Del Molino, Vail, AZ 85641For SaleMLS ID #22614993, Ashley Victoria Miles, Keller Williams Southern Arizona. MLS of Southern Arizona
- $348,5003 bd2 ba1.8k sqft13443 E Ace High Dr, Vail, AZ 85641For SaleMLS ID #22613173, Michelle M Ripley, Keller Williams Southern Arizona. MLS of Southern Arizona
- $369,0004 bd3 ba2.2k sqft12767 E Joffroy Dr, Vail, AZ 85641For SaleMLS ID #22528827, Pamela A Chambers, Realty Executives Arizona Territory. MLS of Southern Arizona
- $320,0003 bd2 ba1.9k sqft10613 S Miramar Canyon Pass, Vail, AZ 85641For SaleMLS ID #22615668, Javier Olono, Realty Executives Arizona Territory. MLS of Southern Arizona
- $339,5002 bd2 ba1.6k sqft14020 E Cariole St, Vail, AZ 85641For SaleMLS ID #22614613, Holly Branson, Realty Executives Arizona Territory. MLS of Southern Arizona
- $299,0003 bd2 ba1.4k sqft11296 S Weismann Dr, Vail, AZ 85641For SaleMLS ID #22619306, Dina M Hogg, Realty Executives Arizona Territory. MLS of Southern Arizona
- $379,9003 bd2 ba1.7k sqft11825 E Becker Dr, Vail, AZ 85641For SaleMLS ID #22608400, Jennifer A Roth, OMNI Homes International. MLS of Southern Arizona
- $484,0004 bd2 ba2.1k sqft13520 S Sonoita Ranch Cir, Vail, AZ 85641For SaleMLS ID #22615385, Kevin Tate, OMNI Homes International. MLS of Southern Arizona
