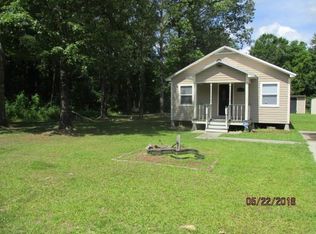
QUALIFIES FOR 100% FINANCING...HOME INSPECTION REPORT WILL BE PROVIDED WITH ACCEPTABLE OFFER. This inviting 2-bedroom, 1-bath cottage style home with fresh paint and new wood laminate flooring also features a versatile office or bonus room—ideal for working from home, a playroom, or additional guest space. Inside, the home has been refreshed with fresh paint and durable wood laminate flooring, creating a clean, modern feel. The large kitchen offers tons of counter space and cabinet storage and the laundry room is HUGE. Step outside to take in the generous yard space—perfect for gardening, entertaining, or simply enjoying the quiet surroundings. Whether you’re a first-time buyer, downsizing, or looking for an investment opportunity, this property offers flexibility and value. Situated on a spacious 0.60-acre lot with metal roof, you’ll enjoy the freedom of country living with no HOA restrictions and the added peace of mind of no flood insurance required. QUALIFIES FOR 100% FINANCING. Don’t miss your chance to own this delightful home with room to grow!
Pending
$145,000
26611 Deer Ln, Holden, LA 70744
2beds
1,103sqft
:
Get pre-qualified$961/mo
Single Family Residence, Residential
Built in 1977
0.61 Acres Lot
$-- Zestimate®
$131/sqft
$-- HOA
What's special
Fresh paintNew wood laminate flooringMetal roofGenerous yard space
- 118 days |
- 29 |
- 1 |
Zillow last checked:
Listing updated:
Listed by:
Dawn Storey-Bishop,
Dawson Grey Real Estate 225-325-5555
Source: ROAM MLS,MLS#: 2026005525
Facts & features
Interior
Bedrooms & bathrooms
- Bedrooms: 2
- Bathrooms: 1
- Full bathrooms: 1
Rooms
- Room types: Bathroom, Bedroom, Primary Bedroom, Kitchen, Living Room, Office
Primary bedroom
- Features: Ceiling Fan(s)
- Level: First
- Area: 219.7
- Width: 13
Bedroom 1
- Level: First
- Area: 218.4
- Dimensions: 13 x 16.8
Bathroom 1
- Level: First
- Area: 53.82
Kitchen
- Level: First
- Area: 180
- Dimensions: 15 x 12
Living room
- Level: First
- Area: 150
- Dimensions: 15 x 10
Office
- Level: First
- Area: 104
- Dimensions: 13 x 8
Heating
- Central
Cooling
- Central Air
Appliances
- Laundry: Laundry Room
Interior area
- Total structure area: 1,103
- Total interior livable area: 1,103 sqft
Property
Parking
- Parking features: Off Street
Features
- Stories: 1
Lot
- Size: 0.61 Acres
- Dimensions: 127.01 x 206.18
Details
- Parcel number: 0507830
- Special conditions: Standard
Construction
Type & style
- Home type: SingleFamily
- Architectural style: Cottage
- Property subtype: Single Family Residence, Residential
Materials
- Vinyl Siding
- Foundation: Pillar/Post/Pier
Condition
- New construction: No
- Year built: 1977
Utilities & green energy
- Gas: None
- Sewer: Mechan. Sewer
- Water: Individual Water/Well
Community & HOA
Community
- Subdivision: Rural Tract (no Subd)
Location
- Region: Holden
Financial & listing details
- Price per square foot: $131/sqft
- Tax assessed value: $80,530
- Annual tax amount: $45
- Price range: $145K - $145K
- Date on market: 3/27/2026
- Listing terms: Cash,Conventional,FHA,FMHA/Rural Dev,VA Loan
Estimated market value
Not available
Estimated sales range
Not available
Not available
Price history
| Date | Event | Price |
|---|---|---|
| 5/29/2026 | Pending sale | $145,000$131/sqft |
Source:  ROAM MLS #2026005525 Report a problem ROAM MLS #2026005525 Report a problem | ||
| 4/24/2026 | Price change | $145,000-6.5%$131/sqft |
Source: ROAM MLS #2026005525 Report a problem | ||
| 4/19/2026 | Pending sale | $155,000$141/sqft |
Source: ROAM MLS #2026005525 Report a problem | ||
| 4/9/2026 | Price change | $155,000-3.1%$141/sqft |
Source: ROAM MLS #2026005525 Report a problem | ||
| 3/27/2026 | Listed for sale | $160,000-7.2%$145/sqft |
Source: ROAM MLS #2026005525 Report a problem | ||
| 1/21/2026 | Listing removed | $172,500$156/sqft |
Source:  GSREIN #2499115 Report a problem GSREIN #2499115 Report a problem | ||
| 9/17/2025 | Price change | $172,500-1.4%$156/sqft |
Source: GSREIN #2499115 Report a problem | ||
| 4/29/2025 | Listed for sale | $175,000+59.1%$159/sqft |
Source: GSREIN #2499115 Report a problem | ||
| 5/16/2020 | Listing removed | $110,000$100/sqft |
Source: KELLER WILLIAMS REALTY PREMIER PARTNERS #2216304 Report a problem | ||
| 10/15/2019 | Sold | -- |
Source: ROAM MLS #2019009789 Report a problem | ||
| 9/9/2019 | Pending sale | $110,000$100/sqft |
Source: KELLER WILLIAMS REALTY PREMIER PARTNERS #2216304 Report a problem | ||
| 7/4/2019 | Price change | $110,000-4.3%$100/sqft |
Source: Keller Williams Realty Premier Partners #2019009789 Report a problem | ||
| 6/7/2019 | Listed for sale | $115,000$104/sqft |
Source: Keller Williams Realty Premier Partners #2019009789 Report a problem | ||
| 10/18/2012 | Sold | -- |
Source: Public Record Report a problem | ||
Public tax history
| Year | Property taxes | Tax assessment |
|---|---|---|
| 2025 | $45 -1.4% | $8,053 |
| 2024 | $45 | $8,053 +32.5% |
| 2023 | -- | $6,080 |
| 2022 | -- | $6,080 |
| 2021 | -- | $6,080 |
| 2020 | -- | $6,080 -10.9% |
| 2019 | -- | $6,820 |
| 2017 | -- | $6,820 +4.9% |
| 2015 | -- | $6,500 |
| 2014 | -- | $6,500 |
| 2013 | -- | $6,500 |
| 2012 | $615 +40.1% | $6,500 +44.4% |
| 2011 | $439 -3.1% | $4,500 |
| 2010 | $453 -42.4% | $4,500 -94.2% |
| 2009 | $787 -1.5% | $77,700 |
| 2008 | $799 -11.3% | $77,700 |
| 2007 | $901 +41% | $77,700 +43.1% |
| 2006 | $639 | $54,300 |
Find assessor info on the county website
Monthly payment
Est. payment
Payment breakdown
Explore the cost of this home by adjusting the details. Changes won't be saved.Climate risks
Neighborhood: 70744
Nearby schools
GreatSchools rating
- 7/10Springfield Elementary SchoolGrades: PK-4Distance: 2.9 mi
- 7/10Springfield Middle SchoolGrades: 5-8Distance: 3.3 mi
- 6/10Springfield High SchoolGrades: 9-12Distance: 2.8 mi
Schools provided by the listing agent
- District: Livingston Parish
Source: ROAM MLS. This data may not be complete. We recommend contacting the local school district to confirm school assignments for this home.
- $5,400-- bd-- ba-- sqftDeer Ln, Hammond, LA 70403Off Market
- $196,7003 bd2 ba1.1k sqft26615 Deer Ln, Holden, LA 70744Off Market
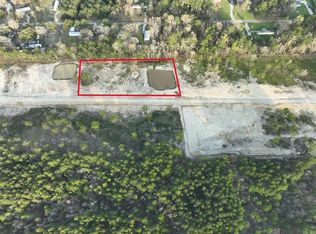
- $93,6402.6 Acres26487 Wagon Wheel Dr, Holden, LA 70744Lot/Land
- $279,700-- bd-- ba100 sqft26562 Deer Ln, Holden, LA 70744Off Market
- $93,6402.6 Acres26507 Wagon Wheel Dr, Holden, LA 70744Lot/Land
- $27,100-- bd-- ba1.2k sqft26655 Deer Ln, Holden, LA 70744Off Market
- $53,620-- bd-- ba1.1k sqft26676 Deer Ln, Holden, LA 70744Off Market
- $156,200-- bd-- ba1.9k sqft29799 George White Rd, Holden, LA 70744Off Market
A local agent can set up tours, give advice and negotiate with sellers.
A local lender can help you make sure your offer is ready when you are.
Similar homes
- $135,0002 bd1 ba966 sqft10110 Old Baton Rouge Hwy, Hammond, LA 70403For Sale
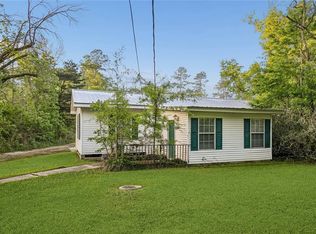
 MLS ID #2551059, Amanda Miller, Amanda Miller Realty, LLC. GSREIN
 - $159,9003 bd2 ba1.3k sqft11563 Wardline Rd, Hammond, LA 70401For Sale
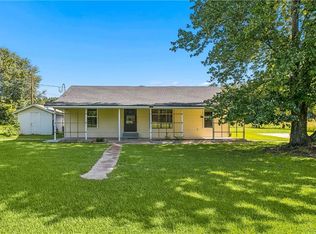 MLS ID #2567549, Louis Williams, Keller Williams Realty Services. GSREIN
 - $175,0002 bd1 ba1k sqft26600 George White Rd, Holden, LA 70744For Sale
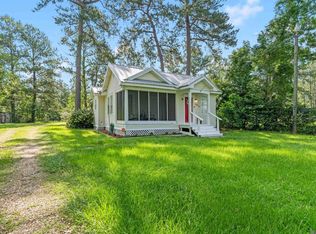
 MLS ID #2026009967, Madeline Landry Thompson, Exit Realty Group. ROAM MLS
 - $140,0002 bd1 ba1.1k sqft48205 Laura Rogers Rd, Tickfaw, LA 70466For Sale
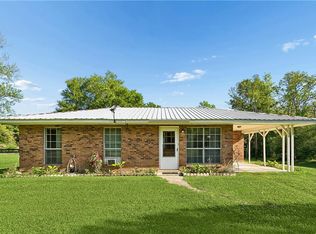 MLS ID #2552458, Louis Williams, Keller Williams Realty Services. GSREIN
 - $125,0003 bd1 ba1k sqft25195 West St, Springfield, LA 70462For SaleMLS ID #2542084, Scott Gibson, Keller Williams Realty Services. GSREIN
- $145,0003 bd2 ba1.1k sqft906 E Merry Ave, Hammond, LA 70403For SaleMLS ID #2548486, Tabitha Tillis, Keller Williams Realty Services. GSREIN
- $135,0003 bd2 ba1.3k sqft31268 Crain Rd, Albany, LA 70711For SaleMLS ID #2510671, Michelle Gonzalez, Keller Williams Realty Services. GSREIN
- $155,0003 bd2 ba1.2k sqft44326 Simpson Pl, Hammond, LA 70403For SaleMLS ID #2554039, Amanda Bennett, REMAX ALLIANCE. GSREIN
- $135,0003 bd2 ba1k sqft16520 Pine Ln, Springfield, LA 70462For SaleMLS ID #2551064, Tammy Wheeler, RE/MAX Northshore. GSREIN
- $152,0003 bd2 ba1.3k sqft801 S Cypress St, Hammond, LA 70403For SaleMLS ID #2554831, Anthony Neeson, Keller Williams Realty Services. GSREIN
- $120,0003 bd2 ba1.1k sqft31108 Lynette Dr, Albany, LA 70711For SaleMLS ID #2565530, Kenneth Barnes, DRUDE RENTAL MANAGEMENT. GSREIN
- $--3 bd2 ba1.4k sqft24224 Joe May Rd, Denham Springs, LA 70726AuctionXome
- $149,9992 bd1 ba1k sqft53144 S Bennett Rd, Independence, LA 70443For SaleMLS ID #2555771, Lorraine Reed, Simply Real Estate LLC. GSREIN
- $155,0003 bd2 ba1.4k sqft48300 Highway 51, Tickfaw, LA 70466For SaleMLS ID #2549981, Alexander Champagne, Atlas Real Estate Company, LLC. GSREIN
- $144,9002 bd2 ba1k sqft27080 Gaylord Rd, Walker, LA 70785For SaleMLS ID #2026007939, Rhonda Bridevaux, Covington & Associates Real Estate, LLC. ROAM MLS
- $165,0003 bd2 ba1.3k sqft14235 Happywoods Dr, Hammond, LA 70403For SaleMLS ID #2543551, Patricia Latino-Lamonte, NextHome Real Estate Professionals. GSREIN
- $140,0003 bd2 ba1k sqft607 E Illinois Ave, Hammond, LA 70403For SaleMLS ID #2561688, Amanda Bennett, REMAX ALLIANCE. GSREIN
- $157,5003 bd1 ba1.1k sqft116 Center St, Hammond, LA 70403For SaleMLS ID #2564734, Madison Forrest, Simply Real Estate LLC. GSREIN
- $205,0003 bd2 ba1.2k sqft42143 Cottonwood Dr, Hammond, LA 70403For SaleMLS ID #2557592, Jody Nunnery, Goings Group Real Estate Services, Inc.. GSREIN
- $142,0002 bd1 ba964 sqft580 Pine St, Independence, LA 70443For SaleMLS ID #2563474, Claudia Salvant, Geaux South Realty LLC. GSREIN
