Welcome to 26626 Lakepointe Drive! This beautifully maintained 3-bedroom, 2.5-bath home offers 2,226 sq ft of inviting living space, striking brick exterior and a beautifully landscaped yard create a wonderful curb appeal and aesthetic. Inside, the bright, open-concept layout offers an effortless flow between the living room, dining area, and kitchen. Gleaming hardwood floors extend throughout the main living areas, complemented by abundant recessed lighting and large windows that fill the space with natural light. The updated kitchen features rich dark cabinetry, granite countertops, a stylish backsplash, stainless steel appliances, and a center island with seating - perfect for everyday living and entertaining. Upstairs, generously sized bedrooms provide comfortable private spaces, including a spacious primary suite with an adjoining bath. The unfinished basement offers an abundance of additional storage and flexible space, with potential for future finishing. Enjoy the expansive backyard and generous lot, offering plenty of room for outdoor entertaining, recreation, or gardening. Conveniently located in Taylor with easy access to shopping, dining, schools, parks, and major roadways. A wonderful opportunity to own a spacious, move-in-ready home with room to grow! Contact Sakina to schedule your private showing today!
Active
$385,000
26626 Lakepointe Dr, Taylor, MI 48180
3beds
2,226sqft
Single Family Residence
Built in 2017
0.27 Acres Lot
$380,300 Zestimate®
$173/sqft
$-- HOA
What's special
- 12 days
- 873
- 82
Zillow last checked:
Listing updated:
Listed by:
Sakina Arastu 248-249-2199,
KW Advantage 248-380-5141
Source: MichRIC,MLS#: 26043610
Facts & features
Interior
Bedrooms & bathrooms
- Bedrooms: 3
- Bathrooms: 3
- Full bathrooms: 2
- 1/2 bathrooms: 1
Heating
- Forced Air
Cooling
- Central Air
Appliances
- Included: Dishwasher, Dryer, Microwave, Range, Refrigerator, Washer
- Laundry: Laundry Room, Sink
Features
- Eat-in Kitchen
- Flooring: Carpet, Tile, Wood
- Basement: Daylight
- Number of fireplaces: 1
- Fireplace features: Living Room
Interior area
- Total structure area: 2,226
- Total interior livable area: 2,226 sqft
- Finished area below ground: 0
Property
Parking
- Total spaces: 2
- Parking features: Attached
- Garage spaces: 2
Features
- Stories: 2
Lot
- Size: 0.27 Acres
- Dimensions: 80 x 147
Details
- Parcel number: 60050010053000
Construction
Type & style
- Home type: SingleFamily
- Architectural style: Colonial,Traditional
- Property subtype: Single Family Residence
Materials
- Brick
- Roof: Shingle
Condition
- New construction: No
- Year built: 2017
Utilities & green energy
- Sewer: Public Sewer
- Water: Public
Community & HOA
Community
- Security: Smoke Detector(s)
Location
- Region: Taylor
Financial & listing details
- Price per square foot: $173/sqft
- Tax assessed value: $140,170
- Annual tax amount: $6,878
- Date on market: 8/21/2026
- Listing terms: Cash,Conventional
Estimated market value
$380,300
$361,000 - $399,000
$2,861/mo
Price history
| Date | Event | Price |
|---|---|---|
| 8/21/2026 | Listed for sale | $385,000$173/sqft |
Source:  MichRIC #26043610 Report a problem MichRIC #26043610 Report a problem | ||
Public tax history
Tax history is unavailable.
Monthly payment
Est. payment
Payment breakdown
Explore the cost of this home by adjusting the details. Changes won't be saved.Climate risks
Neighborhood: 48180

Similar homes
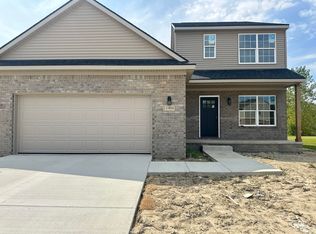
- $--3 bd1 ba1.8k sqft10920 Troy St, Taylor, MI 48180Auction
 Auction.com 2
 - $400,0003 bd2 ba2.2k sqft8335 Pardee Rd, Taylor, MI 48180For Sale

 MLS ID #20261065083, Stacy Wood, KW Professionals. Realcomp II
 - from $381,9004 bd3 ba1.9k sqftEvanston IV Plan, Cypress Garden, Taylor, MI 48180New Construction
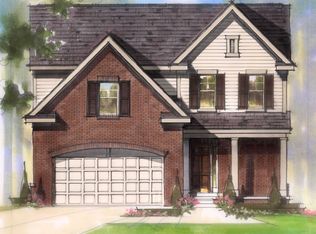 MJC Companies
 - from $380,9003 bd3 ba1.9k sqftBayberry Plan, Cypress Garden, Taylor, MI 48180New Construction
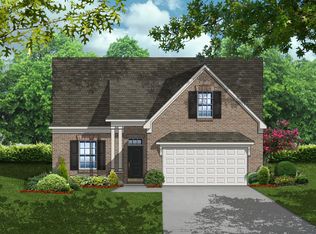 MJC Companies
 - $349,9005 bd3 ba2.3k sqft8847 Rosella St, Taylor, MI 48180For SaleMLS ID #20261067160, Mary G Skwiera, Berkshire Hathaway HomeServices Kee Realty Browns. Realcomp II
- $359,9004 bd3 ba2.1k sqft10306 Island Lake Dr, Taylor, MI 48180For SaleMLS ID #20261067906, Batoul Abdallah, RE/MAX Leading Edge. Realcomp II
- $395,7973 bd3 ba1.9k sqft11759 Partridge Dr #71, Taylor, MI 48180New Construction
 MLS ID #50214824, Barbara S Gates, MJC Real Estate Co Inc.. MiRealSource
 - $265,0003 bd3 ba1.8k sqft11583 Cape Cod St, Taylor, MI 48180For SaleMLS ID #20261040098, Kyle De La Rosa, Social House Real Estate Group LLC. Realcomp II
- $350,0003 bd3 ba2.1k sqft10117 Island Lake Dr, Taylor, MI 48180For SaleMLS ID #20261055912, Jeff Glover, KW Professionals. Realcomp II
- $408,2974 bd3 ba2.2k sqft11869 Partridge Dr #76, Taylor, MI 48180New ConstructionMLS ID #50201786, Barbara S Gates, MJC Real Estate Co Inc.. MiRealSource
- $289,0003 bd2 ba1.8k sqft24345 Mary St, Taylor, MI 48180For SaleMLS ID #20261066666, Maria T Starkey, MBA Realty. Realcomp II
- $279,9004 bd2 ba1.7k sqft24915 Crisler St, Taylor, MI 48180For SaleMLS ID #20261066270, Garrett Carroll, The Brand Real Estate. Realcomp II
- $299,0003 bd2 ba1.9k sqft9312 Elaine Ct, Taylor, MI 48180For SaleMLS ID #20261067900, Alina Valentine, KW Metro. Realcomp II
