Welcome home! A pole barn, spacious backyard, and a home full of character, this one has a lot to offer! One of the standout features of this property is the large detached pole barn/garage, providing incredible extra space for vehicles, a workshop, storage, recreational toys, hobbies, or whatever you need room for.
Inside, you’ll find a bright and inviting layout filled with warmth and character. Exposed wood beams and accents pair beautifully with the wood-look flooring, while large windows bring in plenty of natural light. The kitchen features stainless steel appliances, generous cabinetry, a farmhouse-style sink, center island, and an open flow into the surrounding living and dining areas.
The flexible floor plan gives you plenty of options for adding the fourth bedroom, a home office, playroom, or additional living space, while the updated bathroom features a tiled walk-in shower and modern finishes.
Step outside to a spacious backyard with room to entertain, garden, play, or simply enjoy the outdoors. The rear deck and shade canopy create a great spot for summer evenings, grilling, and gathering with friends and family.
Between the pole barn, versatile living space, large yard, and outdoor entertaining area, this property brings together features that can be tough to find in one home. Come see it for yourself and imagine the possibilities!
Pending
$279,900
24915 Crisler St, Taylor, MI 48180
3beds
1,720sqft
Single Family Residence
Built in 1949
0.42 Acres Lot
$-- Zestimate®
$163/sqft
$-- HOA
What's special
- 51 days
- 150
- 7
Zillow last checked:
Listing updated:
Listed by:
Garrett Carroll 810-429-9691,
The Brand Real Estate 810-429-9691
Source: Realcomp II,MLS#: 20261066270
Facts & features
Interior
Bedrooms & bathrooms
- Bedrooms: 3
- Bathrooms: 2
- Full bathrooms: 2
Bedroom
- Level: Entry
- Area: 110
- Dimensions: 10 X 11
Bedroom
- Level: Second
- Area: 216
- Dimensions: 12 X 18
Bedroom
- Level: Second
- Area: 198
- Dimensions: 11 X 18
Other
- Level: Entry
- Area: 49
- Dimensions: 7 X 7
Other
- Level: Second
- Area: 63
- Dimensions: 7 X 9
Dining room
- Level: Entry
- Area: 150
- Dimensions: 15 X 10
Kitchen
- Level: Entry
- Area: 196
- Dimensions: 14 X 14
Laundry
- Level: Basement
- Area: 200
- Dimensions: 10 X 20
Living room
- Level: Entry
- Area: 240
- Dimensions: 12 X 20
Heating
- Forced Air, Natural Gas
Cooling
- Central Air
Appliances
- Included: Dishwasher, Dryer, Free Standing Gas Oven, Free Standing Gas Range, Free Standing Refrigerator, Microwave, Washer
Features
- Has basement: Yes
- Has fireplace: No
Interior area
- Total interior livable area: 1,720 sqft
- Finished area above ground: 1,720
Property
Parking
- Total spaces: 2.5
- Parking features: Twoand Half Car Garage, Detached
- Garage spaces: 2.5
Features
- Levels: One And One Half
- Stories: 1.5
- Entry location: GroundLevel
- Pool features: None
Lot
- Size: 0.42 Acres
- Dimensions: 105 x 176
Details
- Parcel number: 60044020832000
- Special conditions: Short Sale No,Standard
Construction
Type & style
- Home type: SingleFamily
- Architectural style: Cape Cod
- Property subtype: Single Family Residence
Materials
- Vinyl Siding
- Foundation: Michigan Basement
Condition
- New construction: No
- Year built: 1949
Utilities & green energy
- Sewer: Sewer At Street
- Water: Public
Community & HOA
Community
- Subdivision: SUPERVISORS TAYLOR 14
HOA
- Has HOA: No
Location
- Region: Taylor
Financial & listing details
- Price per square foot: $163/sqft
- Tax assessed value: $45,851
- Annual tax amount: $2,297
- Date on market: 8/21/2026
- Cumulative days on market: 52 days
- Listing agreement: Exclusive Right To Sell
- Listing terms: Cash,Conventional,FHA,Va Loan
Estimated market value
Not available
Estimated sales range
Not available
Not available
Price history
| Date | Event | Price |
|---|---|---|
| 9/23/2026 | Pending sale | $279,900$163/sqft |
Source:  Realcomp II #20261066270 Report a problem Realcomp II #20261066270 Report a problem | ||
| 8/21/2026 | Listed for sale | $279,900+154.5%$163/sqft |
Source: Realcomp II #20261066270 Report a problem | ||
| 9/8/2016 | Sold | $110,000$64/sqft |
Source: Public Record Report a problem | ||
| 7/1/2016 | Pending sale | $110,000$64/sqft |
Source: Keller Williams - Plymouth/Canton #216035681 Report a problem | ||
| 6/22/2016 | Price change | $110,000-4.3%$64/sqft |
Source: Keller Williams - Plymouth/Canton #216035681 Report a problem | ||
| 5/17/2016 | Listed for sale | $115,000$67/sqft |
Source: Keller Williams - Plymouth/Canton #216035681 Report a problem | ||
| 5/7/2016 | Pending sale | $115,000$67/sqft |
Source: Keller Williams - Plymouth/Canton #216035681 Report a problem | ||
| 4/19/2016 | Listed for sale | $115,000-11.5%$67/sqft |
Source: Keller Williams Rlty-Plym Market Center #216035681 Report a problem | ||
| 8/4/2015 | Listing removed | $129,900$76/sqft |
Source: Benchmark Real Estate Services #215037932 Report a problem | ||
| 4/23/2015 | Listed for sale | $129,900+67.6%$76/sqft |
Source: Benchmark Real Estate Services #215037932 Report a problem | ||
| 11/5/1997 | Sold | $77,500$45/sqft |
Source: Public Record Report a problem | ||
Public tax history
| Year | Property taxes | Tax assessment |
|---|---|---|
| 2025 | -- | $74,400 +8.9% |
| 2024 | -- | $68,300 +10.7% |
| 2023 | -- | $61,700 +6.6% |
| 2022 | -- | $57,900 +7.6% |
| 2021 | -- | $53,800 |
| 2020 | $1,968 +1.4% | $53,800 +1.9% |
| 2019 | $1,941 | $52,800 +45.5% |
| 2018 | $1,941 | $36,300 +3.1% |
| 2017 | -- | $35,200 +2.6% |
| 2016 | $1,400 | $34,300 +3% |
| 2015 | $1,400 -56.2% | $33,300 +0.3% |
| 2013 | $3,200 +128.5% | $33,200 +2.8% |
| 2012 | $1,400 | $32,300 -19.5% |
| 2010 | -- | $40,100 -18.2% |
| 2009 | -- | $49,000 -9.1% |
| 2008 | -- | $53,900 -18.7% |
| 2007 | -- | $66,300 +15.1% |
| 2005 | $1,152 | $57,600 +5.9% |
| 2003 | -- | $54,400 +67.3% |
| 2001 | -- | $32,522 +3.2% |
| 2000 | $1,415 | $31,514 |
Find assessor info on the county website
Monthly payment
Est. payment
Payment breakdown
Explore the cost of this home by adjusting the details. Changes won't be saved.Climate risks
Neighborhood: 48180
Similar homes
- $262,0004 bd2 ba1.7k sqft10343 Cherokee St, Taylor, MI 48180For Sale

 MLS ID #20261083508, Elizabeth Watts, National Realty Centers, Inc. Realcomp II
 - $339,0003 bd3 ba1.7k sqft24313 Kensington St, Taylor, MI 48180For Sale
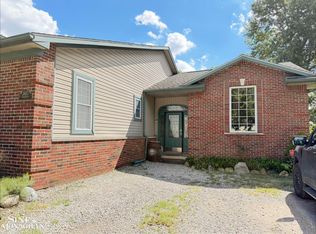
 MLS ID #50224831, Mary Aubrey-Rogers, Sine & Monaghan LLC. MiRealSource
 - $230,0003 bd2 ba1.2k sqft8437 Mortenview Dr, Taylor, MI 48180For Sale
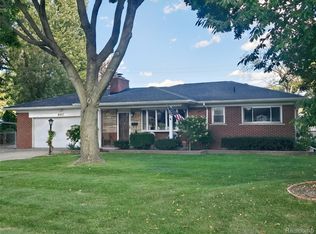 MLS ID #20261083452, Greg Majewski, Detroit Investment Company. Realcomp II
 - $--3 bd1 ba2.1k sqft9692 Mueller St, Taylor, MI 48180Auction
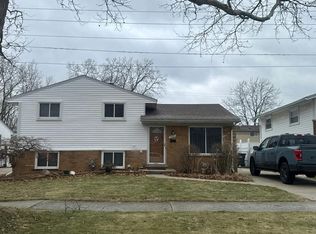 Auction.com 2
 - $250,0003 bd2 ba1.2k sqft10069 Fairview St, Taylor, MI 48180For SaleMLS ID #20261079960, Kaitlyn Pangrazzi, @properties Christie's Int'l R.E. Birmingham. Realcomp II
- $265,0003 bd3 ba1.8k sqft11583 Cape Cod St, Taylor, MI 48180For SaleMLS ID #20261040098, Kyle De La Rosa, Social House Real Estate Group LLC. Realcomp II
- $250,0003 bd2 ba2k sqft24748 Munson St, Taylor, MI 48180For SaleMLS ID #20261064488, Lisa A Sobell, Real Estate One-Southgate. Realcomp II
- $234,9003 bd2 ba1.2k sqft22961 Koths St, Taylor, MI 48180For SaleMLS ID #20261058541, Mike Hakim, EXP Realty Main. Realcomp II
- $225,0004 bd1 ba1.3k sqft24843 Mary St, Taylor, MI 48180For SaleMLS ID #20261077238, Terry W Ozak, RE/MAX Leading Edge. Realcomp II
- $365,0003 bd2 ba2.3k sqft8084 Pardee Rd, Taylor, MI 48180For SaleMLS ID #50224789, Olger Musaka, Arterra Realty Michigan LLC. MiRealSource
- $220,0003 bd2 ba1.3k sqft11795 Syracuse St, Taylor, MI 48180For SaleMLS ID #20261082091, Lexus Weathers, EXP Realty Main. Realcomp II
- $240,0003 bd2 ba1.5k sqft26085 Superior Rd, Taylor, MI 48180For SaleMLS ID #20261059038, Amy Duncan, KW Professionals. Realcomp II
- $244,9004 bd2 ba1.3k sqft9840 William St, Taylor, MI 48180For SaleMLS ID #20261076285, Rami Fakhoury, RE/MAX Innovation. Realcomp II
- $192,1993 bd3 ba1k sqft11192 Dudley St, Taylor, MI 48180For Sale
 MLS ID #26054644, Deanna Brown, Keller Williams Hometowne. MichRIC
