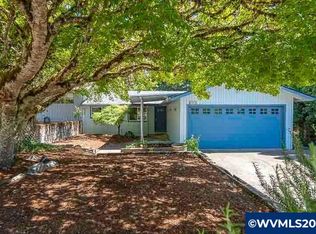
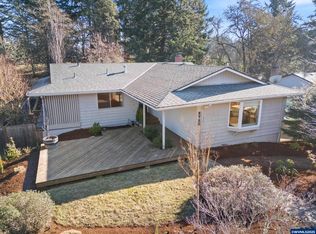
Accepted Offer with Contingencies. Located in a desirable neighborhood, this 4-bedroom 2,378 square feet home has incredible value! This home is move-in ready and well maintained. The main level includes a spacious living area w/a fireplace, kitchen, primary suite, & an expansive deck in a serene setting. The lower level features a family room w/a fireplace, bar area, additional bedrooms, full bathroom, laundry, & vast storage space. Outside, w/a fenced backyard that directly connects to a greenspace pathway. Book a tour today!
Accepting backups
Listed by: Redfin • JOEL BUMGARNER • Contact: Cell: 541-990-4741
$510,000
2663 NW Princess St, Corvallis, OR 97330
4beds
2,378sqft
Single Family Residence
Built in 1971
4,791 Square Feet Lot
$504,400 Zestimate®
$214/sqft
$-- HOA
What's special
Fenced backyardVast storage spaceBar areaPrimary suiteAdditional bedrooms
- 24 days
- 756
- 45
Likely to sell faster than
Zillow last checked:
Listing updated:
Listed by:
JOEL BUMGARNER Cell:541-990-4741,
Redfin
Source: WVMLS,MLS#: 845821
Facts & features
Interior
Bedrooms & bathrooms
- Bedrooms: 4
- Bathrooms: 3
- Full bathrooms: 3
- Main level bathrooms: 2
Primary bedroom
- Level: Main
Bedroom 2
- Level: Upper
Bedroom 3
- Level: Lower
Bedroom 4
- Level: Lower
Dining room
- Features: Area (Combination)
Family room
- Level: Lower
Kitchen
- Level: Main
Living room
- Level: Main
Heating
- Natural Gas, Forced Air
Appliances
- Included: Dishwasher, Disposal, Electric Range, Electric Water Heater
- Laundry: Lower Level
Features
- Den
- Flooring: Carpet, Laminate
- Basement: Daylight,Finished
- Has fireplace: Yes
- Fireplace features: Living Room, Family Room, Wood Burning
Interior area
- Total structure area: 2,378
- Total interior livable area: 2,378 sqft
Property
Parking
- Total spaces: 2
- Parking features: Attached
- Attached garage spaces: 2
Features
- Levels: Two
- Stories: 2
- Patio & porch: Deck
- Fencing: Fenced
Lot
- Size: 4,791 Square Feet
- Features: Zero Lot Line
Details
- Parcel number: 11521DC00400
- Zoning: RS9
Construction
Type & style
- Home type: SingleFamily
- Property subtype: Single Family Residence
Materials
- Wood Siding, T111
- Foundation: Continuous
- Roof: Composition
Condition
- New construction: No
- Year built: 1971
Utilities & green energy
- Electric: Lower/Basement
- Sewer: Public Sewer
- Water: Public
Community & HOA
HOA
- Has HOA: No
Location
- Region: Corvallis
Financial & listing details
- Price per square foot: $214/sqft
- Tax assessed value: $548,180
- Annual tax amount: $5,286
- Price range: $510K - $510K
- Date on market: 9/19/2026
- Listing agreement: Exclusive Right To Sell
- Listing terms: VA Loan,Cash,ODVA,FHA,Conventional
- Inclusions: Fridge, Range, W/D
Estimated market value
$504,400
$479,000 - $530,000
$3,048/mo
Price history
| Date | Event | Price |
|---|---|---|
| 9/19/2026 | Listed for sale | $510,000+14.6%$214/sqft |
Source:  WVMLS #845821 Report a problem WVMLS #845821 Report a problem | ||
| 3/29/2022 | Sold | $445,000+4.7%$187/sqft |
Source: Public Record Report a problem | ||
| 2/25/2022 | Contingent | $425,000$179/sqft |
Source: WVMLS #788666 Report a problem | ||
| 2/15/2022 | Listed for sale | $425,000$179/sqft |
Source: WVMLS #788666 Report a problem | ||
Public tax history
| Year | Property taxes | Tax assessment |
|---|---|---|
| 2024 | $4,976 +3% | $267,048 +3% |
| 2023 | $4,830 +3% | $259,270 +3% |
| 2022 | $4,689 +3.4% | $251,718 +3% |
| 2021 | $4,534 +3.7% | $244,386 +3% |
| 2020 | $4,374 +5.2% | $237,268 +3% |
| 2019 | $4,156 -3% | $230,357 +3% |
| 2018 | $4,285 +2.5% | $223,648 +3% |
| 2017 | $4,178 +10.9% | $217,134 +3% |
| 2016 | $3,766 | $210,810 +3% |
| 2015 | $3,766 +3% | $204,670 +3% |
| 2014 | $3,656 +2.6% | $198,709 +6.1% |
| 2012 | $3,562 | $187,302 +6.1% |
| 2010 | -- | $176,550 +3% |
| 2009 | -- | $171,408 +3% |
| 2008 | -- | $166,416 +3% |
| 2007 | -- | $161,569 +3% |
| 2006 | -- | $156,863 +3% |
| 2005 | -- | $152,294 |
Find assessor info on the county website
Monthly payment
Est. payment
Payment breakdown
Explore the cost of this home by adjusting the details. Changes won't be saved.Climate risks
Neighborhood: 97330
Nearby schools
Schools provided by the listing agent
- Elementary: Bessie Coleman
- Middle: Cheldelin
- High: Crescent Valley
Source: WVMLS. This data may not be complete. We recommend contacting the local school district to confirm school assignments for this home.
Similar homes
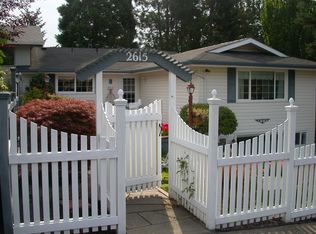
- $490,0003 bd2 ba1.3k sqft2620 NW Ginseng Pl, Corvallis, OR 97330For Sale

 MLS ID #846243, SAMANTHA ALLEY, Re/Max Integrity Corvallis Branch. WVMLS
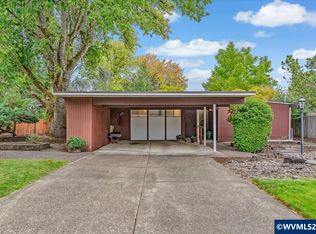
 - $500,0003 bd2 ba1.8k sqft2505 NW Pendleton Pl, Corvallis, OR 97330For Sale
 MLS ID #845920, NICK SHIVERS, Exp Realty, Llc. WVMLS
 - $539,0003 bd2 ba1.5k sqft643 NW Survista Ave, Corvallis, OR 97330For Sale
 MLS ID #846279, REBECCA YU, Re/Max Integrity Corvallis Branch. WVMLS
 - $500,0003 bd3 ba2.4k sqft660 NW Van Buren Ave, Corvallis, OR 97330For Sale
 MLS ID #846136, APRYL HOSEK, Turning Point Realty Group. WVMLS
 - $659,9004 bd3 ba2.5k sqft4380 NW Canary Pl, Corvallis, OR 97330For SaleMLS ID #846088, SAMANTHA ALLEY, Re/Max Integrity Corvallis Branch. WVMLS
- $509,9005 bd2 ba1.6k sqft1930 NW Division St, Corvallis, OR 97330For SaleMLS ID #844438, SETH WADDELL, Re/Max Integrity Corvallis Branch. WVMLS
- $495,0003 bd2 ba1.4k sqft560 NW Hemlock Ave, Corvallis, OR 97330For SaleMLS ID #845053, AUTUMN ADAMS, Re/Max Integrity Corvallis Branch. WVMLS
- $550,0004 bd3 ba1.9k sqft3367 NW Walnut Blvd, Corvallis, OR 97330For SaleMLS ID #845101, FRED ADAMS, Re/Max Integrity Corvallis Branch. WVMLS
- $650,0003 bd2 ba2.1k sqft4712 NW Jeanice Pl, Corvallis, OR 97330For SaleMLS ID #845543, JILL SCHUSTER, Triple Oaks Realty-Corvallis Branch. WVMLS
- $555,0003 bd2 ba1.4k sqft2935 NW Taft Ave, Corvallis, OR 97330For SaleMLS ID #845041, REBECCA YU, Re/Max Integrity Corvallis Branch. WVMLS
- $585,0004 bd3 ba1.8k sqft2984 NW Covey Pl, Corvallis, OR 97330For SaleMLS ID #846317, STEVE DUERKSEN, D&A, Inc.. WVMLS
- $499,9004 bd3 ba1.6k sqft645 NW Kings Blvd, Corvallis, OR 97330For SaleMLS ID #844433, SETH WADDELL, Re/Max Integrity Corvallis Branch. WVMLS
- $624,0004 bd3 ba2.3k sqft3316 NW Firwood Dr, Corvallis, OR 97330For SaleMLS ID #844087, SETH WADDELL, Re/Max Integrity Corvallis Branch. WVMLS
- $440,0003 bd2 ba1.2k sqft3130 NW Walnut Blvd, Corvallis, OR 97330For SaleMLS ID #845420, GARY SMITH, Investment Realty, Inc.. WVMLS
- $654,9004 bd3 ba2k sqft3850 NW Elmwood Dr, Corvallis, OR 97330For SaleMLS ID #842797, ANGELA STUCKART, Next Door Real Estate Group. WVMLS
- $550,0004 bd2 ba1.4k sqft1610 NW Highland Dr, Corvallis, OR 97330For SaleMLS ID #843510, ANDREA BEEM, Exp Realty, Llc. WVMLS
- $555,0005 bd3 ba2.4k sqft2921 NW Conifer Pl, Corvallis, OR 97330For SaleMLS ID #844247, JOEL GETSFRID, Keller Williams Realty Mid Willamette. WVMLS
- $525,0004 bd2 ba1.7k sqft815 NE Woodcrest Ave, Corvallis, OR 97330For SaleMLS ID #845631, TRICIA CHORAK, Re/Max Integrity Corvallis Branch. WVMLS
- $499,0004 bd3 ba1.4k sqft1919 NW Buchanan Ave, Corvallis, OR 97330For SaleMLS ID #843124, WENDY LEIBELT, Premiere Property Group, Llc Corvallis. WVMLS
