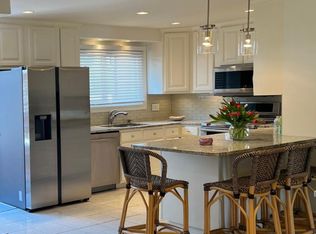
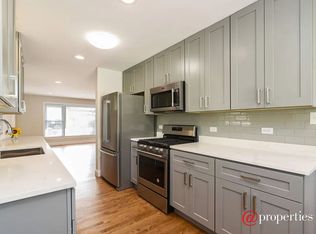
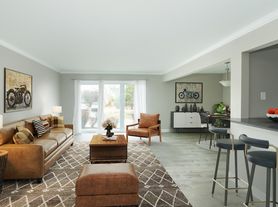
In the Glen! This elegant townhome has high ceilings and an open floor plan with 3 bedrooms above ground, 1 in the basement, and 4 total baths. A fireplace in the family room, hardwood floors on the living room and family room, granite in the kitchen, finished recreation room with a wet bar downstairs where an additional bedroom and full bath also exist. Luxury primary suite with a walk-in closet and a big bath with a separate shower. Abundant of storage spaces. Recently installed Thermador dishwasher, newer washer and dryer, recessed lights for living room and 2nd floor. A new furnace and A/C in Sep, 2023, whole house freshly painted in 2023. Looking for a home in the best location? This townhome sits just North of the Gallery Park with multiple tennis courts, pickle ball courts, play grounds, fields and the Glenview Park District Park Center with indoor pools and fitness center. Kohl Children's Museum is across the street, and the Glen shopping malls and restaurants. The North Glenview Metra Station is on the East very close by, and it takes only about 25 minutes to downtown Chicago on express trains. Fantastic school districts of 34, and 225, GBS HS. Pictures were taken before current tenants' residency. Credit score of 720+ is required.
Townhouse for rent
$5,000/moFees may apply
2664 Goldenrod Ln, Glenview, IL 60026
4beds
2,324sqft
Price may not include required fees and charges. Learn more|
Townhouse
Available Tue Sep 1 2026
Gas dryer hookup laundry
2 Parking spaces parking
What's special
High ceilingsGranite in the kitchenOpen floor planRecently installed thermador dishwasherNewer washer and dryer
- 27 days |
- -- |
- -- |
Zillow last checked:
Listing updated:
Travel times

Let’s turn your rent into credit progress
Build credit history with every on-time payment and get credit for the payment you’re already making.
Facts & features
Interior
Bedrooms & bathrooms
- Bedrooms: 4
- Bathrooms: 4
- Full bathrooms: 4
Appliances
- Laundry: Gas Dryer Hookup, In Unit, Upper Level
Features
- 1st Floor Bedroom, 1st Floor Full Bath, Dining Combo, Granite Counters, High Ceilings, Solar Tube(s), Storage, Walk In Closet, Wet Bar
Interior area
- Total interior livable area: 2,324 sqft
Property
Parking
- Total spaces: 2
- Details: Contact manager
Features
- Exterior features: Brick
Details
- Parcel number: 0422303025
Construction
Type & style
- Home type: Townhouse
- Property subtype: Townhouse
Condition
- Year built: 2001
Community & HOA
Location
- Region: Glenview
Financial & listing details
- Lease term: 12 Months
Nearby apartments for rent

Price history
| Date | Event | Price |
|---|---|---|
| 7/9/2026 | Price change | $5,000+4.2%$2/sqft |
Source: MRED as distributed by MLS GRID #12694725 Report a problem | ||
| 7/3/2026 | Listed for rent | $4,800+17.1%$2/sqft |
Source: MRED as distributed by MLS GRID #12694725 Report a problem | ||
| 10/15/2023 | Listing removed | -- |
Source: Zillow Rentals Report a problem | ||
| 9/26/2023 | Listed for rent | $4,100$2/sqft |
Source: Zillow Rentals Report a problem | ||
| 9/5/2023 | Sold | $635,000+3.3%$273/sqft |
Source:  MRED as distributed by MLS GRID #11837285 Report a problem MRED as distributed by MLS GRID #11837285 Report a problem | ||
| 11/8/2022 | Listing removed | -- |
Source:  Berkshire Hathaway HomeServices Chicago Report a problem Berkshire Hathaway HomeServices Chicago Report a problem | ||
| 9/14/2022 | Price change | $4,100-2.4%$2/sqft |
Source: Berkshire Hathaway HomeServices Chicago #11473845 Report a problem | ||
| 8/20/2022 | Price change | $4,200-2.3%$2/sqft |
Source: Berkshire Hathaway HomeServices Chicago #11473845 Report a problem | ||
| 7/26/2022 | Listed for rent | $4,300+19.4%$2/sqft |
Source: Berkshire Hathaway HomeServices Chicago #11473845 Report a problem | ||
| 8/23/2021 | Listing removed | -- |
Source: Berkshire Hathaway HomeServices Chicago Report a problem | ||
| 8/18/2021 | Listed for rent | $3,600$2/sqft |
Source: Berkshire Hathaway HomeServices Chicago #11191825 Report a problem | ||
| 5/26/2021 | Listing removed | -- |
Source: BHHS Chicago Report a problem | ||
| 5/20/2021 | Listed for sale | $615,000+8.8%$265/sqft |
Source: BHHS Chicago #11086328 Report a problem | ||
| 6/18/2015 | Sold | $565,000-2.4%$243/sqft |
Source: MRED as distributed by MLS GRID #08880768 Report a problem | ||
| 4/28/2015 | Pending sale | $579,000$249/sqft |
Source: Baird & Warner #08880768 Report a problem | ||
| 4/4/2015 | Listed for sale | $579,000+43.7%$249/sqft |
Source: Baird & Warner Real Estate #08880768 Report a problem | ||
| 3/22/2002 | Sold | $403,000$173/sqft |
Source: Public Record Report a problem | ||
Neighborhood: 60026
Nearby schools
GreatSchools rating
- 9/10Willowbrook Elementary SchoolGrades: PK-5Distance: 1.1 mi
- 9/10Maple SchoolGrades: 6-8Distance: 1.1 mi
- 9/10Glenbrook South High SchoolGrades: 9-12Distance: 1.5 mi