Welcome to this beautiful two-story home located in a desirable gated community! This well-maintained residence features 2 spacious bedrooms, 2.5 bathrooms, and a versatile upstairs loft that can be used as a home office, media room, or potential third bedroom.
The open-concept floor plan offers a bright and airy living area with a cozy fireplace, tile flooring throughout the main level, and abundant natural light. The kitchen is equipped with new stainless-steel appliances, ample cabinetry, generous counter space, and a breakfast bar that opens to the living and dining areas—perfect for everyday living and entertaining.
Upstairs, you'll find a spacious loft, convenient indoor laundry room, and two well-sized bedrooms, including a primary suite with dual sinks, a large shower, and plenty of storage. Additional highlights include recessed lighting, attached two-car garage with direct access, and low-maintenance landscaping. The community offers a playground, Volleyball Ct, Basket Ball Ct and beautifully maintained common areas, while the HOA includes water service, providing added value and convenience. Conveniently located near shopping, dining, schools, and commuter routes.
Move-in ready and perfect for first-time buyers, or investors seeking a low-maintenance lifestyle.
Pending
Listed by: Ayden Tyler Realty • Lani Clemente Jovicic • Contact: 661236-8823
$398,500
2664 Greenwood Ct, Palmdale, CA 93550
2beds
1,519sqft
:
Get pre-qualified$3,076/mo
Townhouse
Built in 2008
26.08 Acres Lot
$396,600 Zestimate®
$262/sqft
$235/mo HOA
What's special
Cozy fireplaceSpacious loftAbundant natural lightAmple cabinetryOpen-concept floor planVersatile upstairs loftLarge shower
- 56 days |
- 72 |
- 4 |
Zillow last checked:
Listing updated:
Listed by:
Lani Clemente Jovicic DRE #01345583 661236-8823,
Ayden Tyler Realty
Source: CRMLS,MLS#: OC26117694 Originating MLS: California Regional MLS
Originating MLS: California Regional MLSFacts & features
Interior
Bedrooms & bathrooms
- Bedrooms: 2
- Bathrooms: 3
- Full bathrooms: 2
- 1/2 bathrooms: 1
- Main level bathrooms: 1
Rooms
- Room types: Bedroom, Loft
Bedroom
- Features: All Bedrooms Up
Heating
- Central
Cooling
- Central Air
Appliances
- Included: Dryer, Washer
- Laundry: Washer Hookup, Laundry Room
Features
- Ceiling Fan(s), All Bedrooms Up, Loft
- Has fireplace: Yes
- Fireplace features: Family Room
- Common walls with other units/homes: 1 Common Wall
Interior area
- Total interior livable area: 1,519 sqft
Property
Parking
- Total spaces: 2
- Parking features: Garage - Attached
- Attached garage spaces: 2
Features
- Levels: Two
- Stories: 2
- Entry location: Main Entrance
- Pool features: None
- Has view: Yes
- View description: Valley
Lot
- Size: 26.08 Acres
- Features: Sprinklers In Front, Lawn, Rectangular Lot
Details
- Parcel number: 3018031058
- Zoning: PDR2
- Special conditions: Standard
Construction
Type & style
- Home type: Townhouse
- Property subtype: Townhouse
- Attached to another structure: Yes
Condition
- New construction: No
- Year built: 2008
Utilities & green energy
- Sewer: Public Sewer
- Water: Public
Community & HOA
Community
- Features: Valley
HOA
- Has HOA: Yes
- Amenities included: Sport Court, Playground
- HOA fee: $235 monthly
- HOA name: Vineyard
- HOA phone: 661-295-4900
Location
- Region: Palmdale
Financial & listing details
- Price per square foot: $262/sqft
- Tax assessed value: $255,462
- Annual tax amount: $5,229
- Date on market: 5/30/2026
- Cumulative days on market: 56 days
- Listing terms: Cash,Cash to New Loan,Conventional,FHA,VA Loan,VA No No Loan
Estimated market value
$396,600
$377,000 - $416,000
$2,824/mo
Price history
| Date | Event | Price |
|---|---|---|
| 6/28/2026 | Pending sale | $398,500$262/sqft |
Source:  CRMLS #OC26117694 Report a problem CRMLS #OC26117694 Report a problem | ||
| 5/30/2026 | Listed for sale | $398,500+104.9%$262/sqft |
Source: CRMLS #OC26117694 Report a problem | ||
| 5/30/2008 | Sold | $194,500$128/sqft |
Source: Public Record Report a problem | ||
Public tax history
| Year | Property taxes | Tax assessment |
|---|---|---|
| 2025 | $5,229 +5.7% | $255,462 +2% |
| 2024 | $4,944 +0.8% | $250,454 +2% |
| 2023 | $4,907 +3.8% | $245,544 +2% |
| 2022 | $4,726 +2.1% | $240,730 +2% |
| 2021 | $4,629 +2% | $236,011 +1% |
| 2020 | $4,537 | $233,592 +2% |
| 2019 | $4,537 +2.9% | $229,012 +2% |
| 2018 | $4,410 | $224,523 +6.6% |
| 2017 | $4,410 +4% | $210,700 +18.3% |
| 2016 | $4,242 +14.6% | $178,100 +7.9% |
| 2015 | $3,703 +16.5% | $165,000 +23.1% |
| 2014 | $3,180 | $134,000 +22.9% |
| 2012 | -- | $109,000 -24.8% |
| 2011 | -- | $145,000 -10% |
| 2010 | -- | $161,100 |
| 2009 | -- | $161,100 +853.3% |
| 2008 | -- | $16,900 +2% |
| 2007 | -- | $16,569 |
Find assessor info on the county website
Monthly payment
Est. payment
Payment breakdown
Explore the cost of this home by adjusting the details. Changes won't be saved.Climate risks
Neighborhood: 93550
Nearby schools
GreatSchools rating
- 6/10Desert Rose Elementary SchoolGrades: K-8Distance: 0.6 mi
- 3/10Palmdale High SchoolGrades: 9-12Distance: 0.5 mi
- 3/10Cactus Medical Health and Technology Magnet AcademyGrades: 6-8Distance: 0.7 mi
- $392,3003 bd3 ba1.6k sqft2541 Bellevue Way, Palmdale, CA 93550Off Market
- $416,1003 bd3 ba1.8k sqft2505 Chablis Ct, Palmdale, CA 93550Off Market
- $389,7003 bd3 ba1.6k sqft2550 Kenwood Ct, Palmdale, CA 93550Off Market
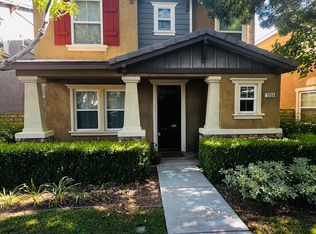
- $412,0003 bd3 ba1.6k sqft38218 Malbec Ct, Palmdale, CA 93550Off Market
- $350,3002 bd3 ba1.5k sqft38200 Malbec Ct, Palmdale, CA 93550Off Market
- $495,2004 bd3 ba2k sqft2506 Kenwood Ct, Palmdale, CA 93550Off Market
- $388,2002 bd28 ba1.5k sqft2524 Kenwood Ct, Palmdale, CA 93550Off Market
- $410,5002 bd3 ba1.8k sqft2512 Kenwood Ct, Palmdale, CA 93550Off Market
- $436,7004 bd3 ba2k sqft2559 Bellevue Way, Palmdale, CA 93550Off Market
A local agent can set up tours, give advice and negotiate with sellers.
Similar homes
- $390,0003 bd3 ba1.3k sqft37940 42nd St E APT 125, Palmdale, CA 93552For Sale
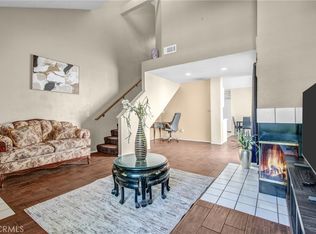 MLS ID #SR26082082, Martha Carrasco, Pinnacle Estate Properties. CRMLS
 - $281,0002 bd2 ba1k sqft2320 E Avenue Q4 Unit 23, Palmdale, CA 93550For Sale
 MLS ID #SR26159916, Elizabeth Alvarado, JohnHart Real Estate. CRMLS
 - $399,0003 bd2 ba1.1k sqft3243 E Avenue R4, Palmdale, CA 93550For Sale
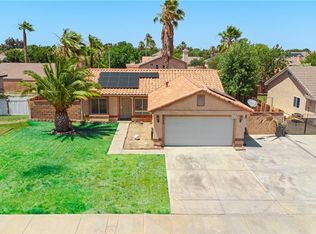 MLS ID #DW26045907, Stephanie Reynoso, Century 21 Allstars. CRMLS
 - $450,0003 bd2 ba1.4k sqft40133 Casillo Rd, Palmdale, CA 93550For Sale
 MLS ID #SR26147902, Nancy Contreras, eXp Realty of Greater Los Angeles, Inc.. CRMLS
 - $390,0002 bd2 ba1.3k sqft37513 Rosewood Ave, Palmdale, CA 93550For SaleMLS ID #SR26120574, Franklin Guardado, Globe and Anchor Realty, Inc.. CRMLS
- $439,9004 bd2 ba1.5k sqft37642 Cluny Ave, Palmdale, CA 93550For SaleMLS ID #26004124, Ernesto Lugo. GAVAR
- $405,0002 bd2 ba937 sqft2634 Nandina Dr, Palmdale, CA 93550For SaleMLS ID #26002510, Luis Escobar. GAVAR
- $334,9002 bd3 ba1.1k sqft37940 42nd St E APT 136, Palmdale, CA 93552For SaleMLS ID #26002324, Amy Peralta. GAVAR
- $399,9993 bd2 ba988 sqft802 E Avenue Q4, Palmdale, CA 93550For SaleMLS ID #26003416, Tammy Crawford. GAVAR
- $485,0003 bd2 ba1.5k sqft1717 E Avenue R3, Palmdale, CA 93550For SaleMLS ID #IV26149236, SABRINA RIOS, ESTATES & RATES INC.. CRMLS
- $504,9904 bd3 ba1.9k sqft159 Palermo Dr, Palmdale, CA 93550For SaleMLS ID #SR26126019, Denise Reimers, Pinnacle Estate Properties, Inc.. CRMLS
- $439,9003 bd2 ba1k sqft38738 36th St E, Palmdale, CA 93550For SaleMLS ID #26001160, Douglas L Terrell. GAVAR
- $470,0003 bd2 ba1.5k sqft36620 Ramona Rd, Palmdale, CA 93550For SaleMLS ID #26002431, Manuel Morales. GAVAR
- $494,9005 bd3 ba2.1k sqft3753 Saddleback Dr, Palmdale, CA 93550For SaleMLS ID #SR26126737, Sevag Nakachian, Pinnacle Estate Properties. CRMLS
- $375,0002 bd3 ba1.6k sqft39945 Santa Fe Way, Palmdale, CA 93551For SaleMLS ID #26003428, Tamar House. GAVAR
- $498,0003 bd3 ba1.8k sqft240 Natural Bridge Ln, Palmdale, CA 93551For SaleMLS ID #SR26068005, Jorge Betito, Century 21 Masters. CRMLS
- $325,0002 bd3 ba1.4k sqft1543 W Avenue L Unit 1, Lancaster, CA 93534For SaleMLS ID #SR26149869, Jan Chait, Keller Williams Realty. CRMLS
- $392,0003 bd3 ba1.3k sqft43439 30th St W Unit 1, Lancaster, CA 93536For SaleMLS ID #26004212, Jasmine Bonnell. GAVAR
- $299,9994 bd2 ba1.5k sqft1750 E Avenue Q14, Palmdale, CA 93550For SaleMLS ID #SR26067302, Gustavo Rodriguez, Real Broker. CRMLS
- $415,0003 bd1 ba998 sqft38893 Juniper Tree Rd, Palmdale, CA 93551For SaleMLS ID #26002240, Daniel Sanchez. GAVAR
Local buyer's agents are ready to help
