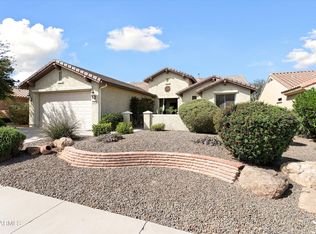
Welcome to a TURNKEY Furnished Jamboree Model in the heart of Sun City Festival, where modern, open-concept living meets the charm of an established neighborhood. Walk to the Sage Recreation Center, Indigo Grill, & Copper Canyon Golf Shop. This upgraded, well-maintained home features a freshly painted interior and abundant natural light that creates a bright, welcoming living space. The chef-inspired kitchen includes upgraded appliances, a GE Monogram dual-fuel range, granite countertops, custom backsplash, cherry cabinets, undercabinet lighting, pull-out shelves, & breakfast bar. The sunny dining area flows seamlessly into the comfortable great room, while a den/ office provides flexible space. The primary suite is a true retreat, with blackout shades and en suite featuring dual sinks, tiled shower and a walk-in closet. Guests will enjoy a comfortable second bedroom and a private bathroom. A coat closet and linen pantry offer convenient everyday storage. Outside, the backyard oasis features mature landscaping, a privacy hedge, lemon and lime trees, water features, and an extended travertine patio--an ideal setting for peaceful gatherings. Additional highlights include a newer Trane HVAC system, new light fixtures and fans, and a whole-house AirScape fan system. The 27-foot extended garage is equipped with a utility sink, built-in cabinets, an updated water heater, and a work bench. 1995 EZGO Golf Cart conveys! This move-in-ready home combines a desirable walkable location, thoughtful upgrades, generous storage, and a peaceful outdoor retreat. Experience firsthand how comfortably this well-appointed home supports both relaxed everyday living and effortless entertainment.
For sale
Price cut: $10K (10/17)
$405,000
26644 W BURNETT Road, Buckeye, AZ 85396
2beds
1,819sqft
Single Family Residence
Built in 2007
7,095 Square Feet Lot
$-- Zestimate®
$223/sqft
$180/mo HOA
What's special
Extended travertine patioLemon and lime treesModern open-concept livingFreshly painted interiorPrivate bathroomAbundant natural lightGe monogram dual-fuel range
- 40 days
- 261
- 11
Zillow last checked:
Listing updated:
Listed by:
Barbara Dalby 503-810-2358,
Realty ONE Group,
Kathy Anderson 602-703-8930,
Realty ONE Group
Source: ARMLS,MLS#: 7083396
Facts & features
Interior
Bedrooms & bathrooms
- Bedrooms: 2
- Bathrooms: 2
- Full bathrooms: 2
Heating
- Natural Gas
Cooling
- Central Air, Ceiling Fan(s), Programmable Thmstat
Appliances
- Included: Dryer, Washer, Refrigerator, Built-in Microwave, Dishwasher, Disposal, Gas Cooktop
- Laundry: Inside
Features
- High Speed Internet, Granite Counters, Double Vanity, Eat-in Kitchen, Breakfast Bar, No Interior Steps, Pantry, 3/4 Bath Master Bdrm
- Flooring: Carpet, Tile
- Windows: Double Pane Windows, Vinyl Frame
- Has basement: No
- Has fireplace: No
Interior area
- Total structure area: 1,819
- Total interior livable area: 1,819 sqft
Property
Parking
- Total spaces: 4
- Parking features: Garage Door Opener, Extended Length Garage, Direct Access, Attch'd Gar Cabinets
- Garage spaces: 2
- Uncovered spaces: 2
Accessibility
- Accessibility features: Remote Devices, Mltpl Entries/Exits, Lever Handles, Hard/Low Nap Floors, Bath Lever Faucets, Bath Grab Bars, Accessible Hallway(s)
Features
- Stories: 1
- Patio & porch: Covered, Patio
- Exterior features: Rain Gutters
- Spa features: None
- Fencing: None
Lot
- Size: 7,095 Square Feet
- Features: North/South Exposure, Desert Back, Desert Front, Irrigation Front, Irrigation Back
Details
- Parcel number: 50396289
- Special conditions: Age Restricted (See Remarks)
Construction
Type & style
- Home type: SingleFamily
- Architectural style: Spanish
- Property subtype: Single Family Residence
Materials
- Stucco, Wood Frame, Painted
- Foundation: Slab
- Roof: Tile
Condition
- Year built: 2007
Details
- Builder name: Pulte Del Webb
Utilities & green energy
- Sewer: Public Sewer
Community & HOA
Community
- Features: Pool, Golf, Pickleball, Community Spa, Community Spa Htd, Community Media Room, Tennis Court(s), Playground, Biking/Walking Path, Fitness Center
- Senior community: Yes
- Subdivision: SUN CITY FESTIVAL PARCEL C1
HOA
- Has HOA: Yes
- Services included: Maintenance Grounds
- HOA fee: $540 quarterly
- HOA name: Sun City Festival
- HOA phone: 928-252-2105
Location
- Region: Buckeye
Financial & listing details
- Price per square foot: $223/sqft
- Tax assessed value: $354,100
- Annual tax amount: $2,003
- Date on market: 9/22/2026
- Cumulative days on market: 40 days
- Listing terms: VA Loan,Cash,Conventional,1031 Exchange,FHA
- Ownership: Fee Simple
- Road surface type: Asphalt
Estimated market value
Not available
Estimated sales range
Not available
Not available
Price history
| Date | Event | Price |
|---|---|---|
| 10/17/2026 | Price change | $405,000-2.4%$223/sqft |
Source:  ARMLS #7083396 Report a problem | ||
| 9/22/2026 | Listed for sale | $415,000+12.8%$228/sqft |
Source: ARMLS #7083396 Report a problem | ||
| 5/23/2025 | Sold | $368,000$202/sqft |
Source: ARMLS #6765182 Report a problem | ||
| 4/27/2025 | Contingent | $368,000$202/sqft |
Source: ARMLS #6765182 Report a problem | ||
| 4/21/2025 | Price change | $368,000-2.6%$202/sqft |
Source: ARMLS #6765182 Report a problem | ||
| 3/17/2025 | Price change | $378,000-2.8%$208/sqft |
Source: ARMLS #6765182 Report a problem | ||
| 2/20/2025 | Price change | $389,000-2.8%$214/sqft |
Source: ARMLS #6765182 Report a problem | ||
| 10/7/2024 | Listed for sale | $400,000+20.5%$220/sqft |
Source: ARMLS #6765182 Report a problem | ||
| 10/29/2020 | Sold | $332,000-2.1%$183/sqft |
Source: ARMLS #6125943 Report a problem | ||
| 9/23/2020 | Pending sale | $339,000$186/sqft |
Source: My Home Group Real Estate #6125943 Report a problem | ||
| 9/8/2020 | Listed for sale | $339,000+27.4%$186/sqft |
Source: My Home Group Real Estate #6125943 Report a problem | ||
| 9/27/2018 | Sold | $266,000-0.8%$146/sqft |
Source: Public Record Report a problem | ||
| 9/24/2007 | Sold | $268,178$147/sqft |
Source: Public Record Report a problem | ||
Public tax history
| Year | Property taxes | Tax assessment |
|---|---|---|
| 2025 | $1,284 -8.1% | $35,410 -6.2% |
| 2024 | $1,397 -28.3% | $37,770 +58.6% |
| 2023 | $1,949 -30.3% | $23,812 -5.7% |
| 2022 | $2,797 +19.8% | $25,250 +12.2% |
| 2021 | $2,336 -4.8% | $22,510 +9.4% |
| 2020 | $2,452 +2.3% | $20,570 +3.1% |
| 2019 | $2,396 | $19,960 +2.8% |
| 2018 | $2,396 -3.2% | $19,420 -2.8% |
| 2017 | $2,476 +8.2% | $19,980 -0.7% |
| 2016 | $2,289 +3.4% | $20,130 +8.2% |
| 2015 | $2,213 | $18,600 +11.2% |
| 2014 | -- | $16,730 +1.4% |
| 2013 | -- | $16,500 -2.4% |
| 2012 | -- | $16,900 -1.1% |
| 2011 | -- | $17,080 -0.2% |
| 2010 | -- | $17,120 -2.7% |
| 2009 | -- | $17,600 +266.7% |
| 2008 | -- | $4,800 |
Find assessor info on the county website
Monthly payment
Est. payment
Payment breakdown
Explore the cost of this home by adjusting the details. Changes won't be saved.Climate risks
Neighborhood: Festival Ranch


Similar homes
- $399,9902 bd2 ba1.6k sqft26495 W YUKON Drive, Buckeye, AZ 85396For Sale
 MLS ID #7041324, Mark Perkins, HomeSmart. ARMLS
- $419,0002 bd2 ba1.6k sqft20652 N 267TH Avenue, Buckeye, AZ 85396For Sale
 MLS ID #7039809, Ron LaCombe, HomeSmart. ARMLS
- $349,7002 bd2 ba1.8k sqft20580 N 273RD Avenue, Buckeye, AZ 85396For Sale
 MLS ID #7099699, Audre J Skakoon, West USA Realty. ARMLS
- $474,0002 bd2 ba2.3k sqft26657 W MOHAWK Lane, Buckeye, AZ 85396For Sale
 MLS ID #7096323, Dhana S Griffore, HomeSmart. ARMLS
