This remarkable property boasts fully landscaped front and backyards, equipped with a self-sufficient outdoor water source through an efficient irrigation system. The expansive covered patio overlooks a sloping backyard, providing ample space for relaxation and entertaining. Take a leisurely evening walk to the pergola, where you'll be rewarded with an awe-inspiring panoramic view of Jobes Peak as the sun sets over the horizon. This property features a total living area of 2,290 square feet, encompassing a 3-bedroom configuration and 2.5 bathroom amenities. The home includes both an attached three-car garage and non-attached 792-square-foot garage. The non-attached garage features a 9.5 ft door clearance, plenty of storage shelves included in the sale, and half bath facility. The kitchen features soft-close cabinetry, a triple reverse osmosis water system, and installation of a tankless water heater in 2025. The luxury master suite measures 16'5" by 25'5", with a walk-in closet that includes several multi-purpose shelving units. The living room, kitchen, and master bedroom are equipped with built-in motorized shades facing the eastern portion of the property. The washer, dryer, refrigerator, stove/oven, microwave, and dishwasher will be retained within the current residence upon purchase. Several noteworthy aspects of this property include the implementation of robust fiber optics, low yard maintenance, fully fenced acre, and available outside RV parking with hookups. This listing is strongly recommended due to its extensive features. A must see.
Active
Price cut: $45K (11/16)
$950,000
2665 Skyline Dr, Minden, NV 89423
3beds
2,290sqft
Single Family Residence
Built in 2004
1.01 Acres Lot
$931,400 Zestimate®
$415/sqft
$35/mo HOA
What's special
Low yard maintenanceExpansive covered patioFully fenced acreAttached three-car garageEfficient irrigation system
- 26 days
- 1,658
- 78
Likely to sell faster than
Zillow last checked:
Listing updated:
Listed by:
Nancy Ramey-Roza S.197356 775-291-6704,
Bliss Realty LLC
Source: NNRMLS,MLS#: 260013529
Facts & features
Interior
Bedrooms & bathrooms
- Bedrooms: 3
- Bathrooms: 3
- Full bathrooms: 2
- 1/2 bathrooms: 1
Heating
- ENERGY STAR Qualified Equipment, Fireplace(s), Forced Air, Natural Gas
Cooling
- Central Air, ENERGY STAR Qualified Equipment
Appliances
- Included: Dishwasher, Disposal, Dryer, Gas Range, Microwave, Refrigerator, Washer, Water Softener Owned
- Laundry: Cabinets, Laundry Room, Sink, Washer Hookup
Features
- Breakfast Bar, Ceiling Fan(s), High Ceilings, In-Law Floorplan, No Interior Steps, Pantry, Master Downstairs, Smart Thermostat, Vaulted Ceiling(s), Walk-In Closet(s)
- Flooring: Ceramic Tile, Laminate
- Windows: Blinds, Double Pane Windows, Drapes, Rods, Vinyl Frames
- Number of fireplaces: 1
- Fireplace features: Circulating, Gas, Insert
- Common walls with other units/homes: No Common Walls
Interior area
- Total structure area: 2,290
- Total interior livable area: 2,290 sqft
Property
Parking
- Total spaces: 5
- Parking features: Attached, Detached, Garage, Garage Door Opener, RV Access/Parking
- Attached garage spaces: 3
Features
- Levels: One
- Stories: 1
- Patio & porch: Uncovered, Porch, Awning(s), Covered, Patio
- Exterior features: Awning(s), Multiple Entry Flat or Ramped, Rain Gutters, RV Hookup
- Spa features: None
- Fencing: Back Yard,Front Yard,Partial
- Has view: Yes
- View description: Mountain(s), Peek, Valley
Lot
- Size: 1.01 Acres
- Features: Artificial Turf, Landscaped, Level, Sloped Up, Sprinklers In Rear, Steep Slope
Details
- Additional structures: Gazebo, Shed(s)
- Parcel number: 142035310029
- Zoning: SF
Construction
Type & style
- Home type: SingleFamily
- Property subtype: Single Family Residence
Materials
- Insulation - Batts, Frame, Masonite, Stone Veneer
- Foundation: Concrete Perimeter, Crawl Space
- Roof: Composition,Shingle
Condition
- New construction: No
- Year built: 2004
Utilities & green energy
- Sewer: Public Sewer
- Water: Public
- Utilities for property: Cable Available, Cable Connected, Electricity Available, Electricity Connected, Internet Available, Internet Connected, Natural Gas Available, Natural Gas Connected, Phone Available, Sewer Available, Sewer Connected, Sewer Not Available, Water Available, Water Connected, Cellular Coverage, Underground Utilities, Water Meter Installed
Community & HOA
Community
- Security: Security System Owned, Smoke Detector(s)
- Subdivision: Skyline
HOA
- Has HOA: Yes
- Amenities included: None
- HOA fee: $35 monthly
- HOA name: Leach Lern Gruchow Anderson Song
Location
- Region: Minden
Financial & listing details
- Price per square foot: $415/sqft
- Tax assessed value: $194,804
- Annual tax amount: $4,362
- Date on market: 10/25/2026
- Cumulative days on market: 26 days
- Listing terms: Cash,FHA,VA Loan
Estimated market value
$931,400
$885,000 - $978,000
$3,570/mo
Price history
| Date | Event | Price |
|---|---|---|
| 11/16/2026 | Price change | $950,000-4.5%$415/sqft |
Source:  NNRMLS #260013529 Report a problem | ||
| 10/25/2026 | Listed for sale | $995,000+81.1%$434/sqft |
Source: NNRMLS #260013529 Report a problem | ||
| 6/28/2017 | Sold | $549,500$240/sqft |
Source:  NNRMLS #170003802 Report a problem | ||
| 4/4/2017 | Pending sale | $549,500$240/sqft |
Source: RE/MAX Realty Affiliates #170003802 Report a problem | ||
| 4/1/2017 | Listed for sale | $549,500+44.6%$240/sqft |
Source: RE/MAX Realty Affiliates #170003802 Report a problem | ||
| 1/2/2014 | Sold | $380,000+0%$166/sqft |
Source: Public Record Report a problem | ||
| 11/15/2013 | Price change | $379,900-5%$166/sqft |
Source: Harcourts NV1 Realty #130013103 Report a problem | ||
| 10/17/2013 | Listed for sale | $399,900+23%$175/sqft |
Source: Harcourts NV1 Realty #130013103 Report a problem | ||
| 9/26/2013 | Sold | $325,000-8.5%$142/sqft |
Source: Public Record Report a problem | ||
| 6/26/2013 | Listed for sale | $355,000$155/sqft |
Source: Harcourts NV 1 Downtown #130007631 Report a problem | ||
Public tax history
| Year | Property taxes | Tax assessment |
|---|---|---|
| 2025 | $4,112 +3% | $194,804 +2.5% |
| 2024 | $3,992 +3% | $190,052 +4.8% |
| 2023 | $3,876 +3% | $181,392 +14.9% |
| 2022 | $3,763 +3% | $157,810 +2.2% |
| 2021 | $3,653 | $154,348 +3.8% |
| 2020 | -- | $148,712 |
| 2019 | $3,547 | $148,712 +8.1% |
| 2018 | $3,547 +6.1% | $137,563 +10.3% |
| 2017 | $3,343 | $124,687 +5.4% |
| 2016 | $3,343 +2.6% | $118,304 |
| 2015 | $3,259 +3.6% | $118,304 +3% |
| 2014 | $3,147 | $114,867 +7.9% |
| 2013 | -- | $106,453 -1.8% |
| 2012 | -- | $108,389 -3.2% |
| 2011 | -- | $111,956 -5.4% |
| 2010 | -- | $118,380 -25.5% |
| 2009 | -- | $158,918 -10.3% |
| 2008 | -- | $177,139 +1.8% |
| 2007 | -- | $174,031 +15.5% |
| 2006 | -- | $150,680 +5.9% |
| 2005 | $2,483 +65.6% | $142,314 +107% |
| 2004 | $1,499 | $68,736 +278.8% |
| 2003 | -- | $18,144 +8% |
| 2002 | -- | $16,800 |
Find assessor info on the county website
Monthly payment
Est. payment
Payment breakdown
Explore the cost of this home by adjusting the details. Changes won't be saved.Climate risks
Neighborhood: 89423
Nearby schools
Schools provided by the listing agent
- Elementary: Pinon Hills
- Middle: Carson Valley
- High: Douglas
Source: NNRMLS. This data may not be complete. We recommend contacting the local school district to confirm school assignments for this home.


Similar homes
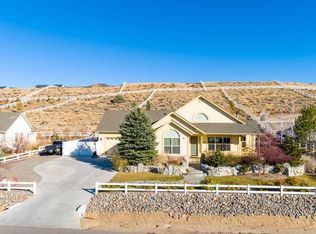
- $945,0004 bd3 ba2.3k sqft2827 Wade St, Minden, NV 89423Active

 MLS ID #260007978, Deana Davis, Realty One Group Eminence. NNRMLS
- $899,9003 bd3 ba2.5k sqft1366 Judy St, Minden, NV 89423Active
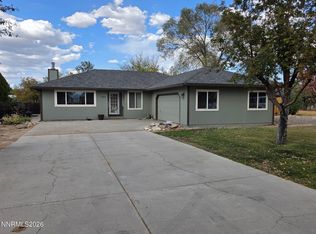 MLS ID #260013247, Dale Armstrong, RE/MAX Realty Affiliates. NNRMLS
- $1,190,0003 bd3 ba3k sqft2620 Terra Ct, Minden, NV 89423Active
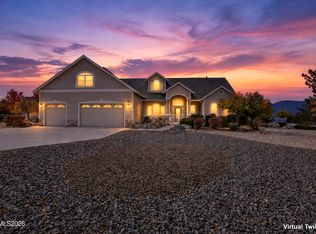 MLS ID #260013394, Michael Koerner, eXp. NNRMLS
- $1,025,0004 bd4 ba2.8k sqft1346 Stephanie Way, Minden, NV 89423Active
 MLS ID #260013967, Nicole Montero Gozza, Real Broker LLC. NNRMLS
- $849,0004 bd3 ba2.5k sqft2851 San Juan Cir, Minden, NV 89423ActiveMLS ID #260011770, Michael Koerner, eXp. NNRMLS
- $849,0004 bd3 ba2.6k sqft1326 Santa Cruz Dr, Minden, NV 89423ActiveMLS ID #260011098, Pamela Lusby, Chase International - ZC. NNRMLS
- $860,0003 bd2 ba2.3k sqft1138 Country Club Dr, Minden, NV 89423ActiveMLS ID #260012654, William Merrill, RE/MAX Realty Affiliates. NNRMLS
- $739,0003 bd2 ba1.9k sqft2703 Stirrup Ct, Minden, NV 89423ActiveMLS ID #260011071, Kathy Kinder, RE/MAX Gold. NNRMLS
- $950,0003 bd2 ba1.8k sqft5495 Gentry Ln, Carson City, NV 89701ActiveMLS ID #260013959, Lisa Moffitt, Dickson Realty - Damonte Ranch. NNRMLS
- $759,0004 bd3 ba2k sqft1719 Bougainvillea Dr, Minden, NV 89423ActiveMLS ID #260012066, Jason Lococo, Dickson Realty - Gardnerville. NNRMLS
- $619,0003 bd2 ba1.7k sqft2606 Wildrye Ct, Minden, NV 89423ActiveMLS ID #260005243, Denny Cavnar, Beverly Realty. NNRMLS
- $1,219,0004 bd4 ba2.6k sqft2754 E Valley Rd, Minden, NV 89423ActiveMLS ID #260007505, Crystal Jackson, CalNeva Realty. NNRMLS
- $865,0005 bd4 ba3k sqft5200 Silver Sage Dr, Carson City, NV 89701ActiveMLS ID #260014264, Raquel Riggle, HomeNV. NNRMLS
- $850,0002 bd2 ba1.4k sqft1423 Mission St, Gardnerville, NV 89410ActiveMLS ID #260013985, John Fisher, RE/MAX Realty Affiliates. NNRMLS
- $1,095,0004 bd3 ba2.4k sqft611 Rabe Way, Carson City, NV 89701ActiveMLS ID #260008600, Paul Flannery, eXp Realty, LLC. NNRMLS
- $999,0004 bd2 ba2.1k sqft1941 Arabian Ln, Gardnerville, NV 89410ActiveMLS ID #260013376, Jason Lococo, Dickson Realty - Gardnerville. NNRMLS
- $849,9003 bd3 ba2.3k sqft131 Canyon Park Ct, Carson City, NV 89703ActiveMLS ID #260014006, Dale Armstrong, RE/MAX Realty Affiliates. NNRMLS
- $995,0003 bd2 ba2k sqft1101 Oro Way, Gardnerville, NV 89460ActiveMLS ID #260010361, Jen Almeida, Intero. NNRMLS
- $825,0004 bd3 ba2.4k sqft1004 Silveranch Dr, Gardnerville, NV 89460ActiveMLS ID #260013633, Whitney Everett, RE/MAX Realty Affiliates. NNRMLS
- $708,0004 bd3 ba2k sqft3443 Long Dr, Minden, NV 89423ActiveMLS ID #260007967, Jon Kirkpatrick, Chase International - ZC. NNRMLS
