Must see, the Cheyenne 2500+ sqft custom built home by Pineapple Homes. Farmhouse style 3 bedroom 3 full baths. 2 of the bedrooms are conveniently located downstairs. Open concept with high ceilings and plenty of windows that draw in natural lighting. Gorgeous kitchen with plenty of counter space plus kitchen island with sink. Large stand-alone tub and large walk-in shower, both fully tiled in the Master bathroom. All bathrooms will have (light up) vanity mirrors. Private downstairs office. Quality vinyl plank flooring downstairs, upstairs will be fully carpeted. Large windows double pained, energy efficient rated. Back door has a built-in doggie door. Both front and back porches are fully covered. Community offers Lakes, pools, park, playground and so much more!
New construction
Price cut: $10K (6/15)
$349,000
26652 White Pine Dr, Hempstead, TX 77445
3beds
2,500sqft
:
Get pre-qualified$2,562/mo
Single Family Residence
Built in 2026
0.26 Acres Lot
$345,200 Zestimate®
$140/sqft
$9/mo HOA
What's special
Private downstairs officeKitchen island with sinkLarge stand-alone tub
- 86 days |
- 247 |
- 11 |
Zillow last checked:
Listing updated:
Listed by:
Kait Chavez TREC #0766631 713-779-6978,
Walzel Properties - Corporate Office
Source: HAR,MLS#: 89507592
Facts & features
Interior
Bedrooms & bathrooms
- Bedrooms: 3
- Bathrooms: 3
- Full bathrooms: 3
Primary bedroom
- Level: First
- Area: 251.32
- Dimensions: 20.6x12.2
Bedroom
- Level: Second
- Area: 143
- Dimensions: 13x11
Bedroom
- Level: First
- Area: 195.2
- Dimensions: 16x12.2
Other
- Level: First
- Area: 104
- Dimensions: 13x8
Dining room
- Level: First
- Area: 116.4
- Dimensions: 12x9.7
Other
- Level: First
- Area: 81
- Dimensions: 18x4.5
Other
- Level: First
- Area: 120
- Dimensions: 15x8
Other
- Level: Second
- Area: 40
- Dimensions: 8x5
Game room
- Level: Second
- Area: 300
- Dimensions: 20x15
Kitchen
- Level: First
Living room
- Level: First
- Area: 345.6
- Dimensions: 19.2x18
Heating
- Electric
Cooling
- Electric
Appliances
- Included: Disposal, Microwave, Dishwasher
Features
- High Ceilings, 2 Bedrooms Down, 1 Bedroom Up, Primary Bed - 1st Floor, Split Plan, Walk-In Closet(s)
- Flooring: Carpet, Vinyl
- Windows: Insulated/Low-E windows
Interior area
- Total structure area: 2,500
- Total interior livable area: 2,500 sqft
Property
Parking
- Total spaces: 2
- Parking features: Attached
- Attached garage spaces: 2
Features
- Stories: 2
- Patio & porch: Porch
Lot
- Size: 0.26 Acres
- Features: Subdivided, 1/4 Up to 1/2 Acre
Details
- Parcel number: 455200000195000
Construction
Type & style
- Home type: SingleFamily
- Architectural style: Contemporary,Traditional
- Property subtype: Single Family Residence
Materials
- Cement Siding, Stone
- Foundation: Slab
- Roof: Composition
Condition
- New construction: Yes
- Year built: 2026
Details
- Builder name: Pineapple
Utilities & green energy
- Sewer: Aerobic Septic
- Water: Public
Community & HOA
Community
- Subdivision: Deerwood Lakes
HOA
- Has HOA: Yes
- Amenities included: Clubhouse, Park, Playground
- HOA fee: $110 annually
Location
- Region: Hempstead
Financial & listing details
- Price per square foot: $140/sqft
- Tax assessed value: $27,900
- Annual tax amount: $480
- Date on market: 5/12/2026
- Listing terms: Cash,Conventional,FHA,Texas Veterans Land Board,USDA Loan,VA Loan
- Road surface type: Asphalt
Estimated market value
$345,200
$328,000 - $362,000
$2,998/mo
Price history
| Date | Event | Price |
|---|---|---|
| 7/28/2026 | Listed for sale | $349,000$140/sqft |
Source:  HAR #89507592 Report a problem HAR #89507592 Report a problem | ||
| 7/27/2026 | Pending sale | $349,000$140/sqft |
Source: HAR #89507592 Report a problem | ||
| 6/15/2026 | Price change | $349,000-2.8%$140/sqft |
Source: HAR #89507592 Report a problem | ||
| 5/12/2026 | Listed for sale | $359,000$144/sqft |
Source: HAR #89507592 Report a problem | ||
| 4/28/2026 | Listing removed | $359,000$144/sqft |
Source: HAR #14278367 Report a problem | ||
| 3/18/2026 | Price change | $359,000-2.7%$144/sqft |
Source: HAR #14278367 Report a problem | ||
| 3/2/2026 | Price change | $369,000-2.6%$148/sqft |
Source: HAR #14278367 Report a problem | ||
| 2/14/2026 | Listed for sale | $379,000$152/sqft |
Source: HAR #14278367 Report a problem | ||
| 2/11/2026 | Listing removed | $379,000$152/sqft |
Source: HAR #98529233 Report a problem | ||
| 12/15/2025 | Listed for sale | $379,000$152/sqft |
Source: HAR #98529233 Report a problem | ||
| 7/1/2014 | Sold | -- |
Source: Public Record Report a problem | ||
Public tax history
| Year | Property taxes | Tax assessment |
|---|---|---|
| 2025 | $183 +9.8% | $27,900 -0.8% |
| 2024 | $167 -1.1% | $28,130 +1.6% |
| 2023 | $169 +60.1% | $27,680 +69.7% |
| 2022 | $105 | $16,310 |
| 2021 | -- | $16,310 +163.5% |
| 2020 | $44 -6% | $6,190 |
| 2019 | $47 -25.9% | $6,190 |
| 2018 | $64 | $6,190 +109.8% |
| 2017 | $64 +320% | $2,950 +25% |
| 2016 | $15 | $2,360 +247.1% |
| 2015 | $15 | $680 |
| 2014 | $15 | $680 |
| 2013 | -- | $680 |
| 2012 | -- | $680 |
| 2011 | -- | $680 |
| 2010 | -- | $680 -65.3% |
| 2009 | -- | $1,960 |
| 2008 | -- | -- |
| 2006 | -- | -- |
| 2005 | -- | -- |
| 2004 | -- | -- |
| 2003 | -- | -- |
| 2002 | -- | -- |
| 2001 | -- | -- |
| 2000 | -- | -- |
| 1999 | -- | -- |
Find assessor info on the county website
Monthly payment
Est. payment
Payment breakdown
Explore the cost of this home by adjusting the details. Changes won't be saved.Climate risks
Neighborhood: 77445
Nearby schools
GreatSchools rating
- 5/10Fields Store Elementary SchoolGrades: PK-5Distance: 5.9 mi
- 5/10Schultz Junior High SchoolGrades: 6-8Distance: 10.4 mi
- 4/10Waller High SchoolGrades: 9-12Distance: 10.7 mi
Schools provided by the listing agent
- Elementary: Fields Store Elementary School
- Middle: Schultz Junior High School
- High: Waller High School
Source: HAR. This data may not be complete. We recommend contacting the local school district to confirm school assignments for this home.
- $208,0003 bd2 ba1.3k sqft26620 White Pine Dr, Hempstead, TX 77445Off Market
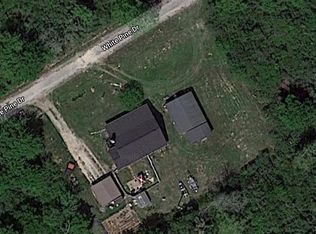
- $28,210-- bd-- ba-- sqftWhite Pine Dr, Hempstead, TX 77445Off Market
- $326,100-- bd-- ba2.3k sqft26663 White Pine Dr, Hempstead, TX 77445Off Market
- $248,500-- bd-- ba1.3k sqft26620 White Pine Dr, Hempstead, TX 77445Off Market
- $285,3003 bd2 ba1.7k sqft26686 White Pine Dr, Hempstead, TX 77445Off Market
- $298,9003 bd2 ba1.7k sqft26595 Pin Oak Dr, Hempstead, TX 77445Off Market
- $26,690-- bd-- ba-- sqft26649 Pin Oak Dr, Hempstead, TX 77445Off Market
- $299,900-- bd-- ba1.7k sqft26679 White Pine Dr, Hempstead, TX 77445Off Market
A local agent can set up tours, give advice and negotiate with sellers.
Similar homes
- $299,9003 bd3 ba2.2k sqft24530 Kildare St, Hempstead, TX 77445For Sale
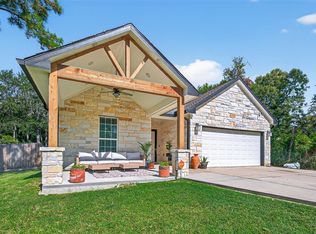 MLS ID #44416818, Elsie Yates, Walzel Properties - Corporate Office. HAR
 - $319,0004 bd4 ba2.7k sqft249 McDade St, Hempstead, TX 77445For Sale
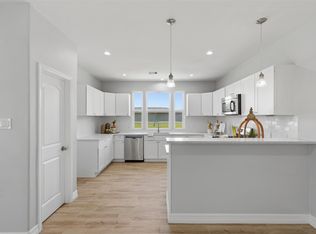 MLS ID #48414285, Lauren Cox, Landmark Properties. HAR
 - $259,9003 bd3 ba1.5k sqft24644 Cavan St, Hempstead, TX 77445New Construction
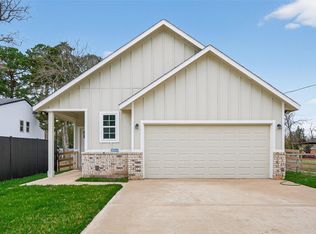 MLS ID #17348831, Elsie Yates, Walzel Properties - Corporate Office. HAR
 - $350,0003 bd3 ba2.5k sqft732 Azalea St, Prairie View, TX 77484New Construction
 MLS ID #77875041, Paulina Espinoza, Coldwell Banker Properties Unlimited. HAR
 - $275,9883 bd3 ba2k sqft1740 6th St, Hempstead, TX 77445For SaleMLS ID #39449381, Roland Austin, Intero River Oaks Office. HAR
- $295,0004 bd3 ba1.6k sqft925 1st St, Hempstead, TX 77445New ConstructionMLS ID #62449622, Valery Rodriguez, Walzel Properties - Corporate Office. HAR
- $371,3804 bd3 ba1.8k sqft1004 Golden Glow Path, Magnolia, TX 77355New ConstructionMLS ID #41201171, Olga M. Garza, Nan & Company Properties - Corporate Office (Heights). HAR
- $378,3804 bd3 ba1.8k sqft1037 Golden Glow Path, Magnolia, TX 77355New ConstructionMLS ID #93040862, Olga M. Garza, Nan & Company Properties - Corporate Office (Heights). HAR
- $335,0004 bd3 ba2.4k sqft19384 Poppy Village Cir, Magnolia, TX 77355For SaleMLS ID #66352560, Jimmy Franklin, eXp Realty LLC. HAR
- $351,7153 bd2 ba1.7k sqft19364 Poppy Village Cir, Magnolia, TX 77355New ConstructionHAR
- $387,2204 bd3 ba1.8k sqft3068 Spoolwood Trl, Magnolia, TX 77355New ConstructionMLS ID #76966844, Olga M. Garza, Nan & Company Properties - Corporate Office (Heights). HAR
- $314,9505 bd3 ba2.6k sqft22602 Harrington Field Dr, Hockley, TX 77447For SaleMLS ID #60957460, Marissa Kramer, NB Elite Realty. HAR
- $440,0004 bd2 ba2.1k sqft25075 Shady Oak Dr, Hockley, TX 77447For SaleMLS ID #73055682, Herma Hayes, RE/MAX Universal. HAR
- $375,0003 bd3 ba2.5k sqft32310 Tallow Creek Dr, Waller, TX 77484New ConstructionHAR
- $376,3403 bd3 ba2.3k sqft601 Green Ash Way, Waller, TX 77484New ConstructionMLS ID #41114775, Clay Woodard, Chesmar Homes. HAR
- $345,0004 bd3 ba2.6k sqft19363 Poppy Village Cir, Magnolia, TX 77355For SaleMLS ID #88736819, Adam Olsen, eXp Realty, LLC. HAR
- $380,0004 bd3 ba2.8k sqft1253 Wandering Brook St, Magnolia, TX 77354For SaleMLS ID #89792199, Rachel Rost, Berkshire Hathaway HomeServices Premier Properties. HAR
- $382,7354 bd3 ba2.1k sqft1057 Sunflower Terrace Dr, Magnolia, TX 77355New ConstructionMLS ID #83850493, Cameron Galatas, eXp Realty LLC. HAR
- $320,0004 bd3 ba2.1k sqft21627 Alberta Forest Cir, Magnolia, TX 77355For SaleMLS ID #78695730, Jimmy Franklin, eXp Realty LLC. HAR
- from $349,0003 bd2 ba1.9k sqftMagnolia Plan, Emory Glen, Magnolia, TX 77355New ConstructionEmpire Homes
