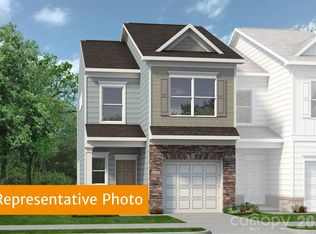
Come tour our spacious Suwanee floorplan at Ember Glen Townhomes. This two-story townhome features 3 bedrooms, 2.5 bathrooms, a 1-car garage, and a duplex-style design that creates the perfect end-unit feel.
This thoughtfully designed open-concept floorplan offers both comfort and functionality. A wide foyer entry welcomes you into the spacious family room, kitchen, and dining area, creating an ideal space for entertaining and everyday living.
The kitchen includes a variety of upgrades, including upgraded countertops, additional lighting, a tile backsplash, brushed nickel interior finishes, upgraded 36' cabinets, and enhanced flooring selections.
The spacious owner’s suite is privately tucked away and features an ensuite owner’s bath with upgraded double vanity, large walk-in shower, and a private water room. Upstairs, you’ll also find two additional bedrooms, a full bathroom, and a conveniently located laundry room.
Relax on the covered front porch or enjoy the unlimited nearby attractions, shopping, and dining options. We look forward to meeting you soon!
Active
$301,955
2667 Spinalis St #52A, Charlotte, NC 28215
3beds
1,629sqft
:
Get pre-qualified$1,939/mo
Townhouse
Built in 2026
0.06 Acres Lot
$-- Zestimate®
$185/sqft
$142/mo HOA
What's special
- 5 days |
- 35 |
- 1 |
Zillow last checked:
Listing updated:
Listed by:
Terrance Walker twalker@smithdouglas.com,
SDH Charlotte LLC,
Miquel Carter,
SDH Charlotte LLC
Source: Canopy MLS as distributed by MLS GRID,MLS#: 4412271
Facts & features
Interior
Bedrooms & bathrooms
- Bedrooms: 3
- Bathrooms: 3
- Full bathrooms: 2
- 1/2 bathrooms: 1
Primary bedroom
- Features: En Suite Bathroom, Walk-In Closet(s)
- Level: Upper
- Area: 156 Square Feet
- Dimensions: 13' 0" X 12' 0"
Bedroom s
- Level: Upper
- Area: 108 Square Feet
- Dimensions: 9' 0" X 12' 0"
Bedroom s
- Level: Upper
- Area: 108 Square Feet
- Dimensions: 9' 0" X 12' 0"
Bathroom full
- Level: Upper
Bathroom full
- Level: Upper
Bathroom half
- Level: Main
Dining area
- Level: Main
- Area: 135 Square Feet
- Dimensions: 9' 0" X 15' 0"
Family room
- Level: Main
- Area: 150 Square Feet
- Dimensions: 10' 0" X 15' 0"
Kitchen
- Features: Kitchen Island
- Level: Main
- Area: 144 Square Feet
- Dimensions: 12' 0" X 12' 0"
Laundry
- Level: Upper
Heating
- Central, Electric
Cooling
- Central Air, Electric
Appliances
- Included: Electric Cooktop, Electric Oven, Electric Water Heater
- Laundry: Electric Dryer Hookup, Laundry Room, Upper Level, Washer Hookup
Features
- Flooring: Carpet, Vinyl
- Has basement: No
- Attic: Pull Down Stairs
Interior area
- Total structure area: 1,629
- Total interior livable area: 1,629 sqft
- Finished area above ground: 1,629
- Finished area below ground: 0
Property
Parking
- Total spaces: 1
- Parking features: Attached Garage, Garage on Main Level
- Attached garage spaces: 1
Features
- Levels: Two
- Stories: 2
- Entry location: Main
- Patio & porch: Covered, Front Porch
Lot
- Size: 0.06 Acres
- Features: Cleared
Details
- Parcel number: 11113827
- Zoning: N1-A
- Special conditions: Standard
Construction
Type & style
- Home type: Townhouse
- Architectural style: Traditional
- Property subtype: Townhouse
Materials
- Brick Partial, Vinyl
- Foundation: Slab
Condition
- New construction: Yes
- Year built: 2026
Details
- Builder model: Suwanee
- Builder name: Smith Douglas Homes
Utilities & green energy
- Sewer: Public Sewer
- Water: City
- Utilities for property: Cable Available
Community & HOA
Community
- Security: Carbon Monoxide Detector(s), Smoke Detector(s)
- Subdivision: Ember Glen
HOA
- Has HOA: Yes
- HOA fee: $142 monthly
- HOA name: Cusick Company
- HOA phone: 704-544-7779
Location
- Region: Charlotte
Financial & listing details
- Price per square foot: $185/sqft
- Date on market: 8/6/2026
- Cumulative days on market: 6 days
- Road surface type: Concrete, Paved
Estimated market value
Not available
Estimated sales range
Not available
Not available
Price history
| Date | Event | Price |
|---|---|---|
| 8/7/2026 | Listed for sale | $301,955$185/sqft |
Source:  Canopy MLS as distributed by MLS GRID #4412271 Report a problem Canopy MLS as distributed by MLS GRID #4412271 Report a problem | ||
Public tax history
Tax history is unavailable.
Monthly payment
Est. payment
Payment breakdown
Explore the cost of this home by adjusting the details. Changes won't be saved.Climate risks
Neighborhood: 28215
Nearby schools
GreatSchools rating
- 5/10J H Gunn ElementaryGrades: K-5Distance: 0.7 mi
- 5/10Albemarle Road MiddleGrades: 6-8Distance: 3.4 mi
- 2/10Rocky River HighGrades: 9-12Distance: 2.1 mi
Schools provided by the listing agent
- Elementary: J.H. Gunn
- Middle: Albemarle Road
- High: Rocky River
Source: Canopy MLS as distributed by MLS GRID. This data may not be complete. We recommend contacting the local school district to confirm school assignments for this home.
- $--3 bd3 ba1.6k sqft2667 Spinalis St, Charlotte, NC 28215Off Market
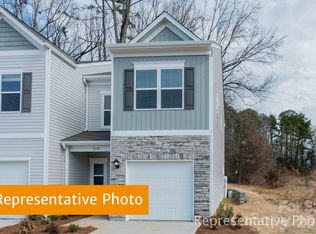
- $279,1953 bd3 ba1.6k sqft2679 Spinalis St #51B, Charlotte, NC 28215Pending
- $309,5103 bd3 ba1.6k sqft5422 Porterhouse Way #9A, Charlotte, NC 28215Pending
- $282,4903 bd3 ba1.4k sqft5338 Porterhouse Way, Charlotte, NC 28215New Construction
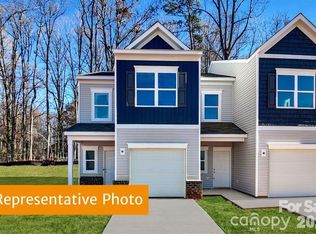
- $282,4903 bd3 ba1.4k sqft5338 Porterhouse Way #4A, Charlotte, NC 28215New Construction
- $245,0004.5 acres1 Starnes Randall Rd, Charlotte, NC 28215Sold
- $286,2903 bd3 ba1.4k sqft5330 Porterhouse Way #3A, Charlotte, NC 28215Pending
- $12,700-- bd-- ba-- sqft8319 Starnes Randall Rd, Charlotte, NC 28215Off Market
A local agent can set up tours, give advice and negotiate with sellers.
Similar homes
- $282,4903 bd3 ba1.4k sqft5338 Porterhouse Way #4A, Charlotte, NC 28215New Construction
 MLS ID #4400426, Terrance Walker, SDH Charlotte LLC. Canopy MLS as distributed by MLS GRID
 - $282,4903 bd3 ba1.4k sqft5338 Porterhouse Way, Charlotte, NC 28215New ConstructionSmith Douglas Homes
- $302,4903 bd3 ba1.5k sqft5941 Wallace Ave, Charlotte, NC 28227New Construction
 MLS ID #4412014, Jenna Lucas, EXP Realty LLC Mooresville. Canopy MLS as distributed by MLS GRID
 - $259,9002 bd3 ba1.4k sqft9369 Hamel St, Charlotte, NC 28215For Sale
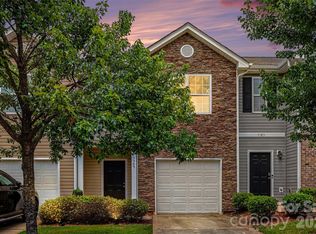 MLS ID #4401561, Jordan Smith, Realty One Group Revolution. Canopy MLS as distributed by MLS GRID
 - $294,9903 bd3 ba1.5k sqft3111 Aberleaf Ln, Charlotte, NC 28227New ConstructionMLS ID #4411103, Jenna Lucas, EXP Realty LLC Mooresville. Canopy MLS as distributed by MLS GRID
- $298,4903 bd3 ba1.5k sqft3119 Aberleaf Ln #Ubw6ke, Charlotte, NC 28227New ConstructionMLS ID #4411436, Jenna Lucas, EXP Realty LLC Mooresville. Canopy MLS as distributed by MLS GRID
- $333,3153 bd3 ba1.6k sqft5820 Salamander Run Ln #44, Charlotte, NC 28215New ConstructionMLS ID #4385603, Jason Zauss, Mungo Homes. Canopy MLS as distributed by MLS GRID
- $327,7153 bd3 ba1.6k sqft5816 Salamander Run Ln #43, Charlotte, NC 28215New ConstructionMLS ID #4384443, Jason Zauss, Mungo Homes. Canopy MLS as distributed by MLS GRID
- $336,0753 bd3 ba1.6k sqft5824 Salamander Run Ln #45, Charlotte, NC 28215New ConstructionMLS ID #4385714, Jason Zauss, Mungo Homes. Canopy MLS as distributed by MLS GRID
- $354,9903 bd3 ba1.8k sqft1304 Vibrant Rd, Charlotte, NC 28215New ConstructionMLS ID #4389925, Joey Bennett, Mattamy Carolina Corporation. Canopy MLS as distributed by MLS GRID
- $350,0513 bd3 ba1.6k sqft3622 Teslow Dr #37, Charlotte, NC 28215New ConstructionMLS ID #4388110, Jason Zauss, Mungo Homes. Canopy MLS as distributed by MLS GRID
- $420,0004 bd3 ba2.3k sqft6863 Good News Dr, Charlotte, NC 28215For SaleMLS ID #4411633, Kara Coll, COMPASS. Canopy MLS as distributed by MLS GRID
- $346,9963 bd3 ba1.6k sqft3616 Teslow Dr #35, Charlotte, NC 28215New ConstructionMLS ID #4398344, Jason Zauss, Mungo Homes. Canopy MLS as distributed by MLS GRID
- $347,9063 bd3 ba1.6k sqft3626 Teslow Dr #38, Charlotte, NC 28215New ConstructionMLS ID #4387367, Jason Zauss, Mungo Homes. Canopy MLS as distributed by MLS GRID
- $422,9003 bd2 ba1.5k sqft8129 Cravat Ct, Charlotte, NC 28215New ConstructionCanopy MLS as distributed by MLS GRID
- $298,9903 bd3 ba1.4k sqft4632 Lakeview Rd, Charlotte, NC 28216New ConstructionCanopy MLS as distributed by MLS GRID
- $299,9993 bd3 ba1.4k sqft4614 Lakeview Rd, Charlotte, NC 28216New ConstructionCanopy MLS as distributed by MLS GRID
- $426,9003 bd3 ba1.7k sqft8125 Cravat Ct, Charlotte, NC 28215New ConstructionCanopy MLS as distributed by MLS GRID
- $394,9354 bd3 ba2k sqft3021 Shaver Ridge Ln, Charlotte, NC 28215New ConstructionCanopy MLS as distributed by MLS GRID
- $298,9903 bd3 ba1.4k sqft5114 Orchardview Way, Charlotte, NC 28216New ConstructionCanopy MLS as distributed by MLS GRID
