Welcome to The Rutledge at Ember Glen. This two-story townhome features 3 bedrooms, 2.5 bathrooms, and a 1-car garage. With only 2 units per building- everyone gets an end unit!
This thoughtfully designed open-concept floorplan offers both comfort and functionality. A wide foyer welcomes you into the spacious family room, kitchen, and dining area, creating an ideal space for entertaining and everyday living.
The kitchen includes granite countertops and an island which provides extra seating, additional storage and added food prep space. The downstairs includes luxury vinyl plank flooring.
The spacious owner’s suite is privately tucked away and features an owner’s bath with dual vanities, quartz countertops and a large walk-in shower. Upstairs, you’ll also find two additional bedrooms, a full bathroom, and a conveniently located laundry room.
Enjoy the unlimited nearby attractions, shopping, and dining options. We look forward to meeting you soon!
Active
$280,340
5338 Porterhouse Way #4A, Charlotte, NC 28215
3beds
1,443sqft
:
Get pre-qualified$1,791/mo
Townhouse
Built in 2026
0.06 Acres Lot
$-- Zestimate®
$194/sqft
$142/mo HOA
What's special
Large walk-in showerEnd unitSpacious family roomWide foyerThoughtfully designed open-concept floorplan
- 20 days |
- 375 |
- 41 |
Zillow last checked:
Listing updated:
Listed by:
Terrance Walker twalker@smithdouglas.com,
SDH Charlotte LLC,
Miquel Carter,
SDH Charlotte LLC
Source: Canopy MLS as distributed by MLS GRID,MLS#: 4400426
Facts & features
Interior
Bedrooms & bathrooms
- Bedrooms: 3
- Bathrooms: 3
- Full bathrooms: 2
- 1/2 bathrooms: 1
Primary bedroom
- Features: Walk-In Closet(s)
- Level: Upper
- Area: 154 Square Feet
- Dimensions: 11' 0" X 14' 0"
Bedroom s
- Level: Upper
- Area: 90 Square Feet
- Dimensions: 9' 0" X 10' 0"
Bedroom s
- Level: Upper
- Area: 99 Square Feet
- Dimensions: 9' 0" X 11' 0"
Bathroom full
- Level: Upper
Bathroom full
- Level: Upper
Bathroom half
- Level: Main
Dining area
- Level: Main
- Area: 104 Square Feet
- Dimensions: 8' 0" X 13' 0"
Family room
- Level: Main
- Area: 143 Square Feet
- Dimensions: 11' 0" X 13' 0"
Kitchen
- Features: Kitchen Island
- Level: Main
- Area: 195 Square Feet
- Dimensions: 15' 0" X 13' 0"
Laundry
- Level: Upper
Heating
- Central, Electric
Cooling
- Central Air, Electric
Appliances
- Included: Dishwasher, Disposal, Electric Range, Electric Water Heater
- Laundry: Electric Dryer Hookup, Laundry Room, Upper Level, Washer Hookup
Features
- Kitchen Island, Open Floorplan, Pantry
- Flooring: Carpet, Vinyl
- Doors: Insulated Door(s)
- Has basement: No
- Attic: Pull Down Stairs
Interior area
- Total structure area: 1,443
- Total interior livable area: 1,443 sqft
- Finished area above ground: 1,443
- Finished area below ground: 0
Video & virtual tour
Property
Parking
- Total spaces: 1
- Parking features: Attached Garage, Garage on Main Level
- Attached garage spaces: 1
Features
- Levels: Two
- Stories: 2
- Entry location: Main
- Patio & porch: Front Porch
Lot
- Size: 0.06 Acres
- Features: Cleared
Details
- Parcel number: 11113662
- Zoning: N1-A
- Special conditions: Standard
Construction
Type & style
- Home type: Townhouse
- Architectural style: Traditional
- Property subtype: Townhouse
Materials
- Vinyl
- Foundation: Slab
- Roof: Composition
Condition
- New construction: Yes
- Year built: 2026
Details
- Builder model: Rutledge
- Builder name: Smith Douglas Homes
Utilities & green energy
- Sewer: Public Sewer
- Water: City
- Utilities for property: Cable Available
Community & HOA
Community
- Security: Carbon Monoxide Detector(s), Smoke Detector(s)
- Subdivision: Ember Glen
HOA
- Has HOA: Yes
- HOA fee: $142 monthly
- HOA name: Cusick Company
- HOA phone: 704-544-7779
Location
- Region: Charlotte
Financial & listing details
- Price per square foot: $194/sqft
- Date on market: 7/3/2026
- Cumulative days on market: 20 days
- Road surface type: Concrete, Paved
Estimated market value
Not available
Estimated sales range
Not available
$2,018/mo
Price history
| Date | Event | Price |
|---|---|---|
| 7/3/2026 | Listed for sale | $280,340$194/sqft |
Source:  Canopy MLS as distributed by MLS GRID #4400426 Report a problem Canopy MLS as distributed by MLS GRID #4400426 Report a problem | ||
Public tax history
Tax history is unavailable.
Monthly payment
Est. payment
Payment breakdown
Explore the cost of this home by adjusting the details. Changes won't be saved.Climate risks
Neighborhood: Cedarbrook Acres
Nearby schools
GreatSchools rating
- 5/10J H Gunn ElementaryGrades: K-5Distance: 0.7 mi
- 5/10Albemarle Road MiddleGrades: 6-8Distance: 3.4 mi
- 2/10Rocky River HighGrades: 9-12Distance: 2.2 mi
Schools provided by the listing agent
- Elementary: J.H. Gunn
- Middle: Albemarle Road
- High: Rocky River
Source: Canopy MLS as distributed by MLS GRID. This data may not be complete. We recommend contacting the local school district to confirm school assignments for this home.
- $280,3403 bd3 ba1.4k sqft5338 Porterhouse Way, Charlotte, NC 28215New Construction
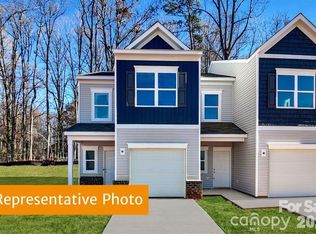
- $286,2903 bd3 ba1.4k sqft5330 Porterhouse Way #3A, Charlotte, NC 28215Pending
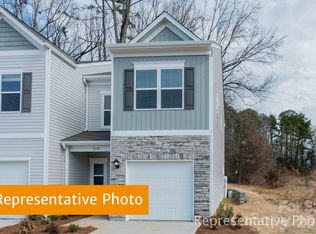
- $287,3153 bd3 ba1.4k sqft5345 Porterhouse Way #50B, Charlotte, NC 28215New Construction
- $287,3153 bd3 ba1.4k sqft5345 Porterhouse Way, Charlotte, NC 28215New Construction
- $309,5103 bd3 ba1.6k sqft5422 Porterhouse Way #9A, Charlotte, NC 28215Pending
- $276,3403 bd3 ba1.4k sqft5334 Porterhouse Way #4B, Charlotte, NC 28215Pending
- $12,700-- bd-- ba-- sqft8319 Starnes Randall Rd, Charlotte, NC 28215Off Market
- $355,0003 bd2 ba1.3k sqft8321 Starnes Randall Rd, Charlotte, NC 28215Sold
A local agent can set up tours, give advice and negotiate with sellers.
Similar homes
- $280,0003 bd3 ba1.5k sqft7113 Somerford Rd, Charlotte, NC 28215For Sale

 MLS ID #4344906, Tabitha Stormer, Keller Williams South Park. Canopy MLS as distributed by MLS GRID
 - $280,3403 bd3 ba1.4k sqft5338 Porterhouse Way, Charlotte, NC 28215New ConstructionSmith Douglas Homes
- $302,4903 bd3 ba1.5k sqft5941 Wallace Ave, Charlotte, NC 28227New Construction
 MLS ID #4404074, Jenna Lucas, EXP Realty LLC Mooresville. Canopy MLS as distributed by MLS GRID
 - $330,0003 bd3 ba1.7k sqft1103 Grays Mill Rd, Charlotte, NC 28215For Sale
 MLS ID #4392457, Matt Stone, Stone Realty Group. Canopy MLS as distributed by MLS GRID
 - $294,9903 bd3 ba1.5k sqft3111 Aberleaf Ln, Charlotte, NC 28227New ConstructionMLS ID #4398126, Jenna Lucas, EXP Realty LLC Mooresville. Canopy MLS as distributed by MLS GRID
- $301,2903 bd3 ba1.5k sqft3114 Aberleaf Ln, Charlotte, NC 28227New ConstructionMLS ID #4398139, Jenna Lucas, EXP Realty LLC Mooresville. Canopy MLS as distributed by MLS GRID
- $298,5003 bd3 ba1.1k sqft1614 Ct Brooks Cir, Charlotte, NC 28212New ConstructionMLS ID #4401098, Robin Hurd, Carolina Realty Solutions. Canopy MLS as distributed by MLS GRID
- $298,5003 bd3 ba1.1k sqft1610 Ct Brooks Cir, Charlotte, NC 28212New ConstructionMLS ID #4401096, Robin Hurd, Carolina Realty Solutions. Canopy MLS as distributed by MLS GRID
- $269,5002 bd3 ba1.5k sqft4913 Sunburst Ln, Charlotte, NC 28213For SaleMLS ID #4392785, Lindsey Lamica, Call It Closed International Inc. Canopy MLS as distributed by MLS GRID
- $298,1903 bd3 ba1.5k sqft5949 Wallace Ave, Charlotte, NC 28227New ConstructionMLS ID #4349052, Jenna Lucas, EXP Realty LLC Mooresville. Canopy MLS as distributed by MLS GRID
- $327,7153 bd3 ba1.6k sqft5816 Salamander Run Ln #43, Charlotte, NC 28215New ConstructionMLS ID #4384443, Brett Walker, Mungo Homes. Canopy MLS as distributed by MLS GRID
- $333,3153 bd3 ba1.6k sqft5820 Salamander Run Ln #44, Charlotte, NC 28215New ConstructionMLS ID #4385603, Brett Walker, Mungo Homes. Canopy MLS as distributed by MLS GRID
- $336,0753 bd3 ba1.6k sqft5824 Salamander Run Ln #45, Charlotte, NC 28215New ConstructionMLS ID #4385714, Brett Walker, Mungo Homes. Canopy MLS as distributed by MLS GRID
- $334,3103 bd3 ba1.6k sqft5828 Salamander Run Ln #46, Charlotte, NC 28215New ConstructionMLS ID #4385719, Brett Walker, Mungo Homes. Canopy MLS as distributed by MLS GRID
- $346,9963 bd3 ba1.6k sqft3616 Teslow Dr #35, Charlotte, NC 28215New ConstructionMLS ID #4398344, Brett Walker, Mungo Homes. Canopy MLS as distributed by MLS GRID
- $399,0003 bd2 ba1.8k sqft11809 Red Leaf Dr, Charlotte, NC 28215For SaleMLS ID #4397406, Josh Looney, 5 Points Realty. Canopy MLS as distributed by MLS GRID
- $281,7353 bd3 ba1.4k sqft5644 Ringneck Rd, Charlotte, NC 28216New ConstructionSmith Douglas Homes
- $350,0513 bd3 ba1.6k sqft3622 Teslow Dr #37, Charlotte, NC 28215New ConstructionMLS ID #4388110, Brett Walker, Mungo Homes. Canopy MLS as distributed by MLS GRID
- $288,9103 bd3 ba1.4k sqft5617 Ringneck Rd, Charlotte, NC 28216New ConstructionSmith Douglas Homes
- $347,9063 bd3 ba1.6k sqft3626 Teslow Dr #38, Charlotte, NC 28215New ConstructionMLS ID #4387367, Brett Walker, Mungo Homes. Canopy MLS as distributed by MLS GRID
