Designed for easy living and effortless entertaining, this beautifully maintained home in Larkhaven Hills combines an adaptable open floor plan with the convenience of low-maintenance living.
This thoughtfully designed 3-bedroom, 2-bath, bonus room home offers the perfect balance of open-concept living and flexible spaces. The spacious kitchen serves as the heart of the home, featuring a large gathering island, generous pantry, and seamless flow into the dining and living areas—perfect for everyday living and entertaining alike.
A separate bonus room provides the flexibility of a private home office, playroom, fitness space, or media room while remaining tucked away from the main living area when you need a little separation.
Outside, you'll find an expansive patio that extends your living space outdoors. The partially covered section offers a comfortable spot to relax with your morning coffee or escape the afternoon sun, while the open patio provides plenty of room for outdoor dining, grilling, and entertaining. The fenced backyard is ideal for pets and play, and with lawn maintenance included through the HOA, you'll have more time to enjoy your home instead of maintaining it.
Larkhaven Hills residents enjoy fantastic community amenities, including a pool, clubhouse, and playground. The neighborhood is also ideally situated near a growing collection of new restaurants, shopping, and everyday conveniences, making it an increasingly desirable place to call home.
With its inviting layout, versatile living spaces, and low-maintenance lifestyle, this home offers comfort, convenience, and room to enjoy both inside and out.
Under contract-show
Price cut: $20K (7/21)
$399,000
11809 Red Leaf Dr, Charlotte, NC 28215
3beds
1,852sqft
:
Get pre-qualified$2,542/mo
Single Family Residence
Built in 2021
0.17 Acres Lot
$393,200 Zestimate®
$215/sqft
$169/mo HOA
What's special
Separate bonus roomExpansive patioGenerous pantrySpacious kitchenLarge gathering islandVersatile living spacesAdaptable open floor plan
- 29 days |
- 876 |
- 75 |
Zillow last checked:
Listing updated:
Listed by:
Josh Looney JPL5PR@gmail.com,
5 Points Realty
Source: Canopy MLS as distributed by MLS GRID,MLS#: 4397406
Facts & features
Interior
Bedrooms & bathrooms
- Bedrooms: 3
- Bathrooms: 2
- Full bathrooms: 2
- Main level bedrooms: 3
Primary bedroom
- Level: Main
Bedroom s
- Level: Main
Bedroom s
- Level: Main
Bonus room
- Level: Main
Dining area
- Level: Main
Kitchen
- Level: Main
Laundry
- Level: Main
Living room
- Level: Main
Heating
- Heat Pump
Cooling
- Central Air
Appliances
- Included: Bar Fridge, Dishwasher, Disposal, Dryer, Gas Range, Microwave, Refrigerator with Ice Maker, Washer
- Laundry: Laundry Room
Features
- Drop Zone, Kitchen Island, Open Floorplan, Pantry, Walk-In Closet(s)
- Flooring: Vinyl
- Has basement: No
- Fireplace features: Gas
Interior area
- Total structure area: 1,852
- Total interior livable area: 1,852 sqft
- Finished area above ground: 1,852
- Finished area below ground: 0
Property
Parking
- Total spaces: 2
- Parking features: Driveway, Attached Garage, Garage on Main Level
- Attached garage spaces: 2
- Has uncovered spaces: Yes
Features
- Levels: One
- Stories: 1
- Patio & porch: Covered, Patio
- Pool features: Community
Lot
- Size: 0.17 Acres
Details
- Parcel number: 11121655
- Zoning: R5 (CD)
- Special conditions: Standard
Construction
Type & style
- Home type: SingleFamily
- Property subtype: Single Family Residence
Materials
- Vinyl
- Foundation: Slab
Condition
- New construction: No
- Year built: 2021
Details
- Builder name: Meritage Homes
Utilities & green energy
- Sewer: Public Sewer
- Water: City
Community & HOA
Community
- Features: Clubhouse, Playground
- Subdivision: Larkhaven Hills
HOA
- Has HOA: Yes
- HOA fee: $169 monthly
- HOA name: CAMS
- HOA phone: 877-672-2267
Location
- Region: Charlotte
Financial & listing details
- Price per square foot: $215/sqft
- Tax assessed value: $366,000
- Annual tax amount: $3,315
- Date on market: 6/26/2026
- Cumulative days on market: 29 days
- Listing terms: Cash,Conventional,FHA,VA Loan
- Road surface type: Concrete, Paved
Estimated market value
$393,200
$374,000 - $413,000
$2,341/mo
Price history
| Date | Event | Price |
|---|---|---|
| 7/21/2026 | Price change | $399,000-4.8%$215/sqft |
Source:  Canopy MLS as distributed by MLS GRID #4397406 Report a problem Canopy MLS as distributed by MLS GRID #4397406 Report a problem | ||
| 6/26/2026 | Listed for sale | $419,000+14.6%$226/sqft |
Source: Canopy MLS as distributed by MLS GRID #4397406 Report a problem | ||
| 7/29/2021 | Sold | $365,675$197/sqft |
Source: Canopy MLS as distributed by MLS GRID #3708642 Report a problem | ||
| 4/12/2021 | Pending sale | $365,675+2.2%$197/sqft |
Source: Canopy MLS as distributed by MLS GRID #3708642 Report a problem | ||
| 3/8/2021 | Listing removed | -- |
Source: Canopy MLS as distributed by MLS GRID #3708642 Report a problem | ||
| 3/6/2021 | Listed for sale | $357,855$193/sqft |
Source: Canopy MLS as distributed by MLS GRID #3708642 Report a problem | ||
Public tax history
| Year | Property taxes | Tax assessment |
|---|---|---|
| 2025 | $3,315 +1.9% | $409,500 |
| 2024 | $3,254 +3.5% | $409,500 |
| 2023 | $3,143 +24.3% | $409,500 +64.5% |
| 2022 | $2,527 | $248,900 +397.8% |
| 2021 | -- | $50,000 |
Find assessor info on the county website
Monthly payment
Est. payment
Payment breakdown
Explore the cost of this home by adjusting the details. Changes won't be saved.Climate risks
Neighborhood: 28215
Nearby schools
GreatSchools rating
- 8/10Clear Creek ElementaryGrades: PK-5Distance: 1.3 mi
- 5/10Northeast MiddleGrades: 6-8Distance: 3.8 mi
- 2/10Rocky River HighGrades: 9-12Distance: 1.5 mi
- $481,6004 bd2 ba2.4k sqft11813 Red Leaf Dr, Charlotte, NC 28215Off Market
- $434,5003 bd2 ba1.8k sqft7119 American Elm Rd, Charlotte, NC 28215Off Market
- $430,0003 bd2 ba1.8k sqft7115 American Elm Rd, Charlotte, NC 28215Off Market
- $426,5003 bd2 ba1.8k sqft11815 Red Leaf Dr, Charlotte, NC 28215Off Market
- $410,1003 bd2 ba1.6k sqft7111 American Elm Rd, Charlotte, NC 28215Off Market
- $462,4004 bd3 ba2.4k sqft6014 Slippery Elm Way, Charlotte, NC 28215Off Market
- $440,3003 bd2 ba1.8k sqft6010 Slippery Elm Way, Charlotte, NC 28215Off Market
- $411,8003 bd2 ba1.9k sqft6018 Slippery Elm Way, Charlotte, NC 28215Off Market
A local agent can set up tours, give advice and negotiate with sellers.
Similar homes
- $419,0003 bd3 ba2.2k sqft4009 Woodland View Dr, Charlotte, NC 28215For Sale
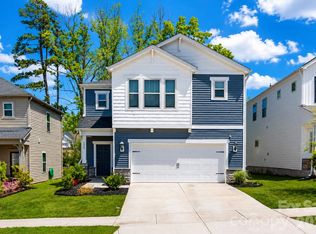
 MLS ID #4369782, Kirsten Robinson, Ivester Jackson Christie's. Canopy MLS as distributed by MLS GRID
 - $410,0003 bd3 ba1.8k sqft2010 Red Ash Dr, Charlotte, NC 28215For Sale
 MLS ID #4363985, David Traugott, Real Broker, LLC. Canopy MLS as distributed by MLS GRID
 - $434,9994 bd3 ba2.2k sqft9836 Oak Barrel Ln, Charlotte, NC 28215For Sale
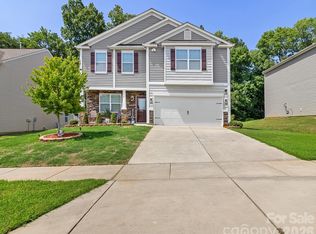 MLS ID #4401156, Zachary Howze, Keller Williams Ballantyne Area. Canopy MLS as distributed by MLS GRID
 - $459,9002 bd2 ba1.5k sqft4331 Moxie Way, Charlotte, NC 28215For Sale
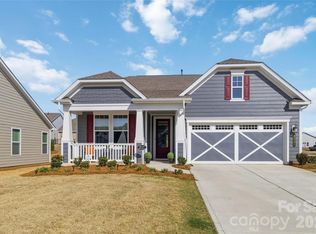 MLS ID #4400281, Craig Tribus, Beycome Brokerage Realty LLC. Canopy MLS as distributed by MLS GRID
 - $400,0004 bd3 ba2k sqft7317 Greenrock Ct, Charlotte, NC 28215For SaleMLS ID #4400711, John Bolos, Keller Williams South Park. Canopy MLS as distributed by MLS GRID
- $459,9992 bd2 ba1.6k sqft8410 Profit Ln, Charlotte, NC 28215For SaleMLS ID #4399174, Raymond Hernandez, DASH Carolina. Canopy MLS as distributed by MLS GRID
- $595,0003 bd3 ba2.4k sqft7336 Overjoyed Xing, Charlotte, NC 28215For SaleMLS ID #4356327, Kristen Bernard, Keller Williams South Park. Canopy MLS as distributed by MLS GRID
- $375,0003 bd3 ba1.8k sqft2037 Howell Creek Way, Charlotte, NC 28215For SaleMLS ID #4399858, Jonathan Diianni, COMPASS. Canopy MLS as distributed by MLS GRID
- $449,0003 bd2 ba1.9k sqft5219 Larewood Dr, Charlotte, NC 28215For SaleMLS ID #4298540, John Ginolfi, Costello Real Estate and Investments LLC. Canopy MLS as distributed by MLS GRID
- $474,0004 bd3 ba2.3k sqft6012 Chumbley Point Rd, Charlotte, NC 28215For SaleMLS ID #4365246, Mike Hosey, Trade & Tryon Realty. Canopy MLS as distributed by MLS GRID
- $486,9994 bd3 ba2.3k sqft5042 Summer Surprise Ln, Charlotte, NC 28215For SaleMLS ID #4372192, Todd Davey, Horizon Realty Carolinas. Canopy MLS as distributed by MLS GRID
- $439,9003 bd3 ba1.9k sqft5858 Strathmore Ct, Charlotte, NC 28215For SaleMLS ID #4402331, Beverly McCullough, COMPASS. Canopy MLS as distributed by MLS GRID
- $399,9003 bd2 ba1.6k sqft2015 McDonald Dr, Stanfield, NC 28163For SaleMLS ID #4390614, Lisa Pricher, NorthGroup Real Estate LLC. Canopy MLS as distributed by MLS GRID
- $585,0005 bd3 ba2.7k sqft10250 Paper Birch Dr, Charlotte, NC 28215For SaleMLS ID #4379500, Craig LePage, EXP Realty LLC Mooresville. Canopy MLS as distributed by MLS GRID
- $420,0004 bd3 ba2.4k sqft12848 Clydesdale Dr, Midland, NC 28107For SaleMLS ID #4340099, Marilyn Alicea, Coldwell Banker Realty. Canopy MLS as distributed by MLS GRID
- $389,9004 bd3 ba2k sqft828 Larmore Ave, Charlotte, NC 28216For SaleMLS ID #4371254, Jasmine McCray, Costello Real Estate and Investments LLC. Canopy MLS as distributed by MLS GRID
- $424,9003 bd3 ba2.2k sqft4043 Avis Way, Monroe, NC 28110For SaleMLS ID #4382006, Terri Lombardo, VentureREI LLC. Canopy MLS as distributed by MLS GRID
- $415,0003 bd2 ba1.6k sqft3850 Longmore Ln, Kannapolis, NC 28081For SaleMLS ID #4394364, Audrey Vandall Henson, NorthGroup Real Estate LLC. Canopy MLS as distributed by MLS GRID
- $404,9993 bd3 ba1.7k sqft3930 Backwater St #11, Concord, NC 28027For SaleMLS ID #4397787, Akilah Walton, ERA Live Moore. Canopy MLS as distributed by MLS GRID
- $409,9003 bd3 ba1.4k sqft1450 Winding Stream Rd, Charlotte, NC 28206For SaleMLS ID #4399168, Mike Hege, COMPASS. Canopy MLS as distributed by MLS GRID
