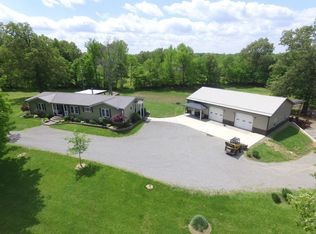
This is a rare opportunity to own a uniquely secluded country property on approximately 21 acres on C.R. 219E just North of Bloomfield. This 1-story bermed home was designed with efficiency and comfort in mind and features an outdoor boiler system with ducted radiant heat, creating cozy warmth throughout the home while helping maximize energy efficiency.
The home offers convenient main-level living plus an unfinished upper level already in place that could easily be finished into additional bedrooms, living areas, office space, or a recreational room — giving buyers the opportunity to expand and customize to fit their needs.
One of the standout features of this property is the impressive 2,016 sq ft barn built in 2015, complete with its own kitchen area, making it ideal for entertaining, gatherings, hobbies, workshops, etc.... The possibilities for this space are truly endless.
Surrounded by open acreage, mature trees, and peaceful views, this property is perfect for those looking for a hobby farm, hunting retreat, horse property, or simply room to enjoy the outdoors and country lifestyle. If you’ve been dreaming of privacy, functionality, and endless potential, this one is a must-see!
Active
Listed by: SMG Realty • Stephanie A Anderson
$375,000
26673 County Road 219 E, Bloomfield, MO 63825
3beds
1,836sqft
:
Get pre-qualified$2,342/mo
Single Family Residence
Built in 2010
21.53 Acres Lot
$365,500 Zestimate®
$204/sqft
$-- HOA
What's special
Surrounded by open acreagePeaceful viewsConvenient main-level livingMature trees
- 61 days |
- 546 |
- 16 |
Zillow last checked:
Listing updated:
Listed by:
Stephanie A Anderson 573-380-1304,
SMG Realty,
Stephanie A Anderson 573-380-1304,
SMG Realty
Source: MARIS,MLS#: 26033038 Originating MLS: Bootheel Regional Board of REALTORS
Originating MLS: Bootheel Regional Board of REALTORSFacts & features
Interior
Bedrooms & bathrooms
- Bedrooms: 3
- Bathrooms: 2
- Full bathrooms: 2
- Main level bathrooms: 2
- Main level bedrooms: 3
Heating
- Other
Cooling
- Ceiling Fan(s), Humidity Control, Other
Appliances
- Included: Electric Cooktop, Dishwasher, Oven, Electric Water Heater, Water Softener
- Laundry: Laundry Room, Main Level, Washer Hookup
Features
- Ceiling Fan(s), Dining/Living Room Combo, High Speed Internet, Kitchen/Dining Room Combo, Laminate Counters, Shower, Storage, Tub, Walk-In Closet(s), Workshop/Hobby Area
- Flooring: Vinyl
- Has basement: No
- Has fireplace: No
Interior area
- Total structure area: 1,836
- Total interior livable area: 1,836 sqft
- Finished area above ground: 1,836
- Finished area below ground: 378
Property
Parking
- Parking features: Driveway, Gravel, No Garage, On Site, Open, Outside, Private
- Has uncovered spaces: Yes
Features
- Levels: One
- Patio & porch: Covered, Porch
- Exterior features: Garden, Lighting, Private Yard
- Fencing: None
- Has view: Yes
- View description: Meadow, Pasture, Trees/Woods
Lot
- Size: 21.53 Acres
- Dimensions: 21,780
- Features: Adjoins Wooded Area, Back Yard, Farm, Few Trees, Front Yard, Garden, Landscaped, Many Trees, Native Plants, Pasture, Scattered Woods, Secluded, Some Trees, Wooded
Details
- Additional structures: Barn(s), Metal Building, Shed(s), Storage, Utility Building, Workshop
- Parcel number: 061.2011000000007.01000
- Special conditions: Standard
Construction
Type & style
- Home type: SingleFamily
- Architectural style: Earth House
- Property subtype: Single Family Residence
- Attached to another structure: Yes
Materials
- Concrete, Foam Insulation, Stone
- Foundation: Concrete Perimeter, Stone
- Roof: Metal
Condition
- Year built: 2010
Utilities & green energy
- Electric: 220 Volts
- Sewer: Septic Tank
- Water: Well
- Utilities for property: Cable Available, Electricity Connected, Natural Gas Connected, Phone Available, Sewer Connected, Water Connected
Community & HOA
HOA
- Has HOA: No
Location
- Region: Bloomfield
Financial & listing details
- Price per square foot: $204/sqft
- Tax assessed value: $151,700
- Annual tax amount: $1,390
- Date on market: 6/2/2026
- Listing terms: Cash,Contract,Conventional,FHA,FHA 203(b),FHA 203(k),USDA Loan,VA Loan
- Ownership: Private
- Electric utility on property: Yes
- Road surface type: Gravel
Estimated market value
$365,500
$347,000 - $384,000
$1,726/mo
Price history
| Date | Event | Price |
|---|---|---|
| 6/3/2026 | Listed for sale | $375,000$204/sqft |
Source:  MARIS #26033038 Report a problem MARIS #26033038 Report a problem | ||
Public tax history
| Year | Property taxes | Tax assessment |
|---|---|---|
| 2025 | $1,390 +34.9% | $27,885 +7.4% |
| 2024 | $1,030 | $25,966 |
| 2023 | $1,030 +5.6% | $25,966 +5.6% |
| 2022 | $975 | $24,584 |
| 2021 | -- | $24,584 +0.2% |
| 2020 | -- | $24,527 |
| 2019 | $948 | $24,527 +2.7% |
| 2018 | $948 | $23,876 +1.8% |
| 2016 | -- | $23,446 +2.1% |
| 2015 | -- | $22,966 +2.6% |
| 2014 | -- | $22,381 +1659.5% |
| 2013 | -- | $1,272 -94.3% |
| 2012 | -- | $22,381 +30.7% |
| 2011 | -- | $17,118 |
Find assessor info on the county website
Monthly payment
Est. payment
Payment breakdown
Explore the cost of this home by adjusting the details. Changes won't be saved.Climate risks
Neighborhood: 63825
Nearby schools
GreatSchools rating
- 4/10Bell City Elementary SchoolGrades: K-6Distance: 6.1 mi
- 6/10Bell City High SchoolGrades: 7-12Distance: 6.1 mi
Schools provided by the listing agent
- Elementary: Bell City K-12
- Middle: Bell City K-12
- High: Bell City K-12
Source: MARIS. This data may not be complete. We recommend contacting the local school district to confirm school assignments for this home.
- $250,6004 bd3 ba2.2k sqft26531 County Road 219 E, Bloomfield, MO 63825Off Market
- $259,200-- bd-- ba1k sqft26461 County Road 219 E, Bloomfield, MO 63825Off Market
- $23,900-- bd-- ba2.1k sqft27100 Road 219e, Bloomfield, MO 63825Off Market
- $242,100-- bd-- ba1k sqft26157 County Road 219 W, Bloomfield, MO 63825Off Market
- $19,800-- bd-- ba1.2k sqft26452 County Road 219 W, Bloomfield, MO 63825Off Market
- $34,400-- bd-- ba1.2k sqft26454 County Road 219 W, Bloomfield, MO 63825Off Market
- $251,700-- bd-- ba1.2k sqft19125 County Road 260, Bloomfield, MO 63825Off Market
- $170,900-- bd-- ba1.2k sqft19436 County Road 260, Bloomfield, MO 63825Off Market
A local agent can set up tours, give advice and negotiate with sellers.
Similar homes
- $349,9003 bd3 ba1.7k sqft710 Bloomfield Ave, Bloomfield, MO 63825For Sale

 MLS ID #26048024, Paul Fox, Mossy Oak Properties Mozark Re. MARIS
 - $490,0002 bd2 ba1.1k sqft17340 County Road 252, Bloomfield, MO 63825For Sale
 MLS ID #26044658, Paul Fox. REALSTACK
 - $490,0002 bd2 ba1.1k sqft17340 County Road 252, Bloomfield, MO 63825For Sale
 MLS ID #26044658, Paul Fox, Mossy Oak Properties Mozark Re. MARIS
 - $--2 bd2 ba2k sqft13607 Old Highway 25, Dexter, MO 63841Auction
 Xome
Xome - $--3 bd2 ba2.3k sqft710 State Hwy N, Whitewater, MO 63785AuctionAuction.com 2
- $440,0003 bd3 ba2.1k sqft26464 State Highway 51, Puxico, MO 63960For SaleMLS ID #26046864, Paul Fox, Mossy Oak Properties Mozark Re. MARIS
- $410,0004 bd2 ba1.6k sqft10813 County Road 657, Dexter, MO 63841For SaleMLS ID #26048957, Dustin M Gebhardt, Century 21 Ashland Realty. MARIS
- $295,0002 bd2 ba1.8k sqft23320 Caitie Ln, Essex, MO 63846For SaleMLS ID #26048965, Linda K Collier, Young Real Estate LLC. MARIS
- $375,0004 bd2 ba1.9k sqft1212 State Highway Ad, Dexter, MO 63841For SaleMLS ID #25069826, Connie Smith, Ritter Real Estate. MARIS
- $374,5004 bd3 ba2.3k sqft12023 County Road 637, Dexter, MO 63841For SaleMLS ID #26045929, Melonie Payne, Ritter Real Estate. MARIS
- $379,0002 bd3 ba2.2k sqft11287 Cypress Point Ln, Dexter, MO 63841For SaleMLS ID #26020681, Linda K Collier, Young Real Estate LLC. MARIS
- $375,0004 bd2 ba1.9k sqft1212 State Highway Ave, Dexter, MO 63841For SaleMLS ID #16536, Connie Smith. SEMOMLS
- $200,0004 bd2 ba1.8k sqft55 State Highway Dd, Vanduser, MO 63784For SaleMLS ID #26033406, Allen A Basham, EXP Realty, LLC. MARIS
- $249,0003 bd2 ba2k sqft16343 Shady Mount Dr, Dexter, MO 63841For SaleMLS ID #26044692, Ashley N Cross, EPM Real Estate. MARIS
- $232,4003 bd2 ba1.4k sqft10239 State Highway 25, Dexter, MO 63841For Sale
 MLS ID #26023552, David A Fletcher, United Country - Cozort Realty, Inc.. CARMLS
 - $219,9003 bd2 ba1.5k sqft8 Elizabeth Rd, Sikeston, MO 63801For SaleMLS ID #26047023, Elaine Edgar, Semo Home Realty. MARIS
- $319,0005 bd3 ba2.6k sqft16911 Christian Dr, Dexter, MO 63841New ConstructionMLS ID #26023069, Ashley N Cross, EPM Real Estate. MARIS
- $250,0003 bd2 ba2.1k sqft17173 E Cedar Hills Dr, Dexter, MO 63841For SaleMLS ID #26018778, Linda K Collier, Young Real Estate LLC. MARIS
- $229,0004 bd3 ba1.5k sqft1000 Susan St, Dexter, MO 63841For SaleMLS ID #26044195, Leslie M Ackman, Young Real Estate LLC. MARIS
- $232,0003 bd2 ba1.7k sqft11679 Finley Dr, Dexter, MO 63841For SaleMLS ID #26035047, Ashley N Cross, EPM Real Estate. MARIS
