Skip main navigation
Off market
  • Price Unknown

    2669 Southvale Cres #36, Ottawa, ON K1B 4V2

    3beds
    Condo
    Built in 1976
    -- sqft lot
    $-- Zestimate®
    C$--/sqft
    C$2,793 Estimated rent

    Home value

    Not available

    Estimated sales range

    Not available

    Not available

    Loading
    Loading...

    Owner options

    List your home for rent

    C$2,793/mo

    Rent Zestimate®

    Find your next renter with Zillow Rental Manager. Plus, with online applications, you can quickly screen prospective tenants – for free.

    Learn more

    C$2,793/mo

    Rent Zestimate®

    Refinance and save

    Refinancing to a lower rate could help reduce your monthly payments and save thousands over the life of the loan.

    See today's rates

    Explore your selling options

    Work with a Zillow partner agent

    Leverage their expertise and Zillow's premium Showcase listings to get your home seen by more buyers.

    Get started

    List with your own agent

    Get your home in front of millions of buyers by listing it on Zillow.

    Learn how to do it

    Sell it yourself

    Take full control of how buyers see your home on Zillow by listing For Sale by Owner (FSBO).

    List your home

    What's special

    Partial bathroomLarge south-facing windowsAmple cabinetry spaceWalk-out basementStainless steel appliancesHigh ceilingsDecorative fireplace mantel

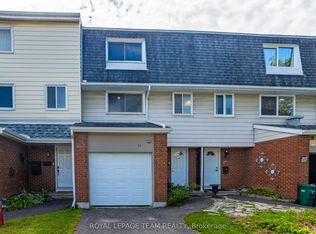
    Discover the ultimate in seclusion and convenience with this beautifully appointed 3-storey condo townhome. Nestled on a quiet lane with no rear neighbours, this home is ideally located in an amenity-rich area, surrounded by parks, schools & shops. Step inside to find a welcoming foyer with access to the garage. Ascend to the demi-niveau, where you'll find a spacious living room with a decorative fireplace mantel, high ceilings & large south-facing windows that fill the room with natural light. The 2nd floor offers an intimate dining area that overlooks the living room, as well as a well-designed kitchen equipped with stainless steel appliances and ample cabinetry space. Hardwood floors flow throughout the 3rd level, which includes 3 generously-sized bedrooms & a full bathroom. The walk-out basement offers a tranquil recroom, laundry room & partial bathroom. Enjoy turnkey living with easy access to transit, hospitals, and all amenities, and just a 10-minute drive to downtown Ottawa. 2023-02-19

    This property is not currently displayed as for sale or rent on Zillow. This may be different from what's on other websites or public sources.

    Facts & features

    Interior

    Bedrooms & bathrooms
    • Bedrooms: 3
    • Bathrooms: 3
    • Full bathrooms: 2
    • 1/2 bathrooms: 1
    Heating
    • Forced air
    Appliances
    • Included: Refrigerator

    Construction

    Type & style
    • Home type: Condo
    Condition
    • Year built: 1976

    Community & HOA

    Location
    • Region: Ottawa

    Price history

    DateEventPrice
    3/4/2023Listing removed--
    Source: Engel & Volkers Report a problem
    2/20/2023ContingentC$464,900
    Source: Engel & Volkers Report a problem
    1/19/2023Price changeC$464,900-3.1%
    Source: Engel & Volkers #1327049 Report a problem
    12/23/2022Listed for saleC$479,900
    Source: Engel & Volkers #1324133 Report a problem

    Public tax history

    Tax history is unavailable.

    Neighborhood: East Industrial

    Nearby schools

    GreatSchools rating

    No schools nearby

    We couldn't find any schools near this home.