Welcome to this spacious and well-maintained 3-bedroom home, ideally located within walking distance to Pimisi LRT Station and just minutes from Chinatown, Little Italy, and Centretown.The inviting main floor features a bright open-concept living and dining area with hardwood flooring, soaring ceilings, and a cozy gas fireplace. The generous eat-in kitchen offers ample cabinetry and workspace, with patio door access to a large private deck complete with a natural gas BBQ hookup-perfect for outdoor entertaining. Upstairs, you'll find three spacious and sun-filled bedrooms along with a beautifully renovated full bathroom. Fresh neutral paint throughout provides a modern and move-in-ready feel. The clean and expansive basement offers a dedicated laundry area and abundant storage space. Additional features include one parking space, central air conditioning (2020), and roof shingles replaced in 2016 with warranty. An excellent opportunity to enjoy urban living in one of Ottawa's most convenient and vibrant locations. Flex closing .
Under contract
C$649,999
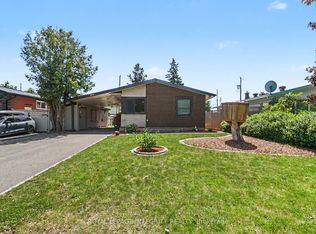
267 Booth St, Ottawa, ON K1R 7J5
3beds
1baths
Single Family Residence
Built in ----
2,152 Square Feet Lot
$-- Zestimate®
C$--/sqft
C$-- HOA
What's special
Hardwood flooringSoaring ceilingsCozy gas fireplaceGenerous eat-in kitchenAmple cabinetry and workspaceNatural gas bbq hookupFresh neutral paint throughout
- 28 days |
- 42 |
- 4 |
Zillow last checked:
Listing updated:
Listed by:
FIRST CHOICE REALTY ONTARIO LTD.
Source: TRREB,MLS®#: X13440254 Originating MLS®#: Ottawa Real Estate Board
Originating MLS®#: Ottawa Real Estate BoardFacts & features
Interior
Bedrooms & bathrooms
- Bedrooms: 3
- Bathrooms: 1
Primary bedroom
- Level: Second
- Dimensions: 4.92 x 2.79
Bedroom
- Level: Second
- Dimensions: 3.83 x 3.04
Bedroom
- Level: Second
- Dimensions: 3.37 x 3.02
Foyer
- Level: Main
- Dimensions: 2.61 x 1.82
Kitchen
- Level: Main
- Dimensions: 4.87 x 3.45
Living room
- Level: Main
- Dimensions: 6.65 x 3.07
Heating
- Forced Air, Gas
Cooling
- Central Air
Features
- Flooring: Carpet Free
- Basement: Full,Unfinished
- Has fireplace: Yes
- Fireplace features: Natural Gas
Interior area
- Living area range: 1100-1500 null
Property
Parking
- Total spaces: 2
Features
- Stories: 2
- Patio & porch: Deck
- Pool features: None
- Waterfront features: None
- Frontage length: 6.57
Lot
- Size: 2,152 Square Feet
- Features: Public Transit, Park
Details
- Parcel number: 041110117
Construction
Type & style
- Home type: SingleFamily
- Property subtype: Single Family Residence
Materials
- Wood, Brick
- Foundation: Stone
- Roof: Membrane
Utilities & green energy
- Sewer: Sewer
Community & HOA
Location
- Region: Ottawa
Financial & listing details
- Annual tax amount: C$4,995
- Date on market: 6/12/2026
FIRST CHOICE REALTY ONTARIO LTD.
FIRST CHOICE REALTY ONTARIO LTD.
By pressing Contact Agent, you agree that the real estate professional identified above may call/text you about your search, which may involve use of automated means and pre-recorded/artificial voices. You don't need to consent as a condition of buying any property, goods, or services. Message/data rates may apply. You also agree to our Terms of Use. Zillow does not endorse any real estate professionals. We may share information about your recent and future site activity with your agent to help them understand what you're looking for in a home.
Price history
Price history is unavailable.
Public tax history
Tax history is unavailable.
Climate risks
Neighborhood: West Centertown
Nearby schools
GreatSchools rating
No schools nearby
We couldn't find any schools near this home.
- C$--4 bd2 ba2k sqft16 Spruce St, Ottawa, ON K1R6N7Off Market
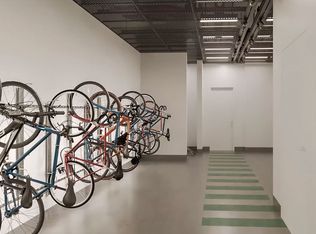
- C$--2 bd1 ba589 sqft770 Somerset St W #1247353, Ottawa, ON K1R0E9Off Market
- C$--2 bd1 ba873 sqft770 Somerset St W #1247352, Ottawa, ON K1R0E9Off Market
- C$--2 bd1 ba903 sqft770 Somerset St W #1247354, Ottawa, ON K1R0E9Off Market
- C$--1 bd1 ba589 sqft770 Somerset St W #1B-1BA-589SQFT, Ottawa, ON K1R0E9Off Market
- C$--2 bd1 ba-- sqft770 Somerset St W #2-BEDROOM, Ottawa, ON K1R6P9Off Market
- C$--1 bd1 ba571 sqft770 Somerset St W #D1C91D6F6, Ottawa, ON K1R6P9Off Market
- C$--1 bd1 ba528 sqft770 Somerset St W #462F6F038, Ottawa, ON K1R6P9Off Market
Similar homes
- C$649,9004 bd2 ba-- sqft1319 Kingston Ave, Ottawa, ON K1Z 8K9For Sale
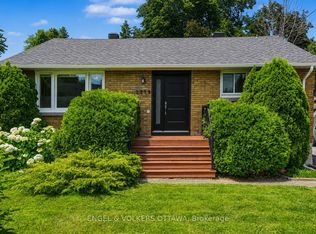 MLS ID #X13547396, ENGEL & VOLKERS OTTAWA. TRREB
 - C$579,9003 bd1 ba-- sqft477 Booth St W, Ottawa, ON K1R 7L1For Sale
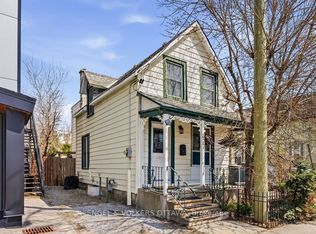 MLS ID #X13514794, ENGEL & VOLKERS OTTAWA. TRREB
 - C$674,9004 bd3 ba-- sqft174 Arthur St, Ottawa, ON K1R 7C4For Sale
 MLS ID #X13508542, RE/MAX HALLMARK REALTY GROUP. TRREB
 - C$669,9006 bd2 ba-- sqft2450 Magnus Ave, Ottawa, ON K1G 1J8For Sale
 MLS ID #X13537894, ROYAL LEPAGE INTEGRITY REALTY. TRREB
 - C$619,9004 bd2 ba-- sqft1299 Meadowlands Dr E, Ottawa, ON K2E 6K4For SaleMLS ID #X13513898, CENTURY 21 ACTION POWER TEAM LTD.. TRREB
- C$738,8003 bd2 ba-- sqft2966 Linton Rd, Ottawa, ON K1V 8H2For SaleMLS ID #X13531988, RE/MAX HALLMARK REALTY GROUP. TRREB
- C$649,9003 bd3 ba-- sqft137 Marrissa Ave, Ottawa, ON K1J 0A4For SaleMLS ID #X13547918, REAL BROKER ONTARIO LTD.. TRREB
- C$634,0003 bd3 ba-- sqft16 Foxfield Dr, Ottawa, ON K2J 1K4For SaleMLS ID #X13547722, RE/MAX HALLMARK SAM MOUSSA REALTY. TRREB
- C$699,9994 bd2 ba-- sqft189 Preston St W, Ottawa, ON K1R 7P8For SaleMLS ID #X12659094, TRINITYSTONE REALTY INC.. TRREB
- C$824,8885 bd4 ba-- sqft34 Gilmour St, Ottawa, ON K2P 0N3For SaleMLS ID #X13547374, FIRST CHOICE REALTY ONTARIO LTD.. TRREB
- C$595,0003 bd2 ba-- sqft1486 Lepage Ave, Ottawa, ON K1Z 8C9For SaleMLS ID #X13447656, SLEEPWELL REALTY GROUP LTD. TRREB
- C$625,0003 bd2 ba-- sqft293 Somerset St E, Ottawa, ON K1N 6V9For SaleMLS ID #X13453542, ENGEL & VOLKERS OTTAWA. TRREB
- C$629,9003 bd3 ba-- sqft1091 Burgundy Ln, Ottawa, ON K1C 2M9For SaleMLS ID #X13538454, RE/MAX HALLMARK REALTY GROUP. TRREB
- C$699,0004 bd3 ba-- sqft730 Malibu Ter, Ottawa, ON K2C 3V1For SaleMLS ID #X13158220, RE/MAX HALLMARK REALTY GROUP. TRREB
- C$659,9003 bd3 ba-- sqft3 Birchdale Ave #D, Ottawa, ON K2H 5A1For SaleMLS ID #X13539536, RE/MAX HALLMARK REALTY GROUP. TRREB
- C$574,9003 bd2 ba-- sqft33 Newbury Ave, Ottawa, ON K2E 6K7For SaleMLS ID #X13491800, RE/MAX HALLMARK REALTY GROUP. TRREB
- C$579,0003 bd2 ba-- sqft1141 N River Rd, Ottawa, ON K1K 3W4For SaleMLS ID #X13495370, ROYAL LEPAGE PERFORMANCE REALTY. TRREB
- C$709,9003 bd2 ba-- sqft962 Weston Dr, Ottawa, ON K1G 1X2For SaleMLS ID #X13451262, RE/MAX HALLMARK PILON GROUP REALTY. TRREB
- C$589,0003 bd1 ba-- sqft344 Richelieu Ave, Ottawa, ON K1L 6J9For SaleMLS ID #X13481330, ENGEL & VOLKERS OTTAWA. TRREB
- C$704,9004 bd1 ba-- sqft181 Goulburn Ave, Ottawa, ON K1N 8E3For SaleMLS ID #X13460510, RE/MAX DELTA REALTY TEAM. TRREB
Nearby cities
Nearby neighborhoods
Nearby zip codes
Other Ottawa Topics
