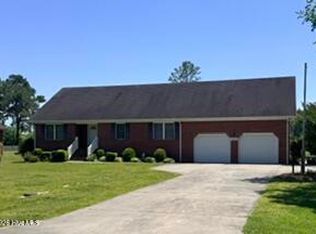
Move-in ready ranch home on a spacious half-acre lot in Camden! This 3-bedroom, 2-bath home features an open floor plan with the kitchen flowing into the family room, complete with bar seating, granite countertops, stainless steel appliances, and an adjoining dining area. The great room offers high ceilings, creating a bright and open living space. The primary suite includes a large bedroom and an en-suite bath with dual granite vanity and tub/shower combination. Two additional bedrooms provide plenty of space, while the FROG offers flexibility as a guest room, office, playroom, or hobby space. Enjoy the huge fenced backyard with a concrete patio, perfect for relaxing, entertaining, or pets.
Pending
$399,900
267 Country Club Road, Camden, NC 27921
3beds
1,587sqft
:
Get pre-qualified$2,417/mo
Single Family Residence
Built in 2020
0.57 Acres Lot
$396,800 Zestimate®
$252/sqft
$-- HOA
What's special
Open floor planSpacious half-acre lotHuge fenced backyardGranite countertopsAdjoining dining areaStainless steel appliancesBar seating
- 13 days |
- 228 |
- 17 |
Likely to sell faster than
Zillow last checked:
Listing updated:
Listed by:
Raymond Barnett 757-577-2200,
A Better Way Realty, Inc.
Source: Hive MLS,MLS#: 100589416 Originating MLS: Albemarle Area Association of REALTORS
Originating MLS: Albemarle Area Association of REALTORSFacts & features
Interior
Bedrooms & bathrooms
- Bedrooms: 3
- Bathrooms: 2
- Full bathrooms: 2
Rooms
- Room types: Master Bedroom, Great Room, Laundry, Fnshd Room over Garage, Bedroom 2, Bedroom 3
Primary bedroom
- Level: Main
Bedroom 2
- Level: Main
Bedroom 3
- Level: Main
Other
- Level: Upper
Great room
- Level: Main
Kitchen
- Level: Main
Laundry
- Level: Main
Heating
- Electric, Heat Pump
Cooling
- Central Air
Appliances
- Included: Built-In Microwave, Dishwasher, Electric Range
- Laundry: Dryer Hookup, Washer Hookup, Laundry Room
Features
- Master Downstairs, Walk-in Closet(s), Vaulted Ceiling(s), High Ceilings, Solid Surface, Ceiling Fan(s), Blinds/Shades, Eat-in Kitchen, Walk-In Closet(s)
- Flooring: Vinyl
- Basement: None
- Attic: Access Only
Interior area
- Total structure area: 1,587
- Total interior livable area: 1,587 sqft
Video & virtual tour
Property
Parking
- Total spaces: 1
- Parking features: Concrete, Garage
- Attached garage spaces: 1
Features
- Levels: One and One Half
- Patio & porch: Patio, Front Porch
- Pool features: None
- Fencing: Back Yard,None,Fenced
- Has view: Yes
- View description: See Remarks
- Waterfront features: None
- Frontage type: See Remarks
Lot
- Size: 0.57 Acres
- Dimensions: 98 x 254 x 100 x 256
Details
- Parcel number: 02.8934.04.71.8470.0000
- Zoning: NR
- Special conditions: Standard
Construction
Type & style
- Home type: SingleFamily
- Property subtype: Single Family Residence
Materials
- Vinyl Siding, Wood Frame
- Foundation: Slab
- Roof: Architectural Shingle
Condition
- New construction: No
- Year built: 2020
Utilities & green energy
- Sewer: Septic Tank
- Water: Public
- Utilities for property: Water Connected
Community & HOA
Community
- Subdivision: None
HOA
- Has HOA: No
Location
- Region: Camden
Financial & listing details
- Price per square foot: $252/sqft
- Tax assessed value: $308,367
- Annual tax amount: $2,406
- Date on market: 7/16/2026
- Cumulative days on market: 13 days
- Listing agreement: Exclusive Right To Sell
- Listing terms: Cash,Conventional,FHA,USDA Loan,VA Loan
Estimated market value
$396,800
$377,000 - $417,000
$2,141/mo
Price history
| Date | Event | Price |
|---|---|---|
| 7/23/2026 | Pending sale | $399,900$252/sqft |
Source:  Hive MLS #100589416 Report a problem Hive MLS #100589416 Report a problem | ||
| 7/16/2026 | Listed for sale | $399,900+34%$252/sqft |
Source: Hive MLS #100589416 Report a problem | ||
| 9/13/2021 | Sold | $298,470+3%$188/sqft |
Source: Hive MLS #8104574 Report a problem | ||
| 7/9/2021 | Contingent | $289,900$183/sqft |
Source:  REIN Inc. #10388632 Report a problem REIN Inc. #10388632 Report a problem | ||
| 7/8/2021 | Price change | $289,900+1.7%$183/sqft |
Source: REIN Inc. #10388632 Report a problem | ||
| 4/6/2021 | Listed for sale | $285,000+3.6%$180/sqft |
Source: REIN Inc. #10370502 Report a problem | ||
| 3/27/2021 | Listing removed | -- |
Source:  AMLS Report a problem AMLS Report a problem | ||
| 10/30/2020 | Listed for sale | $275,000$173/sqft |
Source: A Better Way Realty, Inc. #101593 Report a problem | ||
Public tax history
| Year | Property taxes | Tax assessment |
|---|---|---|
| 2025 | $2,407 +0.8% | $308,367 |
| 2024 | $2,387 +0.8% | $308,367 |
| 2023 | $2,368 +39.5% | $308,367 +68.4% |
| 2022 | $1,698 +754.2% | $183,148 +758% |
| 2021 | $199 | $21,346 -25.2% |
| 2020 | -- | $28,540 |
| 2019 | -- | $28,540 |
| 2018 | -- | $28,540 |
| 2017 | $336 | $28,540 |
| 2016 | $336 | $28,540 |
| 2015 | $336 | $28,540 -49.1% |
| 2014 | $336 | $56,028 |
Find assessor info on the county website
Monthly payment
Est. payment
Payment breakdown
Explore the cost of this home by adjusting the details. Changes won't be saved.Climate risks
Neighborhood: 27921
Nearby schools
GreatSchools rating
- 4/10Camden Intermediate SchoolGrades: 3-5Distance: 2.4 mi
- 5/10Camden MiddleGrades: 6-8Distance: 4.2 mi
- 5/10Camden County High SchoolGrades: 9-12Distance: 1.9 mi
Schools provided by the listing agent
- Elementary: Camden Intermediate
- Middle: Camden Middle
- High: Camden High School
Source: Hive MLS. This data may not be complete. We recommend contacting the local school district to confirm school assignments for this home.
- $248,700-- bd2 ba1.5k sqft265 Country Club Rd, Camden, NC 27921Off Market
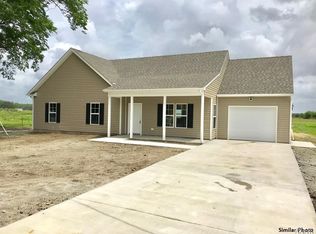
- $410,4003 bd2 ba1.6k sqft269 Country Club Rd, Camden, NC 27921Off Market
- $460,200-- bd2 ba1.4k sqft264 Country Club Rd, Camden, NC 27921Off Market
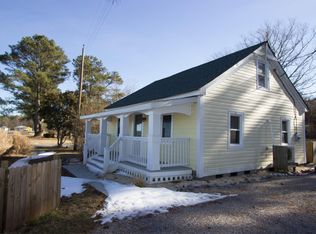
- $114,800-- bd1 ba720 sqft263 Country Club Rd, Camden, NC 27921Off Market
- $426,400-- bd2 ba1.4k sqft268 Country Club Rd, Camden, NC 27921Off Market
- $19,9660.459 Acres261 Country Club Rd, Camden, NC 27921Off Market
- $23,2630.573 Acres273 Country Club Rd, Camden, NC 27921Off Market
- $349,200-- bd2 ba1.2k sqft272 Country Club Rd, Camden, NC 27921Off Market
A local agent can set up tours, give advice and negotiate with sellers.
Similar homes
- $349,9003 bd2 ba1.1k sqft604 Highway 343 S, Camden, NC 27921For Sale
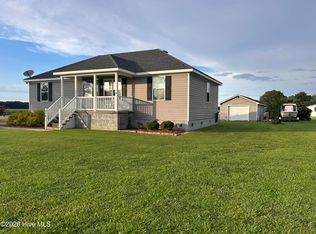
 MLS ID #100590326, Cristie Clarke, Century 21 Nachman. Hive MLS
 - $349,9003 bd2 ba1.1k sqft604-343 Highway S, Camden, NC 27921For Sale
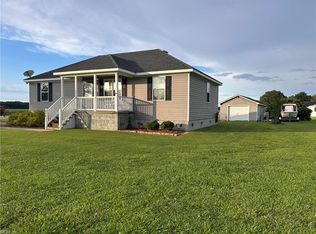 MLS ID #10645379, Cristie Clarke. REIN Inc.
 - $434,0003 bd2 ba2.3k sqft159 Seymour Drive, Camden, NC 27921For Sale
 MLS ID #100582813, Allison Evans, Howard Hanna WEW/EC. Hive MLS
 - $440,0003 bd2 ba1.9k sqft115 Pine Street, Camden, NC 27921For Sale
 MLS ID #100573057, Samuel Davis, Sam Davis & Associates Realty. Hive MLS
 - $359,9003 bd2 ba1.6k sqft212 Pinewood Dr, Camden, NC 27921For SaleMLS ID #10644245, Cristie Clarke. REIN Inc.
- $--3 bd2 ba1.5k sqft2408 Dan And Mary St, Elizabeth City, NC 27909AuctionServiceLink Auction
- $360,0003 bd3 ba1.8k sqft586 Carolina Highway 343 N, Camden, NC 27921For SaleMLS ID #100589941, Pamela Burgos, Your Home Sold Guaranteed Realty LLC. Hive MLS
- $259,9003 bd3 ba1.4k sqft213 Country Club Rd, Camden, NC 27921For SaleMLS ID #10641865, Jenn Bryant. REIN Inc.
- $489,9004 bd3 ba2k sqft155 Billets Bridge Road, Camden, NC 27921For SaleMLS ID #100571225, The Morrisette Group, Berkshire Hathaway HomeServices RW Towne Realty/Moyock. Hive MLS
- $380,0003 bd2 ba1.9k sqft406 Spinnaker Street, Elizabeth City, NC 27909For SaleMLS ID #100591495, Jennifer Henderson, REAL Broker LLC. Hive MLS
- $438,9003 bd2 ba1.3k sqft554a N Trotman Road, Camden, NC 27921For SaleMLS ID #100551217, Heidi Hanreck, Iron Valley Real Estate Elizabeth City. Hive MLS
- $334,9003 bd2 ba1.3k sqft225 Sawyers Creek Rd, Camden, NC 27921For SaleMLS ID #10625264, Brenda Williams. REIN Inc.
- $354,9003 bd2 ba1.6k sqft465 Mill Street, Elizabeth City, NC 27909New ConstructionMLS ID #100592354, Erin Nixon & Phyllis Bosomworth Team, Hall & Nixon Real Estate, Inc. Hive MLS
- $410,0003 bd2 ba1.5k sqft104 Cape Fear Dr, Shawboro, NC 27973For SaleMLS ID #10646607, Heather Sawyer. REIN Inc.
- $349,9003 bd2 ba1.5k sqft2158 Eleuthera Way, Elizabeth City, NC 27909For SaleMLS ID #10644534, Erin Nixon. REIN Inc.
- $--5 bd4 ba2.3k sqft1410 London St, Elizabeth City, NC 27909AuctionAuction.com 2
- $479,0003 bd3 ba1.6k sqft503 N Trotman Road, Camden, NC 27921New ConstructionMLS ID #100584973, Michelle Smith, Sun Realty of Nags Head/Harbin. Hive MLS
- $409,0004 bd3 ba2k sqft214 Pleasant Drive, Elizabeth City, NC 27909For SaleMLS ID #100586265, Jennifer Purcell, Hall & Nixon Real Estate, Inc. Hive MLS
- $382,0003 bd2 ba2.2k sqft576 Ludford Road, Elizabeth City, NC 27909For SaleMLS ID #100581388, Stacey White, Howard Hanna WEW/EC. Hive MLS
- $349,9003 bd2 ba1.7k sqft1601 Darian Drive, Elizabeth City, NC 27909For SaleMLS ID #100588395, The Morrisette Group, Berkshire Hathaway HomeServices RW Towne Realty/Moyock. Hive MLS
