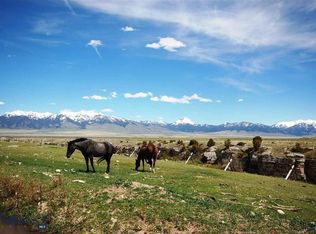
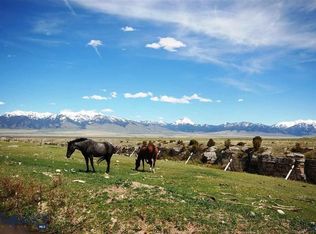
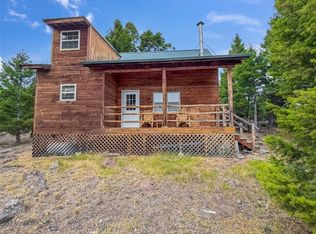
Tucked along the rim of WigWam Creek Canyon on 5.107± acres, this Montana retreat offers a peaceful setting, sweeping views, and easy access to the recreation the Madison Valley is known for. The 1-bedroom plus loft, 1-bath log home features approximately 1,560 square feet with vaulted wood ceilings, large windows, warm log accents, and flexible loft space for guests, an office, or additional sleeping area.
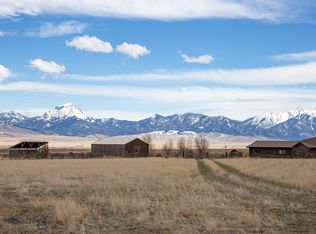
Outside, the property is set up to enjoy the land, with horse corrals, loafing sheds, garden beds, and room to spread out. Owners also enjoy access to Haypress Lakes, nearby National Forest lands and trails, while the Madison River and Varney fishing access are just a short drive away. Hunting, fishing, horseback riding, hiking, and exploring southwest Montana are all within easy reach.
Located approximately 15 minutes from Ennis, 267 Hayfield Loop Trail offers the feel of a private recreational getaway without being far from town. Whether used as a full-time home, seasonal retreat, or base camp for Montana adventures, this property combines acreage, character, and access to the outdoors in a setting that is increasingly hard to find.
Set up for enjoying the Montana lifestyle, the property includes horse corrals, loafing sheds, garden beds, and room to expand. HOA access includes trout-stocked Haypress Lakes, National Forest Service access, and miles of nearby trails ideal for horseback riding, hiking, ATVs, and exploring.
Conveniently located near the Varney access on the Madison River and less than an hour from Yellowstone National Park, this property offers privacy, recreation, views, and authentic Montana living.
For sale
Price cut: $19.5K (10/7)
$659,500
267 Hayfield Loop Trl, Ennis, MT 59729
1beds
1,560sqft
Single Family Residence
Built in 1981
5.02 Acres Lot
$-- Zestimate®
$423/sqft
$17/mo HOA
What's special
Loafing shedsSweeping viewsHorse corralsWarm log accentsRoom to spread outGarden bedsVaulted wood ceilings
- 147 days
- 1,720
- 154
Zillow last checked:
Listing updated:
Listed by:
Rachel deWaard 406-640-2548,
Berkshire Hathaway - Ennis
Source: Big Sky Country MLS,MLS#: 411575Originating MLS: Big Sky Country MLS
Facts & features
Interior
Bedrooms & bathrooms
- Bedrooms: 1
- Bathrooms: 1
- Full bathrooms: 1
Rooms
- Room types: Bedroom, Dining Room, Full Bath, Kitchen, Laundry, Loft, Living Room
Bedroom
- Level: Main
Bedroom
- Level: Upper
Dining room
- Level: Main
Other
- Level: Main
Kitchen
- Level: Main
Laundry
- Level: Main
Living room
- Level: Main
Loft
- Level: Upper
Heating
- Baseboard, Electric, Wood
Cooling
- None
Appliances
- Included: Freezer, Range, Refrigerator
Features
- Wood Burning Stove
- Flooring: Tile
- Has fireplace: Yes
- Fireplace features: Wood Burning Stove
Interior area
- Total structure area: 1,560
- Total interior livable area: 1,560 sqft
- Finished area above ground: 1,560
Video & virtual tour
Property
Parking
- Parking features: No Garage
Features
- Levels: Two
- Stories: 2
- Patio & porch: Porch
- Exterior features: Garden, IrrigationSprinklers
- Fencing: Partial
- Has view: Yes
- View description: Meadow, Mountain(s), Rural, River, Creek/Stream, Valley
- Has water view: Yes
- Water view: River,Creek/Stream
- Waterfront features: Creek
Lot
- Size: 5.02 Acres
- Features: Adjacent To Public Land
Details
- Additional structures: Corral(s)
- Parcel number: 0027062900
- Zoning description: None/Unknown
- Special conditions: None
- Horse amenities: Corral(s), Loafing Shed, Stock Pen(s)
Construction
Type & style
- Home type: SingleFamily
- Architectural style: Cabin
- Property subtype: Single Family Residence
Materials
- Log
- Roof: Metal
Condition
- New construction: No
- Year built: 1981
Utilities & green energy
- Sewer: Septic Tank
- Water: Well
- Utilities for property: Electricity Available, Electricity Connected, Fiber Optic Available, Septic Available, Water Available
Community & HOA
Community
- Subdivision: Shining Mountain Unit II
HOA
- Has HOA: Yes
- Amenities included: Trail(s)
- Services included: Road Maintenance, Snow Removal
- HOA fee: $200 annually
Location
- Region: Ennis
Financial & listing details
- Price per square foot: $423/sqft
- Tax assessed value: $457,517
- Annual tax amount: $903
- Date on market: 5/26/2026
- Cumulative days on market: 148 days
- Listing terms: Cash,1031 Exchange,3rd Party Financing
- Ownership: Full
- Electric utility on property: Yes
- Road surface type: Gravel
Estimated market value
Not available
Estimated sales range
Not available
Not available
Price history
| Date | Event | Price |
|---|---|---|
| 10/7/2026 | Price change | $659,500-2.9%$423/sqft |
Source: Big Sky Country MLS #411575 Report a problem | ||
| 6/15/2026 | Price change | $679,000-2.9%$435/sqft |
Source: Big Sky Country MLS #411575 Report a problem | ||
| 5/26/2026 | Listed for sale | $699,000$448/sqft |
Source: Big Sky Country MLS #411575 Report a problem | ||
Public tax history
| Year | Property taxes | Tax assessment |
|---|---|---|
| 2025 | $729 -31% | $457,517 +30.2% |
| 2024 | $1,056 +1.2% | $351,502 |
| 2023 | $1,043 +65.9% | $351,502 +81.9% |
| 2022 | $629 +0.7% | $193,252 |
| 2021 | $624 -19.7% | $193,252 -13.9% |
| 2020 | $777 -6.5% | $224,500 |
| 2019 | $831 +27.7% | $224,500 +56.7% |
| 2018 | $651 -49.4% | $143,240 |
| 2017 | $1,287 -3.7% | $143,240 +1.4% |
| 2016 | $1,336 +99% | $141,300 |
| 2015 | $671 +13.8% | $141,300 +106.8% |
| 2014 | $590 | $68,316 |
Find assessor info on the county website
Monthly payment
Est. payment
Payment breakdown
Explore the cost of this home by adjusting the details. Changes won't be saved.Climate risks
Neighborhood: 59729
Similar homes
- $550,0001 bd2 ba1.9k sqft5 Horse Pasture Ln, Ennis, MT 59729For Sale
 MLS ID #412199, Jocelyn Charlo, Corder & Associates. Big Sky Country MLS
 - $799,0003 bd2 ba1.8k sqft13 Diamondback Rd, Ennis, MT 59729For Sale
 MLS ID #101042, Dot Merrill. REALSTACK
 - $549,0002 bd1 ba1k sqft30 Bunks Trl Lot 37, Ennis, MT 59729For Sale
 MLS ID #409728, Dot Merrill. REALSTACK
 - $549,0002 bd1 ba1k sqft30 Bunks Trl, Ennis, MT 59729For Sale
 MLS ID #409728, Dot Merrill, Keller Williams Western MT. Big Sky Country MLS
