Incredible location in lower Ennis as this home is only a stone's throw from the Madison River, only a few blocks from downtown, and less than an hour to Bozeman's International Airport and Yellowstone National Park. The "upper bedroom - bath" ensuite is large, roomy, has a walk-in closet and is located in such a way as to give the "master" of the house increased privacy. There is a second bedroom that is large enough to be your guest room as well as your office. Fiber Optics is already in the home that creates a great option for a live-work unit. There are decks off both the back and front (east & west sides of the house) and the back yard of this 1/3+ acre lot is chain link fenced - ready for your dogs. There is an attached one car garage (with additional storage in a lean to) as well as a utility shed. The Madison Valley is home to elk, deer, mountain goats, moose, big horn sheep, and a million +/- trout. Big Sky snow skiing is just over the mountain, snowmobiling is south of Ennis, hiking - biking - horseback riding trails are found everywhere. In Montana you don't just buy a property - you purchase a new lifestyle!!
For sale
$695,000
720 S 2nd St, Ennis, MT 59729
2beds
1,440sqft
Single Family Residence
Built in 1980
0.36 Acres Lot
$-- Zestimate®
$483/sqft
$-- HOA
What's special
Utility shedWalk-in closet
- 142 days
- 337
- 4
Zillow last checked:
Listing updated:
Listed by:
Dot Merrill 406-570-9067,
Keller Williams Western MT,
Melinda Merrill 406-596-4288,
Keller Williams Western MT
Source: Big Sky Country MLS,MLS#: 411648Originating MLS: Big Sky Country MLS
Facts & features
Interior
Bedrooms & bathrooms
- Bedrooms: 2
- Bathrooms: 2
- Full bathrooms: 1
- 1/2 bathrooms: 1
Rooms
- Room types: Dining Room, Full Bath, Garage, Half Bath, Kitchen, Laundry, Living Room
Bedroom
- Level: Main
Dining room
- Level: Main
Other
- Level: Main
Garage
- Level: Main
Half bath
- Level: Main
Kitchen
- Level: Main
Laundry
- Level: Main
Living room
- Level: Main
Heating
- Propane, Wall Furnace
Cooling
- Ceiling Fan(s)
Appliances
- Included: Dryer, Dishwasher, Microwave, Range, Refrigerator, Washer
Features
- Walk-In Closet(s), Window Treatments, Bedroom on Main Level
- Flooring: Partially Carpeted
- Windows: Window Coverings
Interior area
- Total structure area: 1,440
- Total interior livable area: 1,440 sqft
- Finished area above ground: 1,440
Video & virtual tour
Property
Parking
- Total spaces: 1
- Parking features: Attached, Garage, Garage Door Opener
- Attached garage spaces: 1
- Has uncovered spaces: Yes
Features
- Levels: One
- Stories: 1
- Patio & porch: Deck
- Exterior features: Concrete Driveway, Landscaping
- Fencing: Chain Link
- Has view: Yes
- View description: Mountain(s), Valley
Lot
- Size: 0.36 Acres
- Features: Adjacent To Public Land, Lawn, Landscaped
Details
- Additional structures: Shed(s)
- Parcel number: 0026009900
- Zoning description: R
- Special conditions: None
Construction
Type & style
- Home type: SingleFamily
- Architectural style: Ranch
- Property subtype: Single Family Residence
Materials
- Hardboard
- Roof: Shingle
Condition
- New construction: No
- Year built: 1980
Utilities & green energy
- Sewer: Public Sewer
- Water: Public
- Utilities for property: Electricity Available, Fiber Optic Available, Phone Available, Sewer Available, Water Available
Community & HOA
Community
- Security: Heat Detector, Smoke Detector(s)
- Senior community: Yes
- Subdivision: Armitage Additions
HOA
- Has HOA: No
- Amenities included: Golf Course, Playground, Park, RV Parking, Sidewalks, Trail(s), Water
Location
- Region: Ennis
Financial & listing details
- Price per square foot: $483/sqft
- Tax assessed value: $481,100
- Annual tax amount: $1,493
- Date on market: 5/31/2026
- Cumulative days on market: 144 days
- Listing terms: Cash,1031 Exchange,3rd Party Financing
- Ownership: Full
- Electric utility on property: Yes
- Road surface type: Paved
Estimated market value
Not available
Estimated sales range
Not available
Not available
Price history
| Date | Event | Price |
|---|---|---|
| 5/31/2026 | Listed for sale | $695,000$483/sqft |
Source: Big Sky Country MLS #411648 Report a problem | ||
Public tax history
| Year | Property taxes | Tax assessment |
|---|---|---|
| 2025 | $1,245 -34.2% | $481,100 +14.4% |
| 2024 | $1,894 +0.6% | $420,500 |
| 2023 | $1,882 +42.8% | $420,500 +67.1% |
| 2022 | $1,318 +3.9% | $251,600 |
| 2021 | $1,269 +7.7% | $251,600 +18.1% |
| 2020 | $1,178 -2.9% | $213,100 |
| 2019 | $1,213 -8.2% | $213,100 +7.5% |
| 2018 | $1,322 -49.1% | $198,300 |
| 2017 | $2,599 +17.6% | $198,300 +24.2% |
| 2016 | $2,210 +102.3% | $159,700 |
| 2015 | $1,092 +2.1% | $159,700 +69.7% |
| 2014 | $1,070 +23.2% | $94,128 +8.5% |
| 2013 | $868 +2.6% | $86,781 +10% |
| 2012 | $846 | $78,906 |
| 2011 | -- | -- |
| 2010 | -- | -- |
| 2009 | -- | -- |
| 2008 | -- | $67,600 |
| 2007 | -- | $67,600 |
| 2006 | -- | $67,600 |
| 2005 | -- | $67,600 |
| 2004 | -- | $67,600 |
| 2003 | -- | $67,600 +6.3% |
| 2002 | -- | $63,600 |
| 2000 | -- | $63,600 |
Find assessor info on the county website
Monthly payment
Est. payment
Payment breakdown
Explore the cost of this home by adjusting the details. Changes won't be saved.Climate risks
Neighborhood: 59729
Similar homes

- $429,0003 bd2 ba1.2k sqft620 Mirza Way #26, Ennis, MT 59729For Sale
 MLS ID #413279, Dot Merrill. REALSTACK
 - $795,0003 bd2 ba1.2k sqft726 & 728 Madison Ave, Ennis, MT 59729For Sale
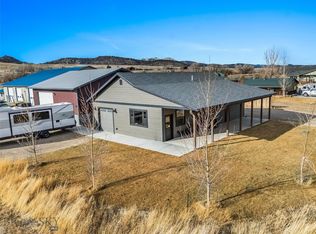 MLS ID #408037, Jenny Rohrback, PureWest Real Estate Ennis. Big Sky Country MLS
 - $749,9004 bd2 ba1.9k sqft22 Coachman Ln, Ennis, MT 59729For Sale
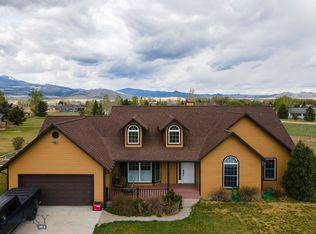 MLS ID #411395, Keegan Latta, Bozeman Real Estate Group. Big Sky Country MLS
 - $863,0002 bd3 ba2k sqft6 Sphinx Mountain Ct, Ennis, MT 59729For Sale
 MLS ID #412660, Lisa Roberts, Engel & Volkers - Ennis. Big Sky Country MLS
