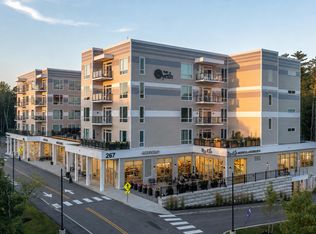
Residence 409 presents a rare opportunity to enjoy nearly 1,600 square feet of thoughtfully designed living at The Residences at The Wyeth. Welcome to a lifestyle where luxury, convenience, and coastal Maine charm come together effortlessly. Living well at The Wyeth is about more than your residence; it is about having a home that supports the way you want to live. Beyond your front door, residents enjoy a fitness center, club room, secure heated garage parking, elevator access, and beautifully maintained grounds designed for connection and ease. The result is a true lock-and-leave lifestyle, ideal for those seeking casual luxury without sacrificing comfort, quality, or convenience. Thoughtfully constructed with high-quality materials and designed for low-maintenance living, The Wyeth delivers simplicity without compromise. Its Falmouth location places shops, dining, everyday services, and nearby trails within easy reach, while downtown Portland and the Portland International Jetport are just minutes away. Enjoy most of the conveniences of Portland without its congestion, parking challenges, or daily headaches. Residence 409 presents a flexible three-bedroom, two-bathroom layout with sun-filled, open-concept interiors. Wide-plank oak flooring extends throughout the main living area, where a custom kitchen features premium appliances, sleek cabinetry, and quartz countertops. Spacious living and dining areas provide an inviting setting for everyday living or entertaining, while two private terraces present beautiful sunset views over Falmouth. The primary suite includes a generous walk-in closet and spa-inspired bathroom with a custom-tiled shower and double vanity. Two additional bedrooms accommodate guests, a home office, or other personal needs. Two deeded parking spaces in the secure, heated garage complete the opportunity. New sales at The Wyeth include a two-year builder warranty for additional peace of mind.
Active
$1,112,000
267 US Route 1 #409, Falmouth, ME 04105
3beds
1,588sqft
Condominium
Built in 2024
-- sqft lot
$-- Zestimate®
$700/sqft
$608/mo HOA
What's special
Quartz countertopsBeautifully maintained groundsSpa-inspired bathroomCustom kitchenWide-plank oak flooringSun-filled open-concept interiorsSleek cabinetry
- 1 day |
- 119 |
- 6 |
Zillow last checked:
Listing updated:
Listed by:
Legacy Properties Sotheby's International Realty
Source: Maine Listings,MLS#: 1677243
Facts & features
Interior
Bedrooms & bathrooms
- Bedrooms: 3
- Bathrooms: 2
- Full bathrooms: 2
Primary bedroom
- Features: Double Vanity, Full Bath, Suite, Walk-In Closet(s)
- Level: First
Bedroom 2
- Features: Closet
- Level: First
Bedroom 3
- Features: Closet
- Level: First
Dining room
- Features: Dining Area
- Level: First
Kitchen
- Features: Eat-in Kitchen, Kitchen Island
- Level: First
Laundry
- Level: First
Living room
- Level: First
Heating
- Heat Pump
Cooling
- Heat Pump
Appliances
- Included: Dishwasher, Disposal, Electric Range, Refrigerator
Features
- 1st Floor Primary Bedroom w/Bath, Bathtub, Elevator, Pantry, Shower, Storage, Walk-In Closet(s)
- Flooring: Carpet, Tile, Engineered Hardwood
- Windows: Double Pane Windows
- Basement: Interior Entry,Other
- Number of fireplaces: 1
Interior area
- Total structure area: 1,588
- Total interior livable area: 1,588 sqft
- Finished area above ground: 1,588
- Finished area below ground: 0
Property
Parking
- Total spaces: 2
- Parking features: Common, Paved, 1 - 4 Spaces, On Site, Garage Door Opener, Heated Garage, Underground, Basement
- Attached garage spaces: 2
Accessibility
- Accessibility features: Elevator/Chair Lift, Level Entry
Features
- Patio & porch: Deck, Patio, Porch
- Has view: Yes
- View description: Trees/Woods
Lot
- Features: Abuts Conservation, City Lot, Near Country Club, Near Public Beach, Near Shopping, Near Turnpike/Interstate, Level, Sidewalks, Landscaped, Wooded
Details
- Zoning: VC1
- Other equipment: Generator, Internet Access Available
Construction
Type & style
- Home type: Condo
- Architectural style: Contemporary
- Property subtype: Condominium
Materials
- Steel Frame, Composition
- Foundation: Poured Concrete
- Roof: Flat,Membrane
Condition
- Year built: 2024
Details
- Warranty included: Yes
Utilities & green energy
- Electric: Circuit Breakers
- Sewer: Public Sewer
- Water: Public
Green energy
- Energy efficient items: HVAC
Community & HOA
Community
- Security: Fire System, Fire Sprinkler System
- Subdivision: The Residences at the Wyeth
HOA
- Has HOA: Yes
- HOA fee: $608 monthly
Location
- Region: Falmouth
Financial & listing details
- Price per square foot: $700/sqft
- Annual tax amount: $13,387
- Date on market: 8/21/2026
- Road surface type: Paved
Estimated market value
Not available
Estimated sales range
Not available
Not available
Price history
| Date | Event | Price |
|---|---|---|
| 8/21/2026 | Listed for sale | $1,112,000$700/sqft |
Source:  Maine Listings #1677243 Report a problem Maine Listings #1677243 Report a problem | ||
| 10/1/2025 | Listing removed | $1,112,000$700/sqft |
Source: Maine Listings #1618125 Report a problem | ||
| 4/4/2025 | Listed for sale | $1,112,000$700/sqft |
Source: Maine Listings #1618125 Report a problem | ||
| 3/31/2025 | Listing removed | $1,112,000$700/sqft |
Source: Maine Listings #1613203 Report a problem | ||
| 1/25/2025 | Listed for sale | $1,112,000$700/sqft |
Source: Maine Listings #1613203 Report a problem | ||
Public tax history
Tax history is unavailable.
Monthly payment
Est. payment
Payment breakdown
Explore the cost of this home by adjusting the details. Changes won't be saved.Climate risks
Neighborhood: 04105
Nearby schools
GreatSchools rating
- 10/10Falmouth Elementary SchoolGrades: PK-5Distance: 2.4 mi
- 10/10Falmouth Middle SchoolGrades: 6-8Distance: 2.4 mi
- 9/10Falmouth High SchoolGrades: 9-12Distance: 2.4 mi
- $900,0002 bd3 ba1.2k sqft267 Us Route 1 #401, Falmouth, ME 04105For Sale

- $875,0002 bd3 ba1.2k sqft267 Us Route 1 #310, Falmouth, ME 04105For Sale
- $849,0002 bd2 ba1.2k sqft267 Us Route 1 #305, Falmouth, ME 04105For Sale

- $804,7402 bd2 ba1.2k sqft1 Wyeth Way #304, Falmouth, ME 04105Sold

- $1,125,0003 bd2 ba1.5k sqft267 Us Route 1 #PENTHOUSE 509, Falmouth, ME 04105For Sale
- $571,8101 bd2 ba826 sqft1 Wyeth Way #402, Falmouth, ME 04105Sold
- $974,1402 bd2 ba1.3k sqft1 Wyeth Way #210, Falmouth, ME 04105Sold
- $799,0002 bd2 ba1.2k sqft1 Wyeth Way #204, Falmouth, ME 04105Sold
A local agent can set up tours, give advice and negotiate with sellers.
Similar homes
- $1,125,0003 bd2 ba1.5k sqft267 US Route 1 #PH 509, Falmouth, ME 04105Active

 MLS ID #1675761, Keller Williams Realty. Maine Listings
 - $900,0002 bd3 ba1.2k sqft267 US Route 1 #401, Falmouth, ME 04105ActiveMLS ID #1676078, Legacy Properties Sotheby's International Realty. Maine Listings
- $875,0002 bd3 ba1.2k sqft267 US Route 1 #310, Falmouth, ME 04105ActiveMLS ID #1676341, Legacy Properties Sotheby's International Realty. Maine Listings
- $849,0002 bd2 ba1.2k sqft267 US Route 1 #305, Falmouth, ME 04105ActiveMLS ID #1676062, Legacy Properties Sotheby's International Realty. Maine Listings
- $849,9003 bd3 ba1.8k sqft5 Cornerstone Drive, Falmouth, ME 04105ActiveMLS ID #1676511, Locations Real Estate Group LLC. Maine Listings
- $1,299,0003 bd2 ba1.4k sqft58 Cumberland Avenue #5, Portland, ME 04101ActiveMLS ID #1676991, Portside Real Estate Group. Maine Listings
- $795,0004 bd3 ba2.3k sqft15 Bluebird Trail #3, Falmouth, ME 04105ActiveMLS ID #1674393, Portside Real Estate Group. Maine Listings
- $795,0004 bd3 ba2k sqft8 Waxwing Lane #50, Falmouth, ME 04105ActiveMLS ID #1669792, RE/MAX Oceanside. Maine Listings
- $1,100,0003 bd3 ba1.8k sqft4 Oramel Avenue, Portland, ME 04103ActiveMLS ID #1664521, Portside Real Estate Group. Maine Listings
- $795,0004 bd3 ba2.3k sqft15 Bluebird Trail, Falmouth, ME 04105ActiveMLS ID #1674394, Portside Real Estate Group. Maine Listings
- $1,249,0003 bd2 ba1.4k sqft58 Cumberland Avenue #3, Portland, ME 04101ActiveMLS ID #1674986, Portside Real Estate Group. Maine Listings
- $1,049,0002 bd2 ba1k sqft58 Cumberland Avenue #4, Portland, ME 04101ActiveMLS ID #1674988, Portside Real Estate Group. Maine Listings
- $1,190,0002 bd3 ba1.7k sqft512 Chandlers Wharf #512, Portland, ME 04101ActiveMLS ID #1672999, RE/MAX By The Bay. Maine Listings
- $569,0001 bd1 ba845 sqft22 Hancock Street #211, Portland, ME 04101ActiveMLS ID #1676780, RE/MAX Shoreline. Maine Listings
- $599,9004 bd2 ba1.9k sqft73 Willow Grove Road #73, Brunswick, ME 04011ActiveMLS ID #1677197, Tim Dunham Realty. Maine Listings
- $699,0002 bd2 ba1.1k sqft25 High Street #410, Portland, ME 04101ActiveMLS ID #1670736, Benchmark Real Estate. Maine Listings
- $1,350,0002 bd2 ba1.5k sqft383 Commercial Street #300, Portland, ME 04101ActiveMLS ID #1667415, Town & Shore Real Estate. Maine Listings
- $599,0003 bd2 ba1.4k sqft29A Pine Street, Portland, ME 04102ActiveMLS ID #1677183, Keller Williams Realty. Maine Listings
- $995,0003 bd3 ba1.7k sqft55 Boothby Avenue, South Portland, ME 04106ActiveMLS ID #1664293, Keller Williams Realty. Maine Listings
- $1,625,0003 bd3 ba1.8k sqft99 Federal Street #403, Portland, ME 04101ActiveMLS ID #1674766, Portside Real Estate Group. Maine Listings
