Built just five years ago in Falmouth's Homestead Farms neighborhood, this home offers a desirable combination of space, layout, and finishes. The heart of the home is the open living area, where a gas fireplace creates a natural gathering place alongside a white kitchen featuring quartz countertops, a center island, pantry, coffee station, and a six-burner gas range with a custom hood. Just beyond, the dining area opens to the patio for outdoor meals and entertaining, while the front porch provides a welcoming spot to enjoy relax and greet neighbors as they walk by. A dedicated first-floor office or den offers privacy for working from home, studying, or hobbies. Upstairs, four bedrooms include a spacious primary suite with a walk-in closet and private bath, and the second-floor laundry room puts everyday necessities right where you need them. The full unfinished basement provides abundant storage today and room to grow tomorrow, while the attached two-car garage adds practicality year-round. Homestead Farms combines the convenience of nearby shopping, restaurants, and commuter routes with access to Falmouth's top-ranked schools, making this an ideal place to put down roots.
Active
$810,000
15 Bluebird Trail #3, Falmouth, ME 04105
4beds
2,304sqft
:
Get pre-qualified$5,552/mo
Condominium
Built in 2021
-- sqft lot
$-- Zestimate®
$352/sqft
$365/mo HOA
What's special
Gas fireplaceCenter islandQuartz countertopsCoffee stationSecond-floor laundry roomWhite kitchen
- 2 days |
- 182 |
- 7 |
Zillow last checked:
Listing updated:
Listed by:
Portside Real Estate Group
Source: Maine Listings,MLS#: 1674393
Facts & features
Interior
Bedrooms & bathrooms
- Bedrooms: 4
- Bathrooms: 3
- Full bathrooms: 2
- 1/2 bathrooms: 1
Primary bedroom
- Features: Above Garage, Closet, Double Vanity, Full Bath, Walk-In Closet(s)
- Level: Second
Bedroom 2
- Features: Closet
- Level: Second
Bedroom 3
- Features: Closet
- Level: Second
Bedroom 4
- Features: Closet
- Level: Second
Dining room
- Level: First
Kitchen
- Features: Kitchen Island, Pantry
- Level: First
Laundry
- Level: Second
Living room
- Features: Gas Fireplace
- Level: First
Office
- Level: First
Heating
- Baseboard, Direct Vent Furnace, Hot Water, Zoned
Cooling
- None
Appliances
- Included: Dishwasher, Disposal, Gas Range, Refrigerator
Features
- 1st Floor Primary Bedroom w/Bath, Bathtub, Pantry, Shower, Storage, Walk-In Closet(s), Primary Bedroom w/Bath
- Flooring: Carpet, Tile, Wood
- Basement: Interior Entry,Full,Unfinished
- Number of fireplaces: 1
Interior area
- Total structure area: 2,304
- Total interior livable area: 2,304 sqft
- Finished area above ground: 2,304
- Finished area below ground: 0
Property
Parking
- Total spaces: 2
- Parking features: Paved, 1 - 4 Spaces, Off Street, Garage Door Opener
- Attached garage spaces: 2
Features
- Patio & porch: Patio, Porch
Lot
- Size: 0.38 Acres
- Features: Irrigation System, Near Country Club, Near Golf Course, Near Shopping, Near Turnpike/Interstate, Neighborhood, Suburban, Level, Open Lot, Sidewalks, Landscaped
Details
- Zoning: VMU
Construction
Type & style
- Home type: Condo
- Architectural style: Colonial
- Property subtype: Condominium
Materials
- Wood Frame, Vinyl Siding
- Foundation: Poured Concrete
- Roof: Shingle
Condition
- Year built: 2021
Utilities & green energy
- Electric: Circuit Breakers, Underground
- Sewer: Public Sewer
- Water: Public
Community & HOA
Community
- Subdivision: Homestead Farms
HOA
- Has HOA: Yes
- HOA fee: $365 monthly
Location
- Region: Falmouth
Financial & listing details
- Price per square foot: $352/sqft
- Annual tax amount: $8,155
- Date on market: 8/1/2026
- Road surface type: Paved
Estimated market value
Not available
Estimated sales range
Not available
Not available
Price history
| Date | Event | Price |
|---|---|---|
| 8/1/2026 | Listed for sale | $810,000$352/sqft |
Source:  Maine Listings #1674393 Report a problem Maine Listings #1674393 Report a problem | ||
Public tax history
Tax history is unavailable.
Monthly payment
Est. payment
Payment breakdown
Explore the cost of this home by adjusting the details. Changes won't be saved.Climate risks
Neighborhood: 04105
Nearby schools
GreatSchools rating
- 10/10Falmouth Elementary SchoolGrades: PK-5Distance: 1.3 mi
- 10/10Falmouth Middle SchoolGrades: 6-8Distance: 1.4 mi
- 9/10Falmouth High SchoolGrades: 9-12Distance: 1.4 mi
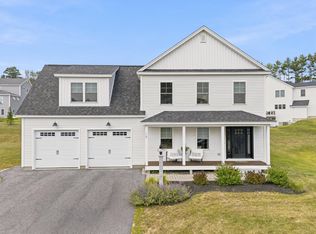
- $810,0004 bd3 ba2.3k sqft15 Bluebird Trl, Falmouth, ME 04105For Sale
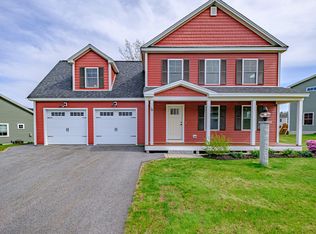
- $750,0004 bd3 ba2.1k sqft14 Bluebird Trl UNIT 67, Falmouth, ME 04105Sold
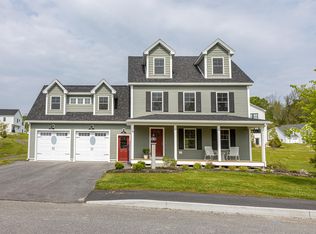
- $715,0004 bd3 ba2.3k sqft19 Bluebird Trl #4, Falmouth, ME 04105Sold
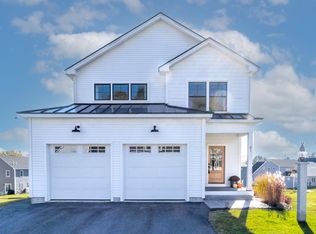
- $800,0003 bd3 ba2.4k sqft81 Bluebird Trl, Falmouth, ME 04105Sold
- $735,0003 bd3 ba2.2k sqft77 Bluebird Trl UNIT 22, Falmouth, ME 04105Sold
- $879,9003 bd2 ba2.7k sqft4 Mountain Rd, Falmouth, ME 04105Off Market
- $781,5003 bd2 ba2.2k sqft4 Wild Apple Way, Falmouth, ME 04105Off Market
- $890,0004 bd3 ba2.2k sqft5 Cobblestone St, Falmouth, ME 04105Sold
A local agent can set up tours, give advice and negotiate with sellers.
Similar homes
- $810,0004 bd3 ba2.3k sqft15 Bluebird Trail, Falmouth, ME 04105Active
 MLS ID #1674394, Portside Real Estate Group. Maine Listings
 - $815,0004 bd3 ba2k sqft8 Waxwing Lane #50, Falmouth, ME 04105Active
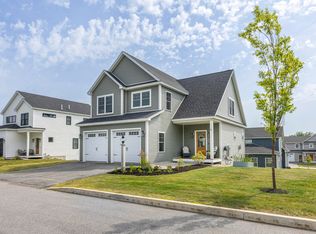 MLS ID #1669792, RE/MAX Oceanside. Maine Listings
 - $725,0002 bd3 ba3.2k sqft7 River Oaks Way #2, Falmouth, ME 04105Active
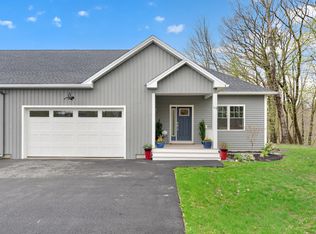 MLS ID #1661803, Legacy Properties Sotheby's International Realty. Maine Listings
 - $765,0004 bd4 ba2.6k sqft2 Little Brook Drive, Falmouth, ME 04105Active
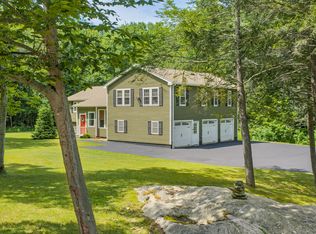 MLS ID #1670089, Cottage & Co Real Estate. Maine Listings
 - $699,0004 bd2 ba2.6k sqft19 Hamlin Road, Falmouth, ME 04105ActiveMLS ID #1663525, RE/MAX By The Bay. Maine Listings
- $735,0003 bd2 ba1.8k sqft26 Adelaide Street, Portland, ME 04103ActiveMLS ID #1674533, Waypoint Brokers Collective. Maine Listings
- $795,0003 bd3 ba2.9k sqft110 Berkshire Way, Westbrook, ME 04092ActiveMLS ID #1671061, Coldwell Banker Realty. Maine Listings
- $790,0004 bd3 ba2.3k sqft25 Leonards Way, Windham, ME 04062ActiveMLS ID #1665509, Portside Real Estate Group. Maine Listings
- $800,0006 bd3 ba2.8k sqft22 Hawthorne Street, Portland, ME 04103ActiveMLS ID #1674145, Portside Real Estate Group. Maine Listings
- $875,0004 bd3 ba2.9k sqft24 Leonards Way, Windham, ME 04062ActiveMLS ID #1666776, Portside Real Estate Group. Maine Listings
- $945,0004 bd3 ba2.5k sqft28 Waterhouse Road, Cape Elizabeth, ME 04107ActiveMLS ID #1674199, Keller Williams Realty. Maine Listings
- $775,0003 bd3 ba2k sqft20 Groveside Road, Portland, ME 04102ActiveMLS ID #1673137, Portside Real Estate Group. Maine Listings
- $1,099,0003 bd3 ba3.4k sqft363 Blackstrap Road, Falmouth, ME 04105ActiveMLS ID #1669130, Keller Williams Realty. Maine Listings
- $725,0007 bd4 ba3.3k sqft626 Methodist Road, Westbrook, ME 04092ActiveMLS ID #1673152, Blue Lobster Real Estate. Maine Listings
- $829,5003 bd3 ba2.6k sqft32 Pennywhistle Drive, Windham, ME 04062ActiveMLS ID #1654081, Keller Williams Realty. Maine Listings
- $729,9004 bd3 ba2.4k sqft22 Cumberland Lane, Gorham, ME 04038ActiveMLS ID #1672990, Better Homes & Gardens Real Estate/The Masiello Group. Maine Listings
- $795,0003 bd3 ba2.1k sqft14 Titcomb Field Road, North Yarmouth, ME 04097ActiveMLS ID #1673214, Portside Real Estate Group. Maine Listings
- $895,0003 bd3 ba2k sqft6 Newfield Road, Freeport, ME 04032ActiveMLS ID #1673915, Marsden Real Estate. Maine Listings
- $1,150,0004 bd3 ba3.1k sqft22 Muirfield Road, Cumberland, ME 04021ActiveMLS ID #1673748, Portside Real Estate Group. Maine Listings
- $799,0003 bd2 ba2.1k sqft35 Timothy Lane, Yarmouth, ME 04096ActiveMLS ID #1670368, Portside Real Estate Group. Maine Listings
