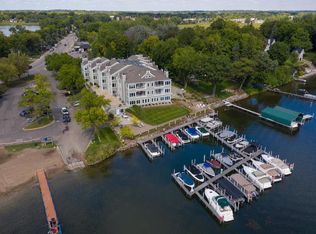
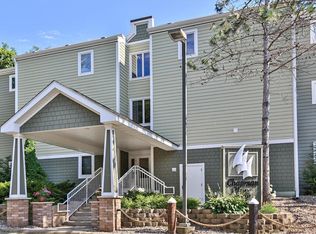
Welcome Home! Say hello to an exceptional opportunity to own a beautifully remodeled and upgraded main-level 3-bedroom, 2-bath condominium at Chapman Place, perfectly positioned on the shores of Cooks Bay on Lake Minnetonka. From the moment you arrive, there is something wonderfully easy about this home. No stairs to navigate, no cold car to climb into this winter, and no long drive required to enjoy the lake lifestyle you have been dreaming about.
Step inside and you will immediately appreciate the bright, welcoming spaces and the comfortable feel of a single-family home. Completely remodeled and upgraded in 2024, this corner unit offers the space, privacy and versatility that make everyday living—and entertaining—so enjoyable. As a corner unit, every room has a window, filling the home with natural light and providing lovely views and outlooks throughout.
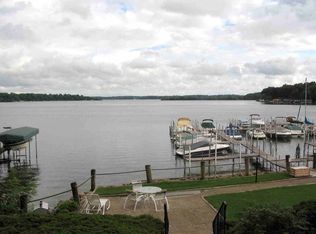
Then there is the location of Unit 102. Tucked into the northeast corner on the ground level, this home offers a particularly appealing setting. Step outside to your new patio, where shade, privacy, quiet surroundings and a beautiful view of Lake Minnetonka come together. Picture yourself here this fall with a cup of coffee as the leaves change, or gathered with friends on a summer evening, enjoying conversation while the lake provides the backdrop. It is the kind of outdoor space that naturally becomes an extension of your home.
And when you are ready to enjoy the water, it is right outside your door. Boat slips are located directly in front of the condominium, and slips are available, making it wonderfully convenient to get out on Lake Minnetonka and enjoy boating, fishing, cruising or simply being on the water.
Just west of Chapman Place is public boat access and SurfSide Park, featuring an excellent beach. Walk over for a day in the sun, launch a boat close to home or simply enjoy having such wonderful recreation immediately nearby. To the east, a nice, quiet neighbor and neighborhood provide a peaceful residential setting.
Back at home, you will have plenty of room to spread out with three bedrooms and two bathrooms, while the open floorplan creates an inviting flow for everyday living and entertaining. Whether hosting friends for dinner, welcoming overnight guests or simply enjoying a quiet evening at home, the layout gives you the flexibility to do it all.
And winter? You may find yourself looking forward to it. Pull directly into two heated underground parking spaces, leaving the snow and cold outside. There is even room for storage shelves, while each unit in the building has its own separate storage unit—valuable space for the things you want close by without taking over your living areas.
Beyond Chapman Place, the best of the Lake Minnetonka lifestyle awaits. Mound puts you close to shopping, restaurants and conveniences, with great shopping opportunities to the east, west and south and the Twin Cities metro within easy reach. Trails and parks surround the area, offering opportunities for hiking, biking, walking and enjoying the outdoors. And when dining out is on the agenda, there are lots and lots of restaurants both on and off the lake to discover and enjoy.
This is more than a condominium. It is a chance to simplify without giving up space, comfort or lifestyle. A beautifully updated home. A quiet ground-level corner setting. A new patio with a lake view. Two heated underground parking spaces. Available boat slips just outside. A beach and public boat access next door. Trails, parks, restaurants and shopping all around.
Welcome to Chapman Place. Welcome to Cooks Bay. Welcome to your Lake Minnetonka lifestyle.
Active
$775,000
2670 Commerce Blvd APT 102, Mound, MN 55364
3beds
1,462sqft
(CC) Low Rise (3- Levels)
Built in 1985
-- sqft lot
$751,900 Zestimate®
$530/sqft
$588/mo HOA
What's special
Quiet ground-level corner setting
- 18 days
- 661
- 18
Zillow last checked:
Listing updated:
Listed by:
Your Real Estate Dream Team 612-309-0884,
TheMLSonline.com, Inc.
Source: NorthstarMLS as distributed by MLS GRID,MLS#: 7141287
Facts & features
Interior
Bedrooms & bathrooms
- Bedrooms: 3
- Bathrooms: 2
- 3/4 bathrooms: 2
Bedroom
- Level: Main
- Area: 138 Square Feet
- Dimensions: 11.5x12
Bedroom 2
- Level: Main
- Area: 140 Square Feet
- Dimensions: 14x10
Bedroom 3
- Level: Main
- Area: 160 Square Feet
- Dimensions: 16x10
Primary bathroom
- Level: Main
- Area: 72 Square Feet
- Dimensions: 8x9
Dining room
- Level: Main
- Area: 135 Square Feet
- Dimensions: 15x9
Foyer
- Level: Main
- Area: 144 Square Feet
- Dimensions: 16x9
Kitchen
- Level: Main
- Area: 180 Square Feet
- Dimensions: 15x12
Laundry
- Level: Main
- Area: 56 Square Feet
- Dimensions: 8x7
Living room
- Level: Main
- Area: 270 Square Feet
- Dimensions: 27x10
Walk in closet
- Level: Main
- Area: 63 Square Feet
- Dimensions: 9x7
Heating
- Forced Air
Cooling
- Central Air
Appliances
- Included: Dishwasher, Dryer, Microwave, Range, Refrigerator, Washer, Water Softener Owned
- Laundry: Electric Dryer Hookup, Gas Dryer Hookup, Laundry Room, Main Level, Sink, In Unit, Washer Hookup
Features
- Basement: None
- Number of fireplaces: 1
- Fireplace features: Gas, Living Room
Interior area
- Total structure area: 1,462
- Total interior livable area: 1,462 sqft
- Finished area above ground: 1,462
- Finished area below ground: 0
Video & virtual tour
Property
Parking
- Total spaces: 2
- Parking features: Garage Door Opener, Heated Garage, Insulated Garage, Parking Lot, Storage, Underground
- Garage spaces: 2
- Has uncovered spaces: Yes
Accessibility
- Accessibility features: Accessible Elevator Installed, No Stairs Internal
Features
- Levels: One
- Stories: 1
- Patio & porch: Patio
- Pool features: None
- Fencing: None
- Has view: Yes
- View description: South, Lake
- Has water view: Yes
- Water view: Lake
- Waterfront features: Association Access, Dock, Lake Front, Lake View, Lake Bottom(Sand)
Lot
- Features: Accessible Shoreline, Near Public Transit, Tree Coverage - Light
Details
- Foundation area: 1462
- Additional parcels included: 2311724140119,2311724140120
- Parcel number: 2311724140053
- Zoning description: Residential-Single Family
Construction
Type & style
- Home type: Condo
- Property subtype: (CC) Low Rise (3- Levels)
- Attached to another structure: Yes
Materials
- Block
- Roof: Age 8 Years or Less
Condition
- New construction: No
- Year built: 1985
Utilities & green energy
- Electric: Circuit Breakers, Power Company: Xcel Energy
- Gas: Natural Gas
- Sewer: City Sewer/Connected
- Water: City Water/Connected
Community & HOA
Community
- Subdivision: Condo 0560 Chapman Place A Con
HOA
- Has HOA: Yes
- Amenities included: Boat Slip, Boat Dock, Patio
- Services included: Maintenance Structure, Hazard Insurance, Lawn Care, Maintenance Grounds, Parking, Professional Mgmt, Sanitation, Security System, Sewer, Shared Amenities, Snow Removal, Water
- HOA fee: $588 monthly
- HOA name: HOA Assist
- HOA phone: 855-952-8222
Location
- Region: Mound
Financial & listing details
- Price per square foot: $530/sqft
- Tax assessed value: $361,100
- Annual tax amount: $3,874
- Date on market: 9/19/2026
- Road surface type: Paved
Estimated market value
$751,900
$714,000 - $789,000
$2,665/mo
Price history
| Date | Event | Price |
|---|---|---|
| 9/19/2026 | Listed for sale | $775,000+80.2%$530/sqft |
Source:  NorthstarMLS as distributed by MLS GRID #7141287 Report a problem NorthstarMLS as distributed by MLS GRID #7141287 Report a problem | ||
| 5/12/2022 | Sold | $430,000-3.2%$294/sqft |
Source: NorthstarMLS as distributed by MLS GRID #6184081 Report a problem | ||
| 5/9/2022 | Pending sale | $444,000$304/sqft |
Source: NorthstarMLS as distributed by MLS GRID #6184081 Report a problem | ||
| 4/29/2022 | Listed for sale | $444,000+303.6%$304/sqft |
Source: NorthstarMLS as distributed by MLS GRID #6184081 Report a problem | ||
| 8/1/2003 | Sold | $110,000$75/sqft |
Source: Agent Provided Report a problem | ||
Public tax history
| Year | Property taxes | Tax assessment |
|---|---|---|
| 2026 | $3,874 -23.1% | $361,100 +4.9% |
| 2025 | $5,039 +8.9% | $344,300 -25% |
| 2024 | $4,627 +6.7% | $458,900 +3.4% |
| 2023 | $4,335 +21.8% | $443,800 +0.9% |
| 2022 | $3,558 +1.8% | $440,000 +41.9% |
| 2021 | $3,495 -18.5% | $310,000 +2% |
| 2020 | $4,291 +22.8% | $304,000 -11.4% |
| 2019 | $3,495 -18.5% | $343,000 +19.1% |
| 2018 | $4,291 +24.4% | $288,000 +25.8% |
| 2017 | $3,450 +15.8% | $229,000 +1.3% |
| 2016 | $2,979 -2.1% | $226,000 |
| 2015 | $3,043 -0.9% | $226,000 +19.6% |
| 2014 | $3,070 +22.6% | $189,000 +3.3% |
| 2013 | $2,505 +2.4% | $183,000 -3.7% |
| 2012 | $2,446 -17.3% | $190,000 -23.4% |
| 2011 | $2,958 +5.4% | $248,000 -5% |
| 2010 | $2,807 -6.9% | $261,000 -11.5% |
| 2009 | $3,015 +32% | $295,000 +35.8% |
| 2006 | $2,284 +9.2% | $217,300 +15% |
| 2005 | $2,092 +16% | $189,000 +15% |
| 2004 | $1,803 +9.5% | $164,400 +15.3% |
| 2002 | $1,646 -30.6% | $142,600 |
| 2001 | $2,371 | -- |
Find assessor info on the county website
Monthly payment
Est. payment
Payment breakdown
Explore the cost of this home by adjusting the details. Changes won't be saved.Climate risks
Neighborhood: 55364
- $421,5001 bd2 ba1.6k sqft2670 Commerce Blvd APT 104, Mound, MN 55364Off Market
- $479,7002 bd2 ba1.4k sqft2670 Commerce Blvd APT 105, Mound, MN 55364Off Market
- $525,2002 bd2 ba1.4k sqft2670 Commerce Blvd APT 107, Mound, MN 55364Off Market
- $517,7002 bd2 ba1.3k sqft2670 Commerce Blvd APT 108, Mound, MN 55364Off Market
Similar homes
- $549,9002 bd2 ba1.3k sqft2670 Commerce Blvd APT 106, Mound, MN 55364For Sale
 MLS ID #7140175, David J. Schultz, National Realty Guild. NorthstarMLS as distributed by MLS GRID
 - $750,0004 bd4 ba2.1k sqft2627 Commerce Blvd, Mound, MN 55364For Sale
 MLS ID #7082503, Alexandra Haider, Financially Free, LLC. NorthstarMLS as distributed by MLS GRID
 - $950,0003 bd2 ba2.1k sqft4626 Kildare Rd, Mound, MN 55364For Sale
 MLS ID #7155251, Brette M Hermann, Edina Realty, Inc.. NorthstarMLS as distributed by MLS GRID
 - $--3 bd1 ba1.4k sqft3070 Alexander Ln, Mound, MN 55364Auction
 Auction.com 1
 - $449,0004 bd2 ba1.8k sqft6112 Bartlett Blvd, Mound, MN 55364For SaleMLS ID #7150291, Amanda Anderson, RE/MAX Advantage Plus. NorthstarMLS as distributed by MLS GRID
- $749,9002 bd2 ba1.7k sqft4100 Shoreline Dr #S204, Spring Park, MN 55384For SaleMLS ID #7133219, Cynthia K Froid, Keller Williams Realty Integrity Lakes. NorthstarMLS as distributed by MLS GRID
- $699,9002 bd2 ba1.5k sqft4201 Sunset Dr #N321, Spring Park, MN 55384For SaleMLS ID #7121348, Cynthia K Froid, Keller Williams Realty Integrity Lakes. NorthstarMLS as distributed by MLS GRID
- $689,9002 bd2 ba1.5k sqft4201 Sunset Dr #N221, Spring Park, MN 55384For SaleMLS ID #7121344, Cynthia K Froid, Keller Williams Realty Integrity Lakes. NorthstarMLS as distributed by MLS GRID
- $749,0003 bd3 ba1.8k sqft2300 Olive Ave, Wayzata, MN 55391For SaleMLS ID #7135852, Lori P Schneck, Coldwell Banker Realty. NorthstarMLS as distributed by MLS GRID
- $649,9002 bd2 ba1.4k sqft4201 Sunset Dr #N123, Spring Park, MN 55384For SaleMLS ID #7121336, Cynthia K Froid, Keller Williams Realty Integrity Lakes. NorthstarMLS as distributed by MLS GRID
- $450,0004 bd2 ba2k sqft2108 Belmont Ln, Mound, MN 55364For SaleMLS ID #7137101, Bob Beutler, National Realty Guild. NorthstarMLS as distributed by MLS GRID
- $699,9001 bd2 ba1.5k sqft4201 Sunset Dr #N104, Spring Park, MN 55384For SaleMLS ID #7118215, Cynthia K Froid, Keller Williams Realty Integrity Lakes. NorthstarMLS as distributed by MLS GRID
- $650,0003 bd2 ba1.3k sqft26270 Smithtown Rd, Shorewood, MN 55331For SaleMLS ID #7114466, Beverly C Martini, Edina Realty, Inc.. NorthstarMLS as distributed by MLS GRID
- $399,9003 bd2 ba1.2k sqft5430 Three Points Blvd APT 131, Mound, MN 55364For SaleMLS ID #6680867, Timothy D. Landon, RE/MAX Advantage Plus. NorthstarMLS as distributed by MLS GRID
- $409,9004 bd3 ba2k sqft3013 Bluffs Dr, Mound, MN 55364For SaleMLS ID #7096425, Carolyn M. Brooks, RE/MAX Advantage Plus. NorthstarMLS as distributed by MLS GRID
- $554,9003 bd1 ba1.5k sqft425 County Road 19, Minnetrista, MN 55364For SaleMLS ID #7077513, Travis J Senenfelder, Coldwell Banker Realty. NorthstarMLS as distributed by MLS GRID
- $949,9001 bd2 ba1.3k sqft4936 Edgewater Dr, Mound, MN 55364For SaleMLS ID #7030948, Sally B Scrimgeour, eXp Realty. NorthstarMLS as distributed by MLS GRID
- $719,9002 bd2 ba1.6k sqft4201 Sunset Dr #N305, Spring Park, MN 55384For SaleMLS ID #7102730, Cynthia K Froid, Keller Williams Realty Integrity Lakes. NorthstarMLS as distributed by MLS GRID
- $750,0002 bd2 ba1.4k sqft205 Mill St #S204, Excelsior, MN 55331For SaleMLS ID #7134250, Ryan M Platzke, Coldwell Banker Realty - Southwest Regional. NorthstarMLS as distributed by MLS GRID
