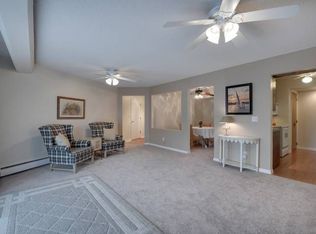
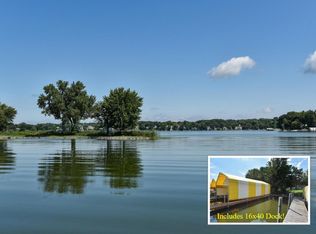
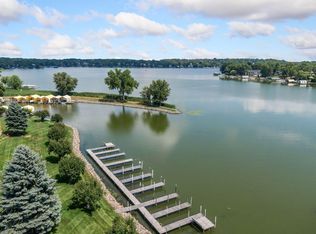
This is the premium top-floor unit in the development with a million dollar view of Jennings Bay on Lake Minnetonka! Unit 131 is a 3 bedroom, 3 bath floor plan. 2 bedrooms were combined to create a large primary suite with sitting area overlooking Jennings Bay! One bath of this home was converted into a new private laundry room just off the primary bath! Entertain guests in the living room and on the deck with outstanding lake views. Your 27x13 covered slip is a short distance out the rear entrance and can hold a 31 foot boat. The all white kitchen was updated with stainless appliances. The dining area mirrored walls capture the excellent lake view from the new 8 foot triple pane sliding door. 3 new Marvin windows were also just installed. The large primary bedroom offers a beautifully remodeled three quarter bath and laundry room. There is a full guest bath off the hallway. The third bedroom doorway was opened up to create a handy flex room with great lake view off the living area. Enjoy 8 acres of lakeside property at Seahorse! Use of private boat launch, guest docks, indoor pool with sauna and exercise, updated party room, putting green and fountain. The condo includes a deep one stall garage with new garage door and opener. Take sidewalks to Mound shopping, dining and trail system! Boat slip # 21, garage # 23.
Active
$399,900
5430 Three Points Blvd APT 131, Mound, MN 55364
3beds
1,293sqft
(CC) Low Rise (3- Levels)
Built in 1965
-- sqft lot
$383,100 Zestimate®
$309/sqft
$1,172/mo HOA
What's special
Excellent lake viewOutstanding lake viewsTop-floor unitLarge primary suitePrivate laundry roomRemodeled three quarter bath
- 502 days
- 473
- 12
Zillow last checked:
Listing updated:
Listed by:
Timothy D. Landon 612-978-5471,
RE/MAX Advantage Plus,
Nicholas Landon 612-280-2758
Source: NorthstarMLS as distributed by MLS GRID,MLS#: 6680867
Facts & features
Interior
Bedrooms & bathrooms
- Bedrooms: 3
- Bathrooms: 2
- Full bathrooms: 1
- 3/4 bathrooms: 1
Bedroom
- Level: Main
- Area: 165 Square Feet
- Dimensions: 15x11
Bedroom 2
- Level: Main
- Area: 143 Square Feet
- Dimensions: 13x11
Bedroom 3
- Level: Main
- Area: 108 Square Feet
- Dimensions: 12x9
Primary bathroom
- Level: Main
- Area: 70 Square Feet
- Dimensions: 10x7
Deck
- Level: Main
- Area: 75 Square Feet
- Dimensions: 15x5
Dining room
- Level: Main
- Area: 80 Square Feet
- Dimensions: 10x8
Kitchen
- Level: Main
- Area: 80 Square Feet
- Dimensions: 10x8
Laundry
- Level: Main
- Area: 40 Square Feet
- Dimensions: 8x5
Laundry
- Level: Main
- Area: 40 Square Feet
- Dimensions: 8x5
Living room
- Level: Main
- Area: 270 Square Feet
- Dimensions: 18x15
Heating
- Baseboard, Hot Water
Cooling
- Central Air
Appliances
- Included: Dishwasher, Disposal, Dryer, Microwave, Range, Refrigerator, Washer, Water Softener Owned
- Laundry: Electric Dryer Hookup, Laundry Room, Main Level, In Unit, Washer Hookup
Features
- Basement: None
- Has fireplace: No
Interior area
- Total structure area: 1,293
- Total interior livable area: 1,293 sqft
- Finished area above ground: 1,293
- Finished area below ground: 0
Video & virtual tour
Property
Parking
- Total spaces: 1
- Parking features: Detached Garage, Asphalt, Garage Door Opener, Guest
- Garage spaces: 1
- Has uncovered spaces: Yes
- Details: Garage Dimensions (22x11), Garage Door Width (10)
Accessibility
- Accessibility features: None
Features
- Levels: One
- Stories: 1
- Patio & porch: Covered, Deck
- Has private pool: Yes
- Pool features: In Ground, Heated, Indoor
- Has view: Yes
- View description: Bay, Harbor, Lake, North, Panoramic
- Has water view: Yes
- Water view: Bay,Harbor,Lake
- Waterfront features: Dock, Lake Front, Lake View, Waterfront Elevation(0-4), Lake Bottom(Soft)
Lot
- Features: Accessible Shoreline
Details
- Foundation area: 1293
- Parcel number: 1311724220070
- Zoning description: Residential-Single Family
Construction
Type & style
- Home type: Condo
- Property subtype: (CC) Low Rise (3- Levels)
- Attached to another structure: Yes
Materials
- Roof: Age Over 8 Years,Composition,Flat,Rubber
Condition
- New construction: No
- Year built: 1965
Utilities & green energy
- Electric: Circuit Breakers
- Gas: Natural Gas
- Sewer: City Sewer/Connected
- Water: City Water/Connected
Community & HOA
Community
- Subdivision: Condo 0008 Seahorse Condo
HOA
- Has HOA: Yes
- Amenities included: In-Ground Sprinkler System, Other, Sauna, Security Building
- Services included: Air Conditioning, Controlled Access, Dock, Hazard Insurance, Heating, Lawn Care, Maintenance Grounds, Professional Mgmt, Recreation Facility, Sanitation, Sewer, Shared Amenities, Snow Removal, Water
- HOA fee: $1,172 monthly
- HOA name: Gassen Companies
- HOA phone: 952-922-5575
Location
- Region: Mound
Financial & listing details
- Price per square foot: $309/sqft
- Tax assessed value: $337,400
- Annual tax amount: $3,874
- Date on market: 5/23/2025
- Cumulative days on market: 166 days
Estimated market value
$383,100
$364,000 - $402,000
$2,000/mo
Price history
| Date | Event | Price |
|---|---|---|
| 8/10/2026 | Price change | $399,900-2.4%$309/sqft |
Source:  NorthstarMLS as distributed by MLS GRID #6680867 Report a problem NorthstarMLS as distributed by MLS GRID #6680867 Report a problem | ||
| 9/29/2025 | Price change | $409,900-5.8%$317/sqft |
Source: NorthstarMLS as distributed by MLS GRID #6680867 Report a problem | ||
| 8/7/2025 | Price change | $435,000-2.2%$336/sqft |
Source: NorthstarMLS as distributed by MLS GRID #6680867 Report a problem | ||
| 5/23/2025 | Listed for sale | $445,000$344/sqft |
Source: NorthstarMLS as distributed by MLS GRID #6680867 Report a problem | ||
| 8/27/2024 | Listing removed | $445,000$344/sqft |
Source: NorthstarMLS as distributed by MLS GRID #6559775 Report a problem | ||
| 7/25/2024 | Price change | $445,000-3.2%$344/sqft |
Source: NorthstarMLS as distributed by MLS GRID #6559775 Report a problem | ||
| 7/16/2024 | Price change | $459,900-2.1%$356/sqft |
Source: NorthstarMLS as distributed by MLS GRID #6559775 Report a problem | ||
| 7/9/2024 | Listed for sale | $469,900$363/sqft |
Source: NorthstarMLS as distributed by MLS GRID #6559775 Report a problem | ||
Public tax history
| Year | Property taxes | Tax assessment |
|---|---|---|
| 2026 | $3,895 +0.6% | $337,400 -3.2% |
| 2025 | $3,872 -3.7% | $348,500 -1.5% |
| 2024 | $4,021 +18.6% | $353,800 -5.8% |
| 2023 | $3,389 +2.9% | $375,500 +12.1% |
| 2022 | $3,292 -0.9% | $335,000 +20.5% |
| 2021 | $3,322 +17.4% | $278,000 +3.3% |
| 2020 | $2,829 -14.8% | $269,000 +27.5% |
| 2019 | $3,322 +17.4% | $211,000 -4.1% |
| 2018 | $2,829 +18.4% | $220,000 +45.7% |
| 2017 | $2,391 +5.8% | $151,000 +3.4% |
| 2016 | $2,259 -1.4% | $146,000 -17% |
| 2015 | $2,290 -10% | $176,000 +20.5% |
| 2014 | $2,546 +3.4% | $146,000 -10.4% |
| 2013 | $2,462 +4% | $163,000 -3% |
| 2012 | $2,367 +9.8% | $168,000 -2.9% |
| 2011 | $2,155 -1.4% | $173,000 -11.3% |
| 2010 | $2,186 -12% | $195,000 -17.4% |
| 2009 | $2,484 +14.9% | $236,000 +22.9% |
| 2006 | $2,162 +5.7% | $192,000 +13.4% |
| 2005 | $2,045 +13.1% | $169,300 +14.9% |
| 2004 | $1,807 +4.1% | $147,300 +11.9% |
| 2002 | $1,736 -26.6% | $131,600 |
| 2001 | $2,365 | -- |
Find assessor info on the county website
Monthly payment
Est. payment
Payment breakdown
Explore the cost of this home by adjusting the details. Changes won't be saved.Climate risks
Neighborhood: 55364
- $395,0002 bd1 ba978 sqft5430 Three Points Blvd APT 126, Mound, MN 55364Sold

- $400,0003 bd2 ba1.2k sqft5430 Three Points Blvd APT 111, Mound, MN 55364Sold

- $252,7002 bd1 ba978 sqft5430 Three Points Blvd APT 123, Mound, MN 55364Sold

- $308,8002 bd3 ba1.2k sqft5440 Three Points Blvd APT 511, Mound, MN 55364Off Market
Similar homes
- $275,0002 bd1 ba978 sqft5440 Three Points Blvd APT 536, Mound, MN 55364For Sale
 MLS ID #7134813, John E. Beise, RE/MAX Advantage Plus. NorthstarMLS as distributed by MLS GRID
 - $200,0002 bd1 ba978 sqft5410 Three Points Blvd APT 434, Mound, MN 55364For Sale
 MLS ID #7153011, Sarah E Polovitz, Compass. NorthstarMLS as distributed by MLS GRID
 - $215,0002 bd1 ba978 sqft5440 Three Points Blvd APT 523, Mound, MN 55364For Sale
 MLS ID #7087932, Blake Dean-Scott Davis, Pemberton RE. NorthstarMLS as distributed by MLS GRID
 - $250,0002 bd3 ba1.2k sqft5410 Three Points Blvd APT 411, Mound, MN 55364For SaleMLS ID #7131274, AmyMichielle Freeman, Edina Realty, Inc.. NorthstarMLS as distributed by MLS GRID
- $319,9003 bd3 ba1.7k sqft2144 Village Trl, Mound, MN 55364For SaleMLS ID #7101098, Rhonda Pahl, Excelsior Realty. NorthstarMLS as distributed by MLS GRID
- $399,0001 bd2 ba1k sqft4100 Spring St APT 309, Spring Park, MN 55384For SaleMLS ID #7135017, Matthew C Johnson, Compass. NorthstarMLS as distributed by MLS GRID
- $425,0001 bd2 ba1.2k sqft4100 Spring St APT 410, Spring Park, MN 55384For SaleMLS ID #7118376, Julianne S Joswiak, Coldwell Banker Realty. NorthstarMLS as distributed by MLS GRID
- $319,9004 bd2 ba1.5k sqft4916 Hanover Rd, Mound, MN 55364For SaleMLS ID #7119941, Mark Gettinger, Checkmark Properties, LLC.. NorthstarMLS as distributed by MLS GRID
- $269,9002 bd2 ba1.8k sqft5750 Village Trl, Mound, MN 55364For SaleMLS ID #7081964, Claire Bisanz Distad, Coldwell Banker Realty. NorthstarMLS as distributed by MLS GRID
- $400,0002 bd2 ba1.8k sqft6051 Laurel Ave APT 112, Golden Valley, MN 55416For SaleMLS ID #7085832, Tracy D Gazett, Edina Realty, Inc.. NorthstarMLS as distributed by MLS GRID
- $435,0002 bd2 ba1.4k sqft2950 Dean Pkwy APT 1805, Minneapolis, MN 55416For SaleMLS ID #7141267, Matthew S Baker, Coldwell Banker Realty - Lakes. NorthstarMLS as distributed by MLS GRID
- $369,9002 bd2 ba1.4k sqft3030 Saint Albans Mill Rd APT 215, Minnetonka, MN 55305For SaleMLS ID #7139259, Gregory J Weinberger, RE/MAX Results. NorthstarMLS as distributed by MLS GRID
- $255,0002 bd2 ba993 sqft215 Barry Ave S APT 217, Wayzata, MN 55391For SaleMLS ID #7140579, Jill Amundson, Lakes Sotheby's International Realty. NorthstarMLS as distributed by MLS GRID
- $375,0004 bd2 ba1.6k sqft10315 96th Ave N, Maple Grove, MN 55369For SaleMLS ID #7156584, Regan Y Englund, Keller Williams Classic Rlty NW. NorthstarMLS as distributed by MLS GRID
- $449,9001 bd2 ba1.5k sqft12700 Sherwood Pl APT 102, Minnetonka, MN 55305For SaleMLS ID #7142043, Sheri L Fine, Edina Realty, Inc.. NorthstarMLS as distributed by MLS GRID
- $215,0002 bd2 ba1.1k sqft8948 Neill Lake Rd #B, Eden Prairie, MN 55347For SaleMLS ID #7140462, Welcome Home Co., Welcome Home Productions, LLC. NorthstarMLS as distributed by MLS GRID
- $389,0002 bd2 ba1k sqft3033 E Bde Maka Ska Pkwy APT 301, Minneapolis, MN 55408For SaleMLS ID #7123564, Carrie E Augst, Lakes Area Realty. NorthstarMLS as distributed by MLS GRID
- $230,0002 bd2 ba1.3k sqft6115 Lincoln Dr APT 353, Edina, MN 55436For SaleMLS ID #7153027, Levi Schatz, Schatz Real Estate Group. NorthstarMLS as distributed by MLS GRID
- $275,0002 bd2 ba1.2k sqft10411 Cedar Lake Rd APT 217, Minnetonka, MN 55305For SaleMLS ID #7116397, Heidi Barcelow, Edina Realty, Inc.. NorthstarMLS as distributed by MLS GRID
- $395,0003 bd1 ba1.7k sqft2641 Kentucky Ave S, Saint Louis Park, MN 55426For SaleMLS ID #7133172, Nick Mansur, Keller Williams Realty Integrity Lakes. NorthstarMLS as distributed by MLS GRID
