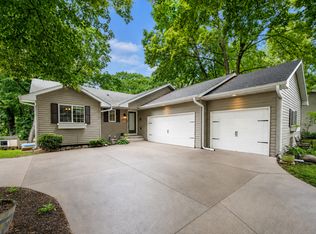
Beautifully updated and move-in ready home situated on a private lot with peaceful views! This 4-bedroom, 2-bath home offers a great combination of modern updates, comfortable living spaces, and a fantastic location.
Recent improvements include new LPV flooring throughout, new carpet being installed in the finished basement, a
fully fenced backyard, and new sod creating a fresh and inviting outdoor space. The home also underwent an extensive remodel approximately four years ago featuring updated kitchen cabinetry, granite countertops, subway tile backsplash, appliances, bathroom vanities with granite countertops, lighting, plumbing fixtures, furnace, water heater, A/C, garage door and opener, and more.
The finished, heated 2-car garage with epoxy flooring adds even more usable space. Enjoy the privacy of the backyard and park setting while being just minutes from Lake Minnetonka, parks, walking paths, highways, shopping, and dining. Located in the Westonka School District. Truly turn-key and ready for its next owner!
Active
$449,000
6112 Bartlett Blvd, Mound, MN 55364
4beds
1,815sqft
Single Family
Built in 1984
10,454 Square Feet Lot
$445,700 Zestimate®
$247/sqft
$-- HOA
What's special
- 14 days
- 547
- 68
Zillow last checked:
Listing updated:
Listed by:
Amanda Anderson 612-408-6495,
RE/MAX Advantage Plus,
The Minnesota Real Estate Team 952-649-1456
Source: NorthstarMLS as distributed by MLS GRID,MLS#: 7150291
Facts & features
Interior
Bedrooms & bathrooms
- Bedrooms: 4
- Bathrooms: 2
- Full bathrooms: 2
Bedroom
- Level: Basement
- Area: 156 Square Feet
- Dimensions: 13x12
Bedroom 2
- Level: Upper
- Area: 180 Square Feet
- Dimensions: 15x12
Bedroom 3
- Level: Upper
- Area: 156 Square Feet
- Dimensions: 12x13
Bedroom 4
- Level: Lower
- Area: 357 Square Feet
- Dimensions: 17x21
Dining room
- Level: Main
- Area: 120 Square Feet
- Dimensions: 10x12
Family room
- Level: Lower
- Area: 216 Square Feet
- Dimensions: 18x12
Kitchen
- Level: Main
- Area: 132 Square Feet
- Dimensions: 11x12
Living room
- Level: Upper
- Area: 216 Square Feet
- Dimensions: 18x12
Porch
- Level: First
- Area: 180 Square Feet
- Dimensions: 18x10
Heating
- Forced Air
Cooling
- Central Air
Appliances
- Included: Dishwasher, Disposal, Freezer, Gas Water Heater, Microwave, Range, Refrigerator, Stainless Steel Appliance(s), Washer, Water Softener Owned
- Laundry: Electric Dryer Hookup, Lower Level, Laundry Room, Sink, Washer Hookup
Features
- Basement: Block,Egress Window(s),Finished,Sump Pump
- Has fireplace: No
Interior area
- Total structure area: 1,815
- Total interior livable area: 1,815 sqft
- Finished area above ground: 1,015
- Finished area below ground: 800
Property
Parking
- Total spaces: 2
- Parking features: Attached, Asphalt
- Attached garage spaces: 2
Accessibility
- Accessibility features: None
Features
- Levels: Three Level Split
- Patio & porch: Front Porch
- Fencing: Full,Privacy,Wood
Lot
- Size: 10,454 Square Feet
- Dimensions: 10,254
- Features: Sod Included in Price, Tree Coverage - Medium
Details
- Foundation area: 1015
- Parcel number: 2311724310073
- Zoning description: Residential-Single Family
Construction
Type & style
- Home type: SingleFamily
- Property subtype: Single Family
Condition
- New construction: No
- Year built: 1984
Utilities & green energy
- Electric: Circuit Breakers, Fuses, 200+ Amp Service, Power Company: Xcel Energy
- Gas: Natural Gas
- Sewer: City Sewer/Connected
- Water: City Water/Connected
Community & HOA
Community
- Subdivision: Rustic Place
HOA
- Has HOA: No
Location
- Region: Mound
Financial & listing details
- Price per square foot: $247/sqft
- Tax assessed value: $420,700
- Annual tax amount: $4,404
- Date on market: 9/30/2026
Estimated market value
$445,700
$423,000 - $468,000
$2,871/mo
Price history
| Date | Event | Price |
|---|---|---|
| 10/3/2026 | Listed for sale | $449,000+4.4%$247/sqft |
Source:  NorthstarMLS as distributed by MLS GRID #7150291 Report a problem NorthstarMLS as distributed by MLS GRID #7150291 Report a problem | ||
| 9/14/2022 | Sold | $430,000+2.4%$237/sqft |
Source: NorthstarMLS as distributed by MLS GRID #6235219 Report a problem | ||
| 7/14/2022 | Price change | $419,900-4.5%$231/sqft |
Source: NorthstarMLS as distributed by MLS GRID #6235219 Report a problem | ||
| 7/1/2022 | Listed for sale | $439,900+125.6%$242/sqft |
Source: NorthstarMLS as distributed by MLS GRID #6226777 Report a problem | ||
| 8/30/2021 | Sold | $195,000$107/sqft |
Source: Public Record Report a problem | ||
Public tax history
| Year | Property taxes | Tax assessment |
|---|---|---|
| 2026 | $4,404 +2.9% | $420,700 +4.9% |
| 2025 | $4,280 -0.3% | $400,900 +0.4% |
| 2024 | $4,293 +31.3% | $399,300 -3.1% |
| 2023 | $3,270 +27.8% | $412,000 +21.9% |
| 2022 | $2,559 -24.4% | $338,000 +55% |
| 2021 | $3,385 +37.8% | $218,000 +2.3% |
| 2020 | $2,457 -27.4% | $213,000 +9.8% |
| 2019 | $3,385 +37.8% | $194,000 +3.2% |
| 2018 | $2,457 +1.2% | $188,000 +5% |
| 2017 | $2,426 +9.6% | $179,000 +13.3% |
| 2016 | $2,213 -15% | $158,000 +2.6% |
| 2015 | $2,602 +35.3% | $154,000 +18.5% |
| 2014 | $1,924 +25.3% | $130,000 +4% |
| 2013 | $1,535 -20% | $125,000 -18.3% |
| 2012 | $1,919 -1.7% | $153,000 -12.1% |
| 2011 | $1,951 +10.9% | $174,000 -1.1% |
| 2010 | $1,759 -2.2% | $176,000 -7.4% |
| 2009 | $1,798 -16.6% | $190,000 -8.7% |
| 2006 | $2,157 +8.6% | $208,000 +14.4% |
| 2005 | $1,987 +16.2% | $181,800 +15% |
| 2004 | $1,710 +5.7% | $158,100 +12% |
| 2002 | $1,618 -31.2% | $141,200 |
| 2001 | $2,353 | -- |
Find assessor info on the county website
Monthly payment
Est. payment
Payment breakdown
Explore the cost of this home by adjusting the details. Changes won't be saved.Climate risks
Neighborhood: 55364


Similar homes
- $450,0004 bd2 ba2k sqft2108 Belmont Ln, Mound, MN 55364For Sale

 MLS ID #7137101, Bob Beutler, National Realty Guild. NorthstarMLS as distributed by MLS GRID
 - $409,9004 bd3 ba2k sqft3013 Bluffs Dr, Mound, MN 55364For Sale
 MLS ID #7096425, Carolyn M. Brooks, RE/MAX Advantage Plus. NorthstarMLS as distributed by MLS GRID
 - $459,9004 bd3 ba2.3k sqft3067 Alexander Ln, Mound, MN 55364For Sale
 MLS ID #7145848, The Huerkamp Home Group, Keller Williams Preferred Rlty. NorthstarMLS as distributed by MLS GRID
 - $550,0005 bd3 ba2.3k sqft6385 Acorn Rd, Mound, MN 55364For Sale
 MLS ID #7123049, Carolyn M. Brooks, RE/MAX Advantage Plus. NorthstarMLS as distributed by MLS GRID
 - $475,0003 bd4 ba2.3k sqft5757 Sunset Rd, Mound, MN 55364For SaleMLS ID #7123718, Gregg J Larsen, Coldwell Banker Realty. NorthstarMLS as distributed by MLS GRID
- $399,0006 bd2 ba2.4k sqft5017-5019 Shoreline Dr, Mound, MN 55364For SaleMLS ID #7156572, Kelly L Sowada, 10K Realty. NorthstarMLS as distributed by MLS GRID
- $379,0003 bd2 ba1.8k sqft1754 Wildhurst Ln, Mound, MN 55364For SaleMLS ID #7107769, Joel Hentges, RE/MAX Advantage Plus. NorthstarMLS as distributed by MLS GRID
- $274,9504 bd3 ba1.8k sqft4518 Wilshire Blvd, Mound, MN 55364For SaleMLS ID #7154421, Robert Salmons, Entera Realty LLC. NorthstarMLS as distributed by MLS GRID
- $365,0003 bd2 ba1.8k sqft5224 Seabury Rd, Mound, MN 55364For SaleMLS ID #7134173, Jennifer Wulff, Bridge Realty, LLC. NorthstarMLS as distributed by MLS GRID
- $349,9003 bd2 ba1.4k sqft4753 Burns Rd, Mound, MN 55364For SaleMLS ID #7140974, Sara R Melby, eXp Realty. NorthstarMLS as distributed by MLS GRID
- $449,9004 bd4 ba1.8k sqft8340 Grace Ct, Victoria, MN 55386For SaleMLS ID #7149036, Jennifer Kemp, 10,000 Homes LLC. NorthstarMLS as distributed by MLS GRID
- $549,9002 bd2 ba1.3k sqft2670 Commerce Blvd APT 106, Mound, MN 55364For SaleMLS ID #7140175, David J. Schultz, National Realty Guild. NorthstarMLS as distributed by MLS GRID
- $319,9004 bd2 ba1.5k sqft4916 Hanover Rd, Mound, MN 55364For SaleMLS ID #7119941, Mark Gettinger, Checkmark Properties, LLC.. NorthstarMLS as distributed by MLS GRID
- $439,9003 bd2 ba2.4k sqft2150 Old School Rd APT 354, Mound, MN 55364For SaleMLS ID #7102234, Kim K. Vetter, RE/MAX Advantage Plus. NorthstarMLS as distributed by MLS GRID
- $350,0003 bd2 ba1.6k sqft4638 Bedford Rd, Mound, MN 55364For SaleMLS ID #7136746, Anna Dahlby, Edina Realty, Inc.. NorthstarMLS as distributed by MLS GRID
- $490,0004 bd3 ba1.9k sqft9537 Glacier Rd, Saint Bonifacius, MN 55375For SaleMLS ID #7155775, Pamela Sheehan, Lakes Sotheby's International Realty. NorthstarMLS as distributed by MLS GRID
- $439,9004 bd2 ba1.7k sqft1449 Aretz Ct, Victoria, MN 55386For SaleMLS ID #7073195, Nan L Emmer, Coldwell Banker Realty - Southwest Regional. NorthstarMLS as distributed by MLS GRID
