Owner says sell! Priced more than $90,000 below the low end of CoreLogic's estimated value range, this newly constructed home presents a remarkable opportunity to step into a strong value position on day one. Set on approximately 3.27 acres at the end of a quiet cul-de-sac, 2670 Settlers Creek offers privacy, space, and convenient access to the best of West Michigan. Downtown Saugatuck is approximately 15 minutes away, while Modales Winery, Virtue Cider, Fenn Valley Vineyards, Lake Michigan communities, dining, recreation, and entertainment are all within easy reach. The two-story home offers approximately 2,100 square feet of open-concept living space with three bedrooms, two-and-a-half bathrooms, a two-car garage, a spacious deck, and a nine-foot basement with excellent potential for future living or recreational space. Inside, the kitchen pairs light Hanstone Quartz countertops with natural wood accents and crisp white cabinetry, creating a warm, sophisticated atmosphere. The matte black Forno appliance suite provides a dramatic designer finish along with high-performance functionality. The open layout allows the kitchen, dining, and living areas to flow together beautifully for everyday living and entertaining. Upstairs, the spacious primary suite provides a peaceful retreat with room for a king-size bed, a generous walk-in closet, and a beautifully appointed ensuite bathroom. The bath features a double vanity with quartz countertops, backlit mirrors, and a large walk-in shower for a refined, spa-like experience. Distinctive architecture, thoughtful finishes, substantial acreage, and proximity to Saugatuck make this property equally appealing as a full-time residence or private West Michigan retreat. At $475,000, the value is difficult to overlook. Schedule a private tour and experience everything 2670 Settlers Creek has to offer. CoreLogic's RealAVM is an automated valuation estimate and is not an appraisal. Property data and valuation information are deemed reliable but are not guaranteed. Renderings are for illustrative purposes only. Final specifications, dimensions, finishes, pricing, and completion timelines are subject to change. Buyer and buyer's agent to verify all information.
Pending
Price cut: $120K (7/24)
$475,000
2670 Settlers Creek Rd, Fennville, MI 49408
3beds
2,100sqft
Single Family Residence
Built in 2026
3.27 Acres Lot
$469,900 Zestimate®
$226/sqft
$125/mo HOA
What's special
Substantial acreageTwo-car garageGenerous walk-in closetBeautifully appointed ensuite bathroomTwo-and-a-half bathroomsThree bedroomsSpacious deck
- 227 days
- 32
- 3
Zillow last checked:
Listing updated:
Listed by:
Loren Romain 734-216-1822,
Immersive Homes Real Estate 734-216-1822
Source: MichRIC,MLS#: 26008141
Facts & features
Interior
Bedrooms & bathrooms
- Bedrooms: 3
- Bathrooms: 3
- Full bathrooms: 2
- 1/2 bathrooms: 1
Primary bedroom
- Level: Upper
- Area: 174
- Dimensions: 14.50 x 12.00
Bedroom 2
- Level: Upper
- Area: 118.45
- Dimensions: 10.30 x 11.50
Bedroom 3
- Level: Upper
- Area: 165
- Dimensions: 11.00 x 15.00
Primary bathroom
- Level: Upper
- Area: 79.75
- Dimensions: 14.50 x 5.50
Bathroom 1
- Level: Main
- Area: 30
- Dimensions: 5.00 x 6.00
Bathroom 2
- Level: Upper
- Area: 75
- Dimensions: 5.00 x 15.00
Dining room
- Level: Main
- Area: 116
- Dimensions: 14.50 x 8.00
Kitchen
- Level: Main
- Area: 159.5
- Dimensions: 11.00 x 14.50
Living room
- Level: Main
- Area: 261
- Dimensions: 14.50 x 18.00
Loft
- Level: Upper
- Area: 188.5
- Dimensions: 14.50 x 13.00
Office
- Level: Main
- Area: 159.5
- Dimensions: 14.50 x 11.00
Utility room
- Level: Main
- Area: 101.5
- Dimensions: 14.50 x 7.00
Heating
- Forced Air
Cooling
- Central Air
Appliances
- Included: Dishwasher, Disposal, Oven, Range, Refrigerator
- Laundry: Electric Dryer Hookup, Gas Dryer Hookup, Main Level, Washer Hookup
Features
- Center Island, Eat-in Kitchen, Pantry
- Flooring: Carpet, Vinyl
- Windows: Low-Emissivity Windows, Screens, Insulated Windows
- Basement: Daylight,Full
- Has fireplace: No
Interior area
- Total structure area: 2,100
- Total interior livable area: 2,100 sqft
- Finished area below ground: 0
Property
Parking
- Total spaces: 2
- Parking features: Attached
- Garage spaces: 2
Features
- Stories: 2
Lot
- Size: 3.27 Acres
- Dimensions: 527 x 300
Details
- Parcel number: 1465500501
- Zoning description: Residential
Construction
Type & style
- Home type: SingleFamily
- Architectural style: Cape Cod,Traditional
- Property subtype: Single Family Residence
Materials
- Vinyl Siding
- Roof: Shingle
Condition
- New Construction
- New construction: Yes
- Year built: 2026
Details
- Warranty included: Yes
Utilities & green energy
- Sewer: Septic Tank
- Water: Well
Community & HOA
Community
- Subdivision: Twin Creek
HOA
- Has HOA: Yes
- Services included: Other, Snow Removal
- HOA fee: $125 monthly
Location
- Region: Fennville
Financial & listing details
- Price per square foot: $226/sqft
- Tax assessed value: $26,187
- Annual tax amount: $1,302
- Date on market: 3/5/2026
- Listing terms: Cash,FHA,Conventional
Estimated market value
$469,900
$446,000 - $493,000
$3,499/mo
Price history
| Date | Event | Price |
|---|---|---|
| 8/9/2026 | Pending sale | $475,000$226/sqft |
Source:  MichRIC #26008141 Report a problem MichRIC #26008141 Report a problem | ||
| 7/24/2026 | Price change | $475,000-20.2%$226/sqft |
Source: MichRIC #26008141 Report a problem | ||
| 7/22/2026 | Price change | $595,000-4.6%$283/sqft |
Source: MichRIC #26008141 Report a problem | ||
| 6/29/2026 | Price change | $624,000-3.9%$297/sqft |
Source: MichRIC #26008141 Report a problem | ||
| 6/9/2026 | Price change | $649,000-3.1%$309/sqft |
Source: MichRIC #26008141 Report a problem | ||
| 3/5/2026 | Listed for sale | $669,900+5.3%$319/sqft |
Source: MichRIC #26008141 Report a problem | ||
| 10/8/2025 | Listing removed | $635,900$303/sqft |
Source:  Greater Lansing AOR #288980 Report a problem Greater Lansing AOR #288980 Report a problem | ||
| 6/16/2025 | Listed for sale | $635,900+706%$303/sqft |
Source: Greater Lansing AOR #288980 Report a problem | ||
| 4/25/2025 | Sold | $78,900-6.1%$38/sqft |
Source: MichRIC #24041409 Report a problem | ||
| 3/18/2025 | Pending sale | $84,000$40/sqft |
Source: MichRIC #24041409 Report a problem | ||
| 3/6/2025 | Contingent | $84,000$40/sqft |
Source: MichRIC #24041409 Report a problem | ||
| 10/15/2024 | Price change | $84,000-10.6%$40/sqft |
Source: MichRIC #24041409 Report a problem | ||
| 8/9/2024 | Listed for sale | $94,000+109.4%$45/sqft |
Source: MichRIC #24041409 Report a problem | ||
| 7/14/2023 | Pending sale | $44,900$21/sqft |
Source: MichRIC #23022965 Report a problem | ||
| 6/30/2023 | Listed for sale | $44,900+12.5%$21/sqft |
Source: MichRIC #23022965 Report a problem | ||
| 11/2/2022 | Pending sale | $39,900$19/sqft |
Source: MichRIC #21100701 Report a problem | ||
| 4/28/2022 | Listed for sale | $39,900+29.1%$19/sqft |
Source: MichRIC #21100701 Report a problem | ||
| 9/21/2021 | Pending sale | $30,900$15/sqft |
Source: MichRIC #21100701 Report a problem | ||
| 8/16/2021 | Listed for sale | $30,900$15/sqft |
Source: MichRIC #21100701 Report a problem | ||
Public tax history
Tax history is unavailable.
Monthly payment
Est. payment
Payment breakdown
Explore the cost of this home by adjusting the details. Changes won't be saved.Climate risks
Neighborhood: 49408
- $442,000-- bd-- ba-- sqft2660 Settlers Creek Ct, Fennville, MI 49408Off Market
- $674,9003 bd3 ba2.1k sqft2660 Settlers Creek Rd, Fennville, MI 49408Sold
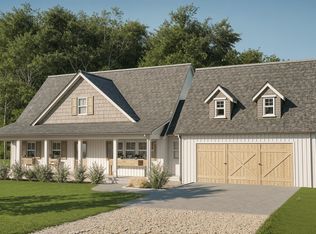
- $439,300-- bd3 ba1.8k sqft2680 Settlers Creek Ct, Fennville, MI 49408Off Market
- $385,400-- bd-- ba-- sqft2680 Settlers Creek Ct, Fennville, MI 49408Off Market
Similar homes
- $515,0002 bd2 ba1.2k sqft106 E Main St #3, Fennville, MI 49408For Sale
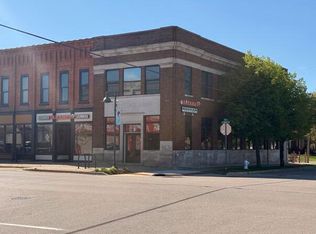
 MLS ID #26046087, Phil Nykamp, Keller Williams Harbortown. MichRIC
 - $474,9004 bd3 ba2.2k sqft179 Peppermint Dr, Holland, MI 49423New Construction
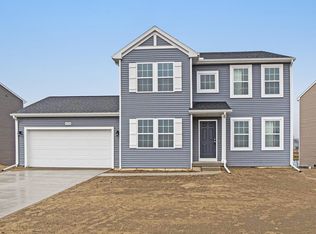 MichRIC
 - $547,5003 bd3 ba2.5k sqft1538 W 32nd St, Holland, MI 49423For Sale
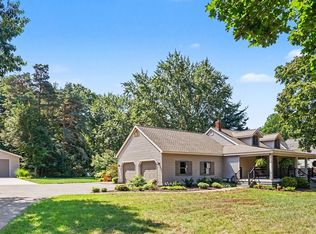 MLS ID #26046268, Deb L Meurer, West Edge Real Estate LLC. MichRIC
 - $535,0002 bd2 ba1.3k sqft106 E Main St #2, Fennville, MI 49408For SaleMLS ID #26046084, Phil Nykamp, Keller Williams Harbortown. MichRIC
- $499,0003 bd3 ba1.6k sqft1418 Blue Star Hwy, South Haven, MI 49090New ConstructionMLS ID #26032165, Chris Gorgas, Lighthouse Realty Co Inc. MichRIC
- $679,9004 bd3 ba2.5k sqft2975 Colfax Ct, Douglas, MI 49406New ConstructionMLS ID #26049343, The Brad VanderZwaag Team, West Edge Real Estate LLC. MichRIC
- $599,0003 bd3 ba1.3k sqft3333 Blue Star Hwy, Saugatuck, MI 49453For SaleMLS ID #26042927, Tammy L Kerr, BHG Connections. MichRIC
- $429,9003 bd3 ba1k sqft4245 S Shore Dr, Allegan, MI 49010For SaleMLS ID #26049552, Gregory J Emmorey, Redfin Corporation. MichRIC
- $415,0004 bd3 ba2.2k sqft1632 W Lakewood Blvd, Holland, MI 49424For SaleMLS ID #26031974, Jeffrey Glover, Keller Williams Professionals. MichRIC
- $464,9004 bd3 ba2.2k sqft13736 Oasis Ave, Holland, MI 49424New ConstructionMichRIC
- $460,0004 bd3 ba2.2k sqft13114 Southland Ct, Holland, MI 49424New ConstructionMLS ID #26042360, Eli Roa, HomeRealty Holland. MichRIC
- $529,9004 bd3 ba2.3k sqft3932 Elm Ridge Dr, Holland, MI 49424For SaleMLS ID #26052830, Eric Elliott, Home Realty LLC. MichRIC
- $464,9004 bd3 ba2k sqft13772 Oasis Ave, Holland, MI 49424New ConstructionMichRIC
- $509,9004 bd4 ba2.4k sqft9585 Fields Dr, Zeeland, MI 49464New ConstructionMLS ID #26052475, Ron Webb, Keller Williams Harbortown. MichRIC
