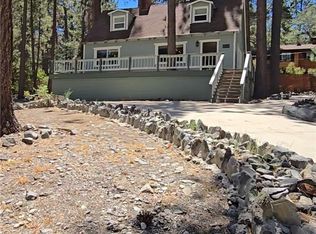
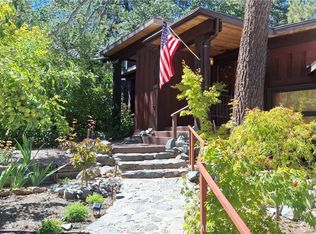
Located on a quiet cul-de-sac and situated amongst mature Jeffrey and Ponderosa Pine trees at over 6200 feet in elevation, and with little to no traffic, this spacious lot with underground utilities has so much to offer!! The West side is ALWAYS the best side!! Attached two car garage is over-sized and offers a ton of storage in addition to actually parking two cars. Inside, this meticulously built home features dramatic, soaring ceilings with exposed interior Redwood beams and Redwood T & G ceilings as well, combining structural integrity with natural light from the South that creates a bright and light environment year round!! The awesome kitchen island is open to the dining area, creating a majestic Great Room that's sure to please. Nifty Slider to the rear Redwood deck overlooks your very own slice of the Mountain, a large backyard that's perfect for BBQ's, snow play and star gazing!! Sky lights adorn the home, with four in the Master Bedroom and two more in the garage, which bring in natural light and enhance the tree top views. Water softener, central heat, South facing and conveys with SNOWBLOWER, COMES FULLY FURNISHED AND ALL THE APPLIANCES CONVEY AS WELL!! ADDITION TO HOME HAS BEEN PLANNED FOR AND IS READY TO EXPAND, WITH ADDITIONAL STRUCTURAL BEAM IN PLACE FOR NEW ADVENTURES!! Come see what this turn-key Mountain home has to offer, rural LA never felt so bougie!!
For sale
Listed by: Curtis Schneider, Broker • Curtis Schneider • Contact: 760-662-9417
$519,900
26723 Raven Rd, Wrightwood, CA 92397
1beds
1,524sqft
Single Family Residence
Built in 1993
8,977 Square Feet Lot
$511,100 Zestimate®
$341/sqft
$-- HOA
What's special
- 35 days
- 787
- 17
Zillow last checked:
Listing updated:
Listed by:
Curtis Schneider DRE #02007191 760-662-9417,
Curtis Schneider, Broker
Source: CRMLS,MLS#: HD26181854 Originating MLS: California Regional MLS
Originating MLS: California Regional MLSFacts & features
Interior
Bedrooms & bathrooms
- Bedrooms: 1
- Bathrooms: 2
- Full bathrooms: 1
- 1/2 bathrooms: 1
- Main level bathrooms: 1
Rooms
- Room types: Bedroom, Entry/Foyer, Great Room, Kitchen, Laundry, Primary Bedroom, Dining Room
Primary bedroom
- Features: Primary Suite
Bedroom
- Features: All Bedrooms Up
Bathroom
- Features: Bathroom Exhaust Fan, Remodeled, Separate Shower, Upgraded, Walk-In Shower
Kitchen
- Features: Kitchen Island, Pots & Pan Drawers, Remodeled, Tile Counters, Updated Kitchen
Heating
- Central, Forced Air, Fireplace(s), Natural Gas, Wood
Cooling
- None
Appliances
- Included: Dishwasher, ENERGY STAR Qualified Appliances, Disposal, Gas Oven, Gas Range, Gas Water Heater, Microwave, Refrigerator, Range Hood, Water Softener, Water Heater, Dryer, Washer
- Laundry: Washer Hookup, Gas Dryer Hookup, Inside
Features
- Beamed Ceilings, Breakfast Bar, Balcony, Ceiling Fan(s), Separate/Formal Dining Room, Furnished, High Ceilings, Country Kitchen, Open Floorplan, Storage, Tile Counters, All Bedrooms Up, Primary Suite
- Flooring: Carpet, Laminate
- Windows: Double Pane Windows
- Basement: Utility
- Has fireplace: Yes
- Fireplace features: Kitchen, Living Room, Multi-Sided, Wood Burning
- Furnished: Yes
- Common walls with other units/homes: No Common Walls
Interior area
- Total interior livable area: 1,524 sqft
- Finished area below ground: 1
Property
Parking
- Total spaces: 6
- Parking features: Asphalt, Door-Multi, Driveway, Garage Faces Front, Garage, On Site, Paved, RV Potential
- Attached garage spaces: 2
- Uncovered spaces: 4
Accessibility
- Accessibility features: Accessible Hallway(s)
Features
- Levels: Two
- Stories: 2
- Entry location: 1
- Patio & porch: Rear Porch, Deck, Front Porch, Wood
- Exterior features: Lighting
- Pool features: None
- Spa features: None
- Fencing: Good Condition,Wood
- Has view: Yes
- View description: Mountain(s), Neighborhood, Panoramic, Trees/Woods
Lot
- Size: 8,977 Square Feet
- Features: Drip Irrigation/Bubblers, Sloped Down, Gentle Sloping, Rectangular Lot, Street Level
Details
- Parcel number: 3065024022
- Special conditions: Standard
- Horse amenities: Riding Trail
Construction
Type & style
- Home type: SingleFamily
- Architectural style: Cottage,Craftsman
- Property subtype: Single Family Residence
Materials
- Wood Siding
- Foundation: Block
- Roof: Composition
Condition
- Turnkey
- New construction: No
- Year built: 1993
Utilities & green energy
- Electric: Standard, 220 Volts
- Sewer: Septic Tank
- Water: Private
- Utilities for property: Cable Available, Electricity Connected, Natural Gas Connected, Phone Available, Water Connected
Green energy
- Energy efficient items: Appliances
Community & HOA
Community
- Features: Biking, Foothills, Fishing, Hiking, Horse Trails, Hunting, Lake, Mountainous, Near National Forest, Park, Preserve/Public Land, Rural, Water Sports
- Security: Carbon Monoxide Detector(s), Smoke Detector(s)
Location
- Region: Wrightwood
- Elevation: 6175 Feet
Financial & listing details
- Price per square foot: $341/sqft
- Date on market: 8/21/2026
- Cumulative days on market: 35 days
- Listing terms: Cash,Conventional,FHA,VA Loan
- Road surface type: Paved
Estimated market value
$511,100
$486,000 - $537,000
$4,064/mo
Price history
| Date | Event | Price |
|---|---|---|
| 8/21/2026 | Listed for sale | $519,900+19.5%$341/sqft |
Source:  CRMLS #HD26181854 Report a problem CRMLS #HD26181854 Report a problem | ||
| 5/14/2024 | Sold | $435,000+3.6%$285/sqft |
Source: CRMLS #TR24068873 Report a problem | ||
| 4/13/2024 | Pending sale | $420,000$276/sqft |
Source: CRMLS #TR24068873 Report a problem | ||
| 4/9/2024 | Listed for sale | $420,000$276/sqft |
Source: CRMLS #TR24068873 Report a problem | ||
Public tax history
Tax history is unavailable.
Monthly payment
Est. payment
Payment breakdown
Explore the cost of this home by adjusting the details. Changes won't be saved.Climate risks
Neighborhood: 92397
Nearby schools
Schools provided by the listing agent
- Elementary: Wrightwood
- High: Serrano
Source: CRMLS. This data may not be complete. We recommend contacting the local school district to confirm school assignments for this home.
Similar homes
- $499,0004 bd2 ba1.3k sqft1013 Mockingbird Rd, Wrightwood, CA 92397For Sale
 MLS ID #PW26208326, Eric Tran, Greenfield Realty. CRMLS
 - $599,0003 bd2 ba1.9k sqft516 Lark Dr, Wrightwood, CA 92397For Sale
 MLS ID #GD26205828, Jacqueline Munoz, Steven Kasten Realty, Inc.. CRMLS
 - $489,0003 bd2 ba1.7k sqft779 Oriole Rd, Wrightwood, CA 92397For Sale
 MLS ID #HD26130613, Katharine Adair-Zoll, Park Place Realty. CRMLS
 - $724,9004 bd3 ba2.1k sqft6013 Mill Rd, Wrightwood, CA 92397For Sale
 MLS ID #HD26204969, Curtis Schneider, Curtis Schneider, Broker. CRMLS
