Nestled in Oakmont Subdivision is a well-loved and gorgeously maintained Perrysburg Township Home! Welcome to this beautifully and thoughtfully updated Perrysburg home, located in desirable Perrysburg Township. Lovingly cared for over many years, the home underwent extensive interior renovations from 2017-2019, creating a warm, updated, and move-in-ready space. Updates include the removal of all popcorn ceilings, new interior doors and closet doors, fresh interior paint, new porcelain tile flooring in the kitchen, hallway and half bath, and stunning real wood floorings in the living room, dining room and family room. The kitchen features custom KraftMaid cabinetry, granite countertops, and a new sink. The half bath also offers custom KraftMaid cabinetry, granite countertops, and a new sink. All stainless steel appliances stay! Spectacular built-in shelving and a wood burning fireplace gives the family room a feeling of both charm and coziness. Upstairs, the main bath has been updated with new tile flooring and a Jack-and-Jill vanity with new sinks and countertops. The carpeted primary bedroom includes a large walk-in closet with new laminate flooring. Additional improvements include glass-block basement windows, a partially finished basement, professionally cleaned ductwork, fireplace and chimney cleaning, and a replaced chimney top. The garage features natural stone flooring. Relax on a deck that overlooks a back yard oasis! Enjoy a split-rail fence with a convenient double gate, along with a garden, playset and clubhouse that have been regularly stained and maintained. The beautifully landscaped yard is meticulously cared for with annual trimming and fresh mulch. The furnace and air conditioning have been inspected annually, reflecting the pride of ownership throughout this well-loved home. Located near shopping, restaurants, and parks, this is a wonderful opportunity to own a well-loved home in Perrysburg Township!
Coming soon
$309,900
26728 Sheringham Rd, Perrysburg, OH 43551
3beds
1,660sqft
Single Family Residence
Built in 1979
9,583 Square Feet Lot
$263,100 Zestimate®
$187/sqft
$-- HOA
What's special
- 1 hour
- 55
- 4
Zillow last checked:
Listing updated:
Listed by:
Betsy Noonan 419-450-2016,
Key Realty LTD
Source: NORIS,MLS#: 10014364
Facts & features
Interior
Bedrooms & bathrooms
- Bedrooms: 3
- Bathrooms: 2
- Full bathrooms: 1
- 1/2 bathrooms: 1
Bedroom 2
- Features: Ceiling Fan(s)
- Level: Upper
- Dimensions: 12 x 12
Bedroom 3
- Features: Ceiling Fan(s)
- Level: Upper
- Dimensions: 12 x 13
Other
- Features: Ceiling Fan(s)
- Level: Upper
- Dimensions: 15 x 12
Dining room
- Level: Main
- Dimensions: 10 x 11
Family room
- Features: Fireplace
- Level: Main
- Dimensions: 18 x 11
Kitchen
- Features: Ceiling Fan(s)
- Level: Main
- Dimensions: 19 x 13
Living room
- Level: Main
- Dimensions: 17 x 12
Heating
- Forced Air, Natural Gas
Cooling
- Central Air
Appliances
- Included: Dishwasher, Microwave, Water Heater, Disposal, Dryer, Electric Range, Humidifier, Refrigerator, Washer
- Laundry: In Basement
Features
- Built-in Features, Ceiling Fan(s), Double Vanity, Eat-in Kitchen, Storage, Walk-In Closet(s)
- Flooring: Carpet, Porcelain Tile, Hardwood
- Basement: Partially Finished
- Number of fireplaces: 1
- Fireplace features: Family Room, Wood Burning
- Common walls with other units/homes: No Common Walls
Interior area
- Total structure area: 1,660
- Total interior livable area: 1,660 sqft
- Finished area below ground: 322
Property
Parking
- Total spaces: 2
- Parking features: Concrete, Attached Garage, Driveway, Garage Door Opener, Storage
- Garage spaces: 2
- Has uncovered spaces: Yes
Features
- Patio & porch: Front Porch, Deck
- Exterior features: Garden, Private Yard
- Fencing: Split Rail
Lot
- Size: 9,583 Square Feet
- Dimensions: 75X125
- Features: Landscaped
Details
- Parcel number: P60400090306028.000
- Other equipment: DC Well Pump
Construction
Type & style
- Home type: SingleFamily
- Architectural style: Traditional
- Property subtype: Single Family Residence
Materials
- Vinyl Siding
- Foundation: Combination
- Roof: Shingle
Condition
- New construction: No
- Year built: 1979
Utilities & green energy
- Sewer: Sanitary Sewer
- Water: Public
- Utilities for property: Cable Connected, Electricity Connected, Natural Gas Connected, Sewer Connected, Water Connected
Community & HOA
Community
- Security: Smoke Detector(s)
- Subdivision: Oakmont
HOA
- Has HOA: No
Location
- Region: Perrysburg
Financial & listing details
- Price per square foot: $187/sqft
- Tax assessed value: $197,100
- Annual tax amount: $4,539
- Date on market: 10/5/2026
- Listing terms: Cash,Conventional
- Electric utility on property: Yes
Estimated market value
$263,100
$237,000 - $284,000
$2,040/mo
Price history
| Date | Event | Price |
|---|---|---|
| 2/8/1995 | Sold | $123,000$74/sqft |
Source: Public Record Report a problem | ||
Public tax history
| Year | Property taxes | Tax assessment |
|---|---|---|
| 2025 | $4,539 +18.2% | $68,985 |
| 2024 | $3,842 -15.1% | $68,985 0% |
| 2023 | $4,525 +7.7% | $68,990 +21.6% |
| 2022 | $4,200 +1.4% | $56,740 |
| 2021 | $4,140 +0.3% | $56,740 |
| 2020 | $4,127 +8.4% | $56,740 +13% |
| 2019 | $3,809 +10.2% | $50,230 |
| 2018 | $3,455 +107.4% | $50,230 |
| 2017 | $1,666 -47.6% | $50,230 +10.3% |
| 2016 | $3,182 -0.1% | $45,540 |
| 2015 | $3,184 +1.6% | $45,540 |
| 2014 | $3,135 -2.5% | $45,540 |
| 2013 | $3,216 +5.4% | $45,540 |
| 2012 | $3,052 +5.3% | $45,540 -14.6% |
| 2010 | $2,899 +1.8% | $53,310 |
| 2009 | $2,848 +4.7% | $53,310 |
| 2008 | $2,720 | $53,310 |
| 2007 | $2,720 -0.1% | $53,310 |
| 2006 | $2,724 +6.2% | $53,310 |
| 2005 | $2,565 +8.8% | $53,310 |
| 2004 | $2,357 +0.9% | -- |
| 2003 | $2,336 +1.9% | -- |
| 2002 | $2,293 +11.9% | -- |
| 2001 | $2,049 +2.6% | -- |
| 2000 | $1,997 +4.4% | -- |
| 1999 | $1,914 | -- |
Find assessor info on the county website
Monthly payment
Est. payment
Payment breakdown
Explore the cost of this home by adjusting the details. Changes won't be saved.Climate risks
Neighborhood: 43551
Nearby schools
Schools provided by the listing agent
- Elementary: Woodlands
- High: Perrysburg
Source: NORIS. This data may not be complete. We recommend contacting the local school district to confirm school assignments for this home.
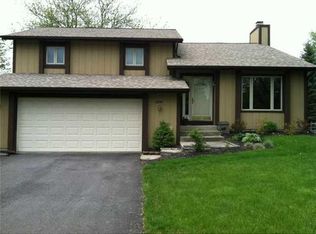
- $339,1004 bd2 ba2.4k sqft26724 Sheringham Rd, Perrysburg, OH 43551Off Market
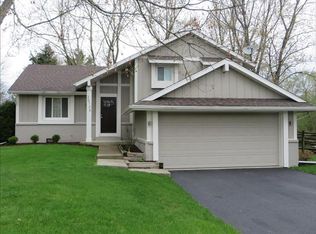
- $324,5004 bd2 ba1.6k sqft26736 Sheringham Rd, Perrysburg, OH 43551Off Market
- $325,6005 bd3 ba2.4k sqft9583 Woodleigh Ct, Perrysburg, OH 43551Off Market
- $279,2003 bd2 ba1.3k sqft9585 Woodleigh Ct, Perrysburg, OH 43551Off Market
Similar homes
- $309,9004 bd2 ba2.1k sqft328 Birchdale Rd, Perrysburg, OH 43551For Sale
 MLS ID #10012284, Kimberly A. Boos, Howard Hanna. NORIS
 - $305,0004 bd3 ba1.8k sqft125 Cedar Ct, Perrysburg, OH 43551For Sale
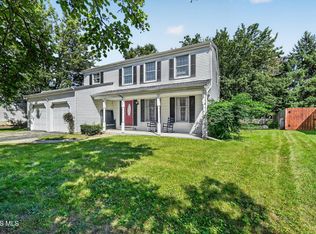 MLS ID #10012698, Joshua Rowland, Serenity Realty LLC. NORIS
 - $299,9003 bd3 ba2.1k sqft630 Deer Run, Perrysburg, OH 43551For Sale
 MLS ID #10013609, Jonathan D. Modene, RE/MAX Masters. NORIS
 - $349,9004 bd3 ba2k sqft26441 Pin Oak Ct, Perrysburg, OH 43551For Sale
 MLS ID #10012180, Rachel Z Williams, The Danberry Co. NORIS
