Come see D.R. Horton’s wonderful new community in Southeast Salem before it’s too late! Sorrento Estates is situated by South Salem’s fabulous wine country hills and nearby shopping centers and dining options in the historic downtown of Oregon’s capital. The lovely Lawson is a functional one-level floor plan that boasts 4 beds, 2 baths. The great room has designer features with a fireplace. The kitchen has magnificent finishes with quartz countertops, eat-at breakfast bar, reach-in pantry, and stainless-steel appliances like a range/oven and microwave with vent hood. The secondary bedroom closest to the hall bathroom features a walk-in closet, perfect for extra storage. The primary bedroom has a wonderful en suite bathroom with a double vanity, walk-in shower, and spacious walk-in closet. Receive a closing cost credit with use of builder’s preferred lender, reach out for more details. Open Wednesday to Sunday 10:00am - 5:30pm. Schedule a tour to check out the Lawson today – don’t miss this opportunity to own at Landau Heights! Photos are representative of plan only and finishes may vary as built.
Active
$557,995
2673 SE Soapstone Ave, Salem, OR 97306
4beds
2,003sqft
Residential, Single Family Residence
Built in 2026
-- sqft lot
$-- Zestimate®
$279/sqft
$59/mo HOA
What's special
Walk-in showerStainless-steel appliancesSpacious walk-in closetFunctional one-level floor planDouble vanityEat-at breakfast barQuartz countertops
- 31 days |
- 148 |
- 4 |
Likely to sell faster than
Zillow last checked:
Listing updated:
Listed by:
Heather Quirke 503-840-0943,
D. R. Horton, Inc Portland,
Jacob Kantola 503-302-1833,
D. R. Horton, Inc Portland
Source: RMLS (OR),MLS#: 318100783
Facts & features
Interior
Bedrooms & bathrooms
- Bedrooms: 4
- Bathrooms: 2
- Full bathrooms: 2
- Main level bathrooms: 2
Rooms
- Room types: Bedroom 2, Bedroom 3, Dining Room, Family Room, Kitchen, Living Room, Primary Bedroom
Primary bedroom
- Level: Main
Heating
- Heat Pump
Interior area
- Total structure area: 2,003
- Total interior livable area: 2,003 sqft
Property
Parking
- Total spaces: 2
- Parking features: Garage
- Garage spaces: 2
Features
- Levels: One
- Stories: 1
Lot
- Features: SqFt 5000 to 6999
Details
- Parcel number: New Construction
Construction
Type & style
- Home type: SingleFamily
- Property subtype: Residential, Single Family Residence
Materials
- Cement Siding
Condition
- Under Construction
- New construction: Yes
- Year built: 2026
Utilities & green energy
- Sewer: Public Sewer
- Water: Public
Community & HOA
HOA
- Has HOA: Yes
- HOA fee: $59 monthly
Location
- Region: Salem
Financial & listing details
- Price per square foot: $279/sqft
- Date on market: 7/26/2026
- Listing terms: Cash,Conventional,FHA,VA Loan
Estimated market value
Not available
Estimated sales range
Not available
Not available
Price history
| Date | Event | Price |
|---|---|---|
| 7/26/2026 | Listed for sale | $557,995$279/sqft |
Source:  RMLS (OR) #318100783 Report a problem RMLS (OR) #318100783 Report a problem | ||
Public tax history
Tax history is unavailable.
Monthly payment
Est. payment
Payment breakdown
Explore the cost of this home by adjusting the details. Changes won't be saved.Climate risks
Neighborhood: South Gateway
Nearby schools
GreatSchools rating
- 5/10Pringle Elementary SchoolGrades: K-5Distance: 0.5 mi
- 6/10Judson Middle SchoolGrades: 6-8Distance: 2.2 mi
- 5/10South Salem High SchoolGrades: 9-12Distance: 3.8 mi
Schools provided by the listing agent
- Elementary: Pringle
- Middle: Judson
- High: South Salem
Source: RMLS (OR). This data may not be complete. We recommend contacting the local school district to confirm school assignments for this home.
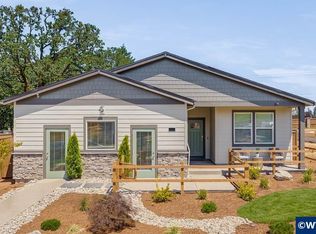
- $559,9954 bd2 ba2k sqft2664 Landau St SE, Salem, OR 97306Pending
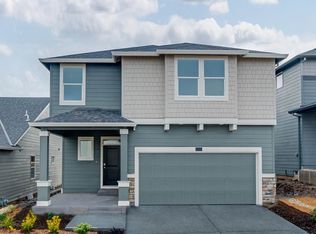
- from $567,9954 bd3 ba2.3k sqftPacific Plan, Landau Heights, Salem, OR 97306New Construction
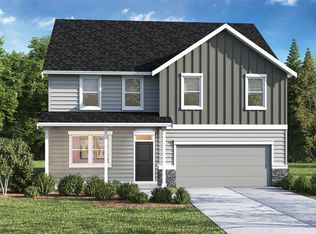
- from $573,9955 bd3 ba2.6k sqftGalen Plan, Landau Heights, Salem, OR 97306New Construction
- from $569,9955 bd3 ba2.5k sqftBallard Plan, Landau Heights, Salem, OR 97306New Construction

- from $519,9955 bd3 ba2k sqftNewport Plan, Landau Heights, Salem, OR 97306New Construction
- $589,9955 bd3 ba2.6k sqft2681 Soapstone Ave SE, Salem, OR 97306New Construction
- $569,9955 bd3 ba2.5k sqft2697 Soapstone Ave SE, Salem, OR 97306New Construction
- $519,9955 bd3 ba2k sqft2640 SE Landau, Salem, OR 97306New Construction
A local agent can set up tours, give advice and negotiate with sellers.
A local lender can help you make sure your offer is ready when you are.
Similar homes
- from $567,9954 bd3 ba2.3k sqftPacific Plan, Landau Heights, Salem, OR 97306New ConstructionDR Horton
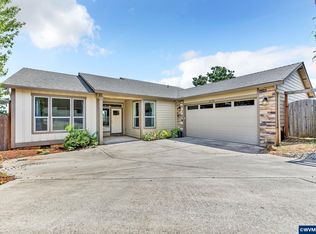
- $588,5004 bd2 ba2.1k sqft2274 Genesis Ct SE, Salem, OR 97306For Sale
 MLS ID #844039, SHALEY LIKES, Works Real Estate. WVMLS
 - $567,9954 bd3 ba2.3k sqft2689 Soapstone Ave SE, Salem, OR 97306Active
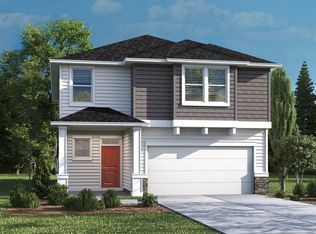
 RMLS (OR)
 - $579,9955 bd3 ba2.5k sqft2632 SE Landau St, Salem, OR 97306Active
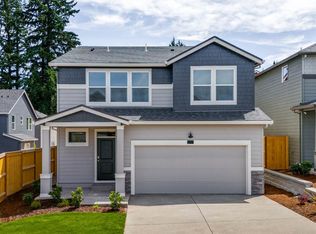 RMLS (OR)
 - $579,9955 bd3 ba2.5k sqft5788 SE Granger St, Salem, OR 97306ActiveRMLS (OR)
- $569,9955 bd3 ba2.5k sqft2697 Soapstone Ave SE, Salem, OR 97306ActiveRMLS (OR)
- $581,9955 bd3 ba2.5k sqft2713 Soapstone Ave SE, Salem, OR 97306New ConstructionMLS ID #842715, HEATHER QUIRKE, D.R. Horton - Inc. Portland. WVMLS
- $573,9955 bd3 ba2.6k sqft2705 Soapstone Ave SE, Salem, OR 97306ActiveRMLS (OR)
- $589,9955 bd3 ba2.6k sqft2681 Soapstone Ave SE, Salem, OR 97306ActiveRMLS (OR)
- from $569,9955 bd3 ba2.5k sqftBallard Plan, Landau Heights, Salem, OR 97306New ConstructionDR Horton
- $572,2653 bd3 ba2.2k sqft2793 Becklow Ave SE, Salem, OR 97306New ConstructionWVMLS
- $519,9955 bd3 ba2k sqft2640 SE Landau, Salem, OR 97306ActiveMLS ID #560455943, Heather Quirke, D. R. Horton, Inc Portland. RMLS (OR)
- $575,5283 bd3 ba2.1k sqft2805 Becklow Ave SE, Salem, OR 97306New ConstructionMLS ID #843031, CHARLIE TARON, Sekisui House Pnw, Inc.. WVMLS
- $566,7163 bd3 ba2.1k sqft2799 Becklow Ave SE, Salem, OR 97306New ConstructionMLS ID #842301, CHARLIE TARON, Sekisui House Pnw, Inc.. WVMLS
- $612,6624 bd3 ba2.6k sqft2802 Becklow Ave SE, Salem, OR 97306New ConstructionMLS ID #843331, CHARLIE TARON, Sekisui House Pnw, Inc.. WVMLS
- from $573,9955 bd3 ba2.6k sqftGalen Plan, Landau Heights, Salem, OR 97306New ConstructionDR Horton
- from $519,9955 bd3 ba2k sqftNewport Plan, Landau Heights, Salem, OR 97306New ConstructionDR Horton
- $643,9483 bd3 ba2.2k sqft2796 Becklow Ave SE, Salem, OR 97306New ConstructionMLS ID #842749, CHARLIE TARON, Sekisui House Pnw, Inc.. WVMLS
- from $590,9954 bd2 ba2k sqftLawson Plan, Sorrento Estates, Salem, OR 97306New ConstructionDR Horton
- $590,9954 bd2 ba2k sqft2224 Veneta Ave S, Salem, OR 97306New ConstructionWVMLS
