Welcome to 268 Pretty Lane in Mason! This spacious 3-bedroom, 2-bath home offers 1,680 square feet of comfortable living space with a warm and inviting layout. The living room features a cozy fireplace, creating the perfect spot to relax and unwind. Enjoy casual meals or your morning coffee in the charming breakfast nook. Step outside to the covered deck, offering a great space for entertaining or enjoying the outdoors in any weather. A 2-car attached garage provides plenty of parking and storage, plus a dedicated workshop area ideal for hobbies, projects, or additional workspace. With generous living space and plenty of functional extras, this home is ready for its next owner!
For sale
$84,900
268 Pretty Ln, Mason, MI 48854
3beds
1,680sqft
Manufactured Home
Built in 1999
100 Square Feet Lot
$-- Zestimate®
$51/sqft
$749/mo HOA
What's special
- 1 day |
- 55 |
- 1 |
Zillow last checked:
Listing updated:
Listed by:
Jacob Jones 810-644-7790,
Crown Real Estate Group 810-644-7790
Source: Realcomp II,MLS#: 20261065846
Facts & features
Interior
Bedrooms & bathrooms
- Bedrooms: 3
- Bathrooms: 2
- Full bathrooms: 2
Primary bedroom
- Level: Entry
- Area: 169
- Dimensions: 13 X 13
Bedroom
- Level: Entry
- Area: 117
- Dimensions: 13 X 9
Bedroom
- Level: Entry
- Area: 110
- Dimensions: 10 X 11
Primary bathroom
- Level: Entry
- Area: 80
- Dimensions: 10 X 8
Other
- Level: Entry
- Area: 45
- Dimensions: 9 X 5
Other
- Level: Entry
- Area: 70
- Dimensions: 10 X 7
Dining room
- Level: Entry
- Area: 169
- Dimensions: 13 X 13
Kitchen
- Level: Entry
- Area: 221
- Dimensions: 13 X 17
Laundry
- Level: Entry
- Area: 64
- Dimensions: 8 X 8
Living room
- Level: Entry
- Area: 273
- Dimensions: 21 X 13
Heating
- Forced Air, Natural Gas
Cooling
- Ceiling Fans, Central Air
Appliances
- Included: Dryer, Free Standing Gas Range, Free Standing Refrigerator, Range Hood, Washer
- Laundry: Laundry Room
Features
- Has basement: No
- Has fireplace: Yes
- Fireplace features: Gas, Living Room
Interior area
- Total interior livable area: 1,680 sqft
- Finished area above ground: 1,680
Property
Parking
- Total spaces: 2
- Parking features: Two Car Garage, Attached, Driveway, Electricityin Garage, Garage Faces Front, Garage Door Opener, Workshop In Garage
- Attached garage spaces: 2
Features
- Levels: One
- Stories: 1
- Entry location: GroundLevelwSteps
- Patio & porch: Deck, Porch
- Pool features: Community, In Ground
Lot
- Size: 100 Square Feet
- Dimensions: 10 x 10
Details
- Additional structures: Sheds
- Parcel number: 1111
- Special conditions: Short Sale No,Standard
Construction
Type & style
- Home type: MobileManufactured
- Architectural style: Manufacturedwo Land
- Property subtype: Manufactured Home
Materials
- Vinyl Siding
- Foundation: Slab
- Roof: Asphalt
Condition
- New construction: No
- Year built: 1999
Utilities & green energy
- Sewer: Public Sewer
- Water: Public
Community & HOA
Community
- Features: Clubhouse, Sidewalks
HOA
- Has HOA: Yes
- HOA fee: $749 monthly
- HOA phone: 517-676-5575
Location
- Region: Mason
Financial & listing details
- Price per square foot: $51/sqft
- Date on market: 8/18/2026
- Cumulative days on market: 1 day
- Listing agreement: Exclusive Right To Sell
- Listing terms: Cash,Conventional
Estimated market value
Not available
Estimated sales range
Not available
Not available
Price history
| Date | Event | Price |
|---|---|---|
| 8/18/2026 | Listed for sale | $84,900$51/sqft |
Source:  Realcomp II #20261065846 Report a problem Realcomp II #20261065846 Report a problem | ||
Public tax history
Tax history is unavailable.
Monthly payment
Climate risks
Neighborhood: 48854
Nearby schools
GreatSchools rating
- 6/10Alaiedon Elementary SchoolGrades: PK-5Distance: 3.8 mi
- 7/10Mason Middle SchoolGrades: 6-8Distance: 2.1 mi
- 6/10Mason High SchoolGrades: 9-12Distance: 1.7 mi
- $8,400-- bd1 ba-- sqft359 Pretty Ln, Mason, MI 48854Off Market
- $7,080-- bd1 ba-- sqft363 Pretty Ln, Mason, MI 48854Off Market
- $8,660-- bd1 ba-- sqft365 Pretty Ln, Mason, MI 48854Off Market
- $15,500-- bd1 ba288 sqft367 Pretty Ln, Mason, MI 48854Off Market
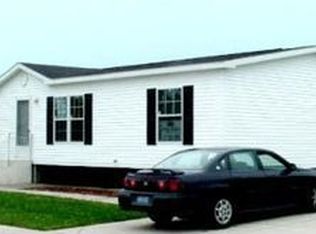
- $7,660-- bd1 ba-- sqft369 Pretty Ln, Mason, MI 48854Off Market
- $--3 bd2 ba-- sqft900 W Columbia St #EC9F3F00B, Mason, MI 48854Off Market
- $--3 bd2 ba1k sqft900 W Columbia St #99, Mason, MI 48854Off Market
- $--3 bd2 ba1.4k sqft900 W Columbia St #251, Mason, MI 48854Off Market
Similar homes
- $62,0003 bd2 ba924 sqft1470 Harper Rd Lot 44, Mason, MI 48854For Sale By Owner
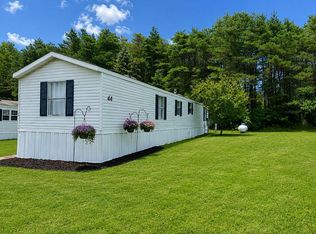
- $69,9003 bd1 ba1.2k sqft2384 E Dexter Trl, Dansville, MI 48819For Sale
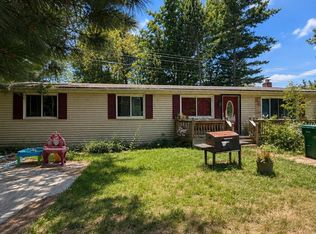
 MLS ID #50217003, Colton Rine, Five Star Real Estate. MiRealSource
 - $85,0003 bd1 ba1.6k sqft12677 Walker Rd, Leslie, MI 49251Auction
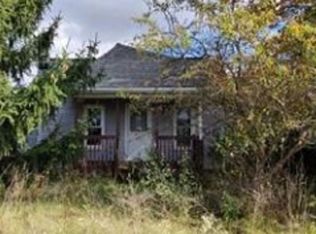 Xome
Xome - $--2 bd1 ba888 sqft3010 Stabler St, Lansing, MI 48910AuctionAuction.com 2
- $99,9003 bd1 ba1.6k sqft2077 Elliott St, Holt, MI 48842For SaleMLS ID #298055, Robert K Ellsworth, Coldwell Banker Professionals-E.L.. Greater Lansing AOR
- $80,0003 bd2 ba1.2k sqft875 W Grand River Ave Lot 30, Williamston, MI 48895For Sale By Owner
- $125,0002 bd2 ba963 sqft6342 Rosedale Rd, Lansing, MI 48911For SaleMLS ID #298565, Linda S Beauchamp, Howard Hanna Real Estate Executives. Greater Lansing AOR
- $85,0003 bd1 ba1.1k sqft5300 S Martin Luther King Junior Blvd, Lansing, MI 48911For SaleMLS ID #296386, Ashley Cowan, RE/MAX Real Estate Professionals. Greater Lansing AOR
- $59,9003 bd1 ba1.1k sqft1017 W Hillsdale St, Lansing, MI 48915For SaleMLS ID #298574, Amy Williams, Keller Williams Realty Lansing. Greater Lansing AOR
- $73,0004 bd2 ba1.2k sqft1115 Regent St, Lansing, MI 48912For SaleMLS ID #298338, Scott E Wheaton, RE/MAX Real Estate Professionals. Greater Lansing AOR
- $110,0003 bd1 ba1.2k sqft1606 Martin St, Lansing, MI 48910For SaleMLS ID #298502, Joshua Keller, Keller Real Estate Group. Greater Lansing AOR
- $79,0004 bd1 ba1.1k sqft1520 E Oakland Ave, Lansing, MI 48906For Sale
 MLS ID #20261063038, Shoaib Alshuja, Got Key'D Realty. Realcomp II
 - $--3 bd1 ba910 sqft1317 Vermont Ave, Lansing, MI 48906AuctionAuction.com 2
- $89,9003 bd1 ba1.7k sqft1724 Maplewood Ave, Lansing, MI 48910For SaleMLS ID #297156, Josh J Nelson, White Pine Sotheby's International Realty. Greater Lansing AOR
- $--3 bd2 ba1.2k sqft533 E Mount Hope Ave, Lansing, MI 48910AuctionAuction.com 1
- $84,9003 bd2 ba1.1k sqft1433 Bailey St, Lansing, MI 48910For SaleMLS ID #296617, Mohamed Abukar, EXP Realty, LLC. Greater Lansing AOR
- $89,9001 bd1 ba1k sqft6319 S Washington Ave, Lansing, MI 48911For SaleMLS ID #50215180, Barbara Roll-Wyzga, Keller Williams First. MiRealSource
- $99,9004 bd2 ba1.2k sqft1901 W Holmes Rd, Lansing, MI 48910For SaleMLS ID #297822, Robert K Ellsworth, Coldwell Banker Professionals-E.L.. Greater Lansing AOR
- $89,9002 bd1 ba851 sqft1043 Kimberly Dr APT 4, Lansing, MI 48912For SaleMLS ID #298373, Sydney Allen, Home Towne Real Estate. Greater Lansing AOR
- $79,9003 bd2 ba1.2k sqft714 Mill St #54, Leslie, MI 49251New Construction
 MLS ID #25047683, Roy Chebli, KELLER WILLIAMS LANSING. MichRIC
