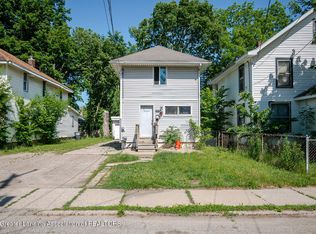
Welcome to 5300 S Martin Luther King Jr Blvd ? a promising Cape Cod filled with opportunity and potential. Situated on a spacious city lot with additional access from Ferly Street, this property offers ample outdoor space and flexibility for future improvements. Inside, youll find the chance to customize and create the home youve always envisioned. Major updates have already been started, including a newer roof, drywall repairs, and updated PEX plumbing, giving you a solid foundation to build from. With a little TLC, this house can truly become a beautiful place to call home. Conveniently located near local amenities, shopping, dining, and commuter routes, this property is ideal for investors or buyers looking to add their personal touch. Don't miss this opportunity.
For sale
Price cut: $14K (7/28)
$85,000
5300 S Martin Luther King Junior Blvd, Lansing, MI 48911
3beds
1,120sqft
:
Get pre-qualified$737/mo
Single Family Residence
Built in 1951
9,583 Square Feet Lot
$-- Zestimate®
$76/sqft
$-- HOA
What's special
Updated pex plumbingAmple outdoor spaceNewer roofSpacious city lot
- 64 days |
- 279 |
- 14 |
Zillow last checked:
Listing updated:
Listed by:
Ashley Cowan 616-635-7585,
RE/MAX Real Estate Professionals 517-321-8255
Source: Greater Lansing AOR,MLS#: 296386
Facts & features
Interior
Bedrooms & bathrooms
- Bedrooms: 3
- Bathrooms: 1
- Full bathrooms: 1
Primary bedroom
- Level: First
- Area: 118.58 Square Feet
- Dimensions: 12.1 x 9.8
Bedroom 2
- Level: First
- Area: 111.18 Square Feet
- Dimensions: 10.9 x 10.2
Bedroom 3
- Level: Second
- Area: 250.4 Square Feet
- Dimensions: 31.3 x 8
Dining room
- Level: First
- Area: 96.56 Square Feet
- Dimensions: 13.6 x 7.1
Kitchen
- Level: First
- Area: 95.55 Square Feet
- Dimensions: 10.5 x 9.1
Living room
- Level: First
- Area: 238.95 Square Feet
- Dimensions: 17.7 x 13.5
Heating
- Natural Gas
Cooling
- None
Appliances
- Included: Other
- Laundry: Other
Features
- Basement: Block
Interior area
- Total structure area: 2,048
- Total interior livable area: 1,120 sqft
- Finished area above ground: 1,120
- Finished area below ground: 0
Property
Parking
- Parking features: Driveway
- Has uncovered spaces: Yes
Features
- Levels: Two
- Stories: 2
Lot
- Size: 9,583 Square Feet
- Dimensions: 60 x 160
- Features: Back Yard
Details
- Foundation area: 896
- Parcel number: 33010505201191
- Zoning description: Zoning
Construction
Type & style
- Home type: SingleFamily
- Architectural style: Cape Cod
- Property subtype: Single Family Residence
Materials
- Wood Siding
Condition
- Year built: 1951
Utilities & green energy
- Sewer: Public Sewer
- Water: Public
Community & HOA
Community
- Subdivision: Supervisors Plat
Location
- Region: Lansing
Financial & listing details
- Price per square foot: $76/sqft
- Annual tax amount: $3,021
- Date on market: 5/29/2026
- Listing terms: Cash,Conventional
Estimated market value
Not available
Estimated sales range
Not available
$1,417/mo
Price history
| Date | Event | Price |
|---|---|---|
| 7/28/2026 | Price change | $85,000-14.1%$76/sqft |
Source:  Greater Lansing AOR #296386 Report a problem Greater Lansing AOR #296386 Report a problem | ||
| 5/29/2026 | Listed for sale | $99,000$88/sqft |
Source: Greater Lansing AOR #296386 Report a problem | ||
Public tax history
Tax history is unavailable.
Monthly payment
Est. payment
Payment breakdown
Explore the cost of this home by adjusting the details. Changes won't be saved.Climate risks
Neighborhood: 48911
Nearby schools
GreatSchools rating
- 2/10Attwood SchoolGrades: K-8Distance: 0.5 mi
- 6/10Everett High SchoolGrades: 9-12Distance: 1.1 mi
- 6/10Cavanaugh SchoolGrades: PK-3Distance: 1 mi
Schools provided by the listing agent
- High: Lansing
Source: Greater Lansing AOR. This data may not be complete. We recommend contacting the local school district to confirm school assignments for this home.
- $108,3003 bd1 ba1k sqft5300 S Martin Luther King Jr Blvd, Lansing, MI 48911Off Market
- $124,1003 bd1 ba1k sqft5308 S Martin Luther King Jr Blvd, Lansing, MI 48911Off Market
- $163,7002 bd1 ba953 sqft1315 Ferley St, Lansing, MI 48911Off Market

- $153,000-- bd1 ba1.1k sqft5316 S Martin Luther King Jr Blvd, Lansing, MI 48911Off Market
- $152,4004 bd2 ba1.5k sqft5320 Balzer St, Lansing, MI 48911Off Market
- $163,100-- bd1 ba1.1k sqft1316 Ferley St, Lansing, MI 48911Off Market
- $204,5003 bd2 ba1.1k sqft5223 Balzer St, Lansing, MI 48911Off Market
- $4,000-- bd1 ba-- sqft5317 S Martin Luther King Jr Blvd, Lansing, MI 48911Sold
A local agent can set up tours, give advice and negotiate with sellers.
Similar homes
- $84,9003 bd2 ba1.1k sqft1433 Bailey St, Lansing, MI 48910For Sale
 MLS ID #296617, Mohamed Abukar, EXP Realty, LLC. Greater Lansing AOR
 - $97,5002 bd1 ba689 sqft4017 Richmond St, Lansing, MI 48911For Sale
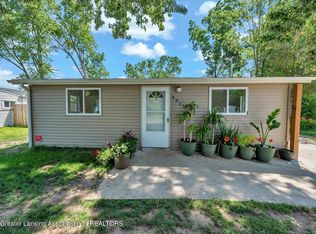 MLS ID #297434, Melissa Wright, RE/MAX Real Estate Professionals. Greater Lansing AOR
 - $59,0003 bd1 ba1.2k sqft1605 Hillcrest St, Lansing, MI 48910For Sale
 MLS ID #298011, Stacee Robison, Keller Williams Realty Lansing. Greater Lansing AOR
 - $75,0003 bd2 ba1k sqft326 E Potter Ave, Lansing, MI 48910For Sale
 MLS ID #297134, Michaela Martin, RE/MAX Real Estate Professionals. Greater Lansing AOR
 - $95,0002 bd1 ba929 sqft2000 W Jolly Rd, Lansing, MI 48910For SaleMLS ID #296231, Melissa Wright, RE/MAX Real Estate Professionals. Greater Lansing AOR
- $79,9003 bd1 ba938 sqft3600 W Kalamazoo St, Lansing, MI 48917For SaleMLS ID #296412, Gary R. Newton, RE/MAX Real Estate Professionals. Greater Lansing AOR
- $55,0003 bd1 ba1.1k sqft1020 R G Curtiss Ave, Lansing, MI 48911For SaleMLS ID #296376, Jessica Hillyer, Coldwell Banker Professionals-Delta. Greater Lansing AOR
- $110,0003 bd1 ba904 sqft3921 Ingham St, Lansing, MI 48911For SaleMLS ID #297308, Dale Huber, DS Huber Real Estate Group LLC. Greater Lansing AOR
- $109,9004 bd2 ba1.2k sqft1901 W Holmes Rd, Lansing, MI 48910For SaleMLS ID #297822, Robert K Ellsworth, Coldwell Banker Professionals-E.L.. Greater Lansing AOR
- $99,9003 bd2 ba1.4k sqft818 Loa St, Lansing, MI 48910For Sale
 MLS ID #20261046152, Scott Fader, Joseph Walter Realty, LLC. Realcomp II
 - $89,9003 bd1 ba1k sqft2421 S Rundle Ave, Lansing, MI 48910For SaleMLS ID #295359, Genia Beckman, Century 21 Affiliated. Greater Lansing AOR
- $84,9004 bd1 ba1.2k sqft1122 Prospect St, Lansing, MI 48912For SaleMLS ID #295200, David Hall, Achieve Real Estate LLC. Greater Lansing AOR
- $80,0002 bd2 ba660 sqft612 Leslie St, Lansing, MI 48912For SaleMLS ID #297226, Zach Peck, Keller Williams Realty Lansing. Greater Lansing AOR
- $99,0003 bd1 ba1k sqft1810 Coleman Ave, Lansing, MI 48910For SaleMLS ID #297164, Josh J Nelson, White Pine Sotheby's International Realty. Greater Lansing AOR
- $90,0003 bd1 ba1k sqft1731 Herbert St, Lansing, MI 48910For SaleMLS ID #293868, Brian Ozbun, Bellabay Realty, LLC. Greater Lansing AOR
- $115,0003 bd1 ba986 sqft3420 Burchfield Dr, Lansing, MI 48910For Sale
 MLS ID #26038857, Scott M Minnich, Epique Realty. MichRIC
 - $80,0002 bd1 ba1k sqft615 N Grace St, Lansing, MI 48917For SaleMLS ID #296910, David A. Barone, RE/MAX Real Estate Professionals. Greater Lansing AOR
- $79,9992 bd1 ba723 sqft601 Jessop Ave, Lansing, MI 48910For SaleMLS ID #20261033361, Scott Fader, Joseph Walter Realty, LLC. Realcomp II
- $59,5004 bd1 ba648 sqft3428 W Jolly Rd, Lansing, MI 48911For SaleMLS ID #25062239, Francine Willingham, Willingham Real Estate. MichRIC
- $79,9003 bd1 ba1.1k sqft1522 Bailey St, Lansing, MI 48910For SaleMLS ID #294355, Jamie Fox, Trubrook, LLC. Greater Lansing AOR
