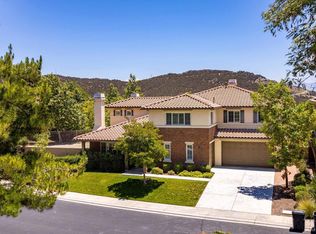
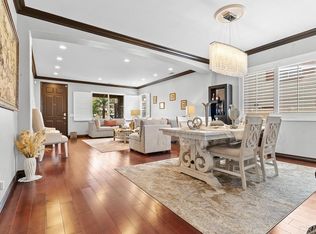
Welcome to this beautifully upgraded two-story pool home in the prestigious gated community of Greer Ranch. Built in 2005, this expansive 4,065 sq. ft. residence features 6 bedrooms plus an office, 4.5 bathrooms, and a spacious 4-car tandem garage. With a fully paid 16kWh solar system, enjoy virtually no electric bills while soaking in panoramic views from the master balcony and private backyard oasis. Step inside to find custom paint, imported Italian wood-look tile flooring throughout the main level, and elegant wood shutters. The formal living room boasts the first of three cozy fireplaces and leads into a spacious dining room perfect for entertaining. French doors in the hallway open to a charming courtyard, creating seamless indoor-outdoor flow. The remodeled gourmet kitchen is a chefs dream, featuring synthetic stone counters, a butcher block island with bar seating, additional prep space, and a walk-in pantry. Top-of-the-line appliances include a built-in KitchenAid refrigerator, double ovens, a Dacor commercial-grade range with griddle, upgraded hood, pot filler faucet, and designer tile backsplash. The adjacent family room offers built-in media storage, ceiling fan, recessed lighting, and built-in speakers. A downstairs guest suite includes a private bathroom and walk-in shower, while the open game room or office space features the second fireplace and direct courtyard access. Upstairs, the luxurious primary suite includes a private retreat with fireplace and media niche, French doors to a serene balcony, and built-in ceiling speakers. The spa-inspired master bathroom features dual vanities, a separate makeup station, large soaking tub, walk-in shower, and an oversized walk-in closet. Four additional upstairs bedrooms are connected by Jack-and-Jill or Hollywood-style bathrooms for functional convenience. The entertainers backyard is fully equipped with a sparkling in-ground pool and spa, a covered outdoor kitchen and bar with fireplace, beer tap, kegerator, mini fridge, TV, ceiling fan, and ample seating. Timed lighting and a low-maintenance drip irrigation system complete this exceptional outdoor space. Don't miss out on this exclusive opportunity!!!
Pending
Listed by: Premier Agency R.E. Inc • Jorge De La Torre • Contact: jorgesdrealtor@gmail.com
$1,130,000
26807 Chamomile St, Murrieta, CA 92562
6beds
4,065sqft
:
Get pre-qualified$7,466/mo
Single Family Residence
Built in 2005
7,840 Square Feet Lot
$1,125,500 Zestimate®
$278/sqft
$250/mo HOA
What's special
- 16 days |
- 348 |
- 21 |
Likely to sell faster than
Zillow last checked:
Listing updated:
Listed by:
Jorge De La Torre DRE #02066672 jorgesdrealtor@gmail.com,
Premier Agency R.E. Inc
Source: CRMLS,MLS#: PTP2605442 Originating MLS: California Regional MLS (North San Diego County & Pacific Southwest AORs)
Originating MLS: California Regional MLS (North San Diego County & Pacific Southwest AORs)Facts & features
Interior
Bedrooms & bathrooms
- Bedrooms: 6
- Bathrooms: 5
- Full bathrooms: 4
- 1/2 bathrooms: 1
Rooms
- Room types: Bonus Room, Guest Quarters
Cooling
- Central Air
Appliances
- Laundry: Electric Dryer Hookup, Gas Dryer Hookup
Features
- Has fireplace: Yes
- Fireplace features: Bonus Room, Family Room, Primary Bedroom
- Common walls with other units/homes: No Common Walls
Interior area
- Total interior livable area: 4,065 sqft
Video & virtual tour
Property
Parking
- Total spaces: 4
- Parking features: Garage - Attached
- Attached garage spaces: 4
Features
- Levels: One
- Stories: 1
- Entry location: 1
- Has private pool: Yes
- Pool features: In Ground, Association
- Has view: Yes
- View description: Mountain(s), Neighborhood, Panoramic
Lot
- Size: 7,840 Square Feet
- Features: 0-1 Unit/Acre
Details
- Parcel number: 392160016
- Zoning: Single Family Residential
- Special conditions: Standard
Construction
Type & style
- Home type: SingleFamily
- Property subtype: Single Family Residence
Condition
- Year built: 2005
Utilities & green energy
- Sewer: Public Sewer
Community & HOA
Community
- Features: Biking, Curbs, Dog Park, Hiking, Lake, Park, Street Lights, Suburban, Sidewalks
HOA
- Has HOA: Yes
- Amenities included: Clubhouse, Barbecue, Picnic Area, Playground, Pool, Guard, Spa/Hot Tub, Security
- HOA fee: $250 monthly
- HOA name: Greer Ranch Community
- HOA phone: 951-894-4877
Location
- Region: Murrieta
Financial & listing details
- Price per square foot: $278/sqft
- Tax assessed value: $1,108,024
- Annual tax amount: $14,337
- Date on market: 7/19/2026
- Cumulative days on market: 16 days
- Listing terms: Cash,Conventional,FHA,Submit,VA Loan
Estimated market value
$1,125,500
$1.07M - $1.18M
$4,920/mo
Price history
| Date | Event | Price |
|---|---|---|
| 7/30/2026 | Pending sale | $1,130,000$278/sqft |
Source:  CRMLS #PTP2605442 Report a problem CRMLS #PTP2605442 Report a problem | ||
| 7/19/2026 | Listed for sale | $1,130,000+6.1%$278/sqft |
Source: CRMLS #PTP2605442 Report a problem | ||
| 5/22/2023 | Sold | $1,065,000+1.4%$262/sqft |
Source: Public Record Report a problem | ||
| 5/1/2023 | Pending sale | $1,049,900$258/sqft |
Source: CRMLS #TR23050779 Report a problem | ||
| 4/19/2023 | Price change | $1,049,900-4.5%$258/sqft |
Source: CRMLS #TR23050779 Report a problem | ||
| 4/12/2023 | Listed for sale | $1,099,900$271/sqft |
Source: CRMLS #TR23050779 Report a problem | ||
| 4/3/2023 | Pending sale | $1,099,900$271/sqft |
Source: CRMLS #TR23050779 Report a problem | ||
| 3/29/2023 | Listed for sale | $1,099,900+50.7%$271/sqft |
Source: CRMLS #TR23050779 Report a problem | ||
| 4/13/2018 | Sold | $730,000$180/sqft |
Source: Public Record Report a problem | ||
| 3/13/2018 | Pending sale | $730,000$180/sqft |
Source: HLS Realty #OC18056025 Report a problem | ||
| 3/13/2018 | Listed for sale | $730,000-2.5%$180/sqft |
Source: HLS Realty #OC18056025 Report a problem | ||
| 10/6/2017 | Listing removed | $748,888$184/sqft |
Source: HLS Realty #OC17192746 Report a problem | ||
| 8/20/2017 | Listed for sale | $748,888+38.7%$184/sqft |
Source: HLS Realty #OC17192746 Report a problem | ||
| 7/9/2014 | Sold | $540,000+0%$133/sqft |
Source: Public Record Report a problem | ||
| 5/24/2014 | Price change | $539,900-1.8%$133/sqft |
Source: Exit Alliance Realty #SW14066194 Report a problem | ||
| 4/30/2014 | Price change | $550,000-4.3%$135/sqft |
Source: Exit Alliance Realty #SW14066194 Report a problem | ||
| 4/2/2014 | Listed for sale | $575,000-13.6%$141/sqft |
Source: Exit Alliance Realty #SW14066194 Report a problem | ||
| 4/12/2013 | Listing removed | $2,750$1/sqft |
Source: Exit Alliance Realty #SW13019989 Report a problem | ||
| 2/22/2013 | Price change | $2,750-1.8%$1/sqft |
Source: Exit Alliance Realty #SW13019989 Report a problem | ||
| 2/11/2013 | Listed for rent | $2,800$1/sqft |
Source: Exit Alliance Realty #SW13019989 Report a problem | ||
| 5/27/2005 | Sold | $665,500$164/sqft |
Source: Public Record Report a problem | ||
Public tax history
| Year | Property taxes | Tax assessment |
|---|---|---|
| 2025 | $14,337 +1.6% | $1,108,024 +2% |
| 2024 | $14,110 +26.3% | $1,086,299 +36.1% |
| 2023 | $11,176 +2% | $798,360 +2% |
| 2022 | $10,953 +0.2% | $782,707 +2% |
| 2021 | $10,929 +1.2% | $767,360 +1% |
| 2020 | $10,801 | $759,492 +2% |
| 2019 | -- | $744,600 +30.2% |
| 2018 | $8,641 -40.9% | $571,810 +2% |
| 2017 | $14,612 | $560,599 +2.3% |
| 2016 | $14,612 +76.3% | $548,235 +1.5% |
| 2015 | $8,286 +2.1% | $540,000 -1.5% |
| 2014 | $8,116 | $548,000 +9.8% |
| 2013 | -- | $499,000 +22% |
| 2012 | -- | $409,000 -1.7% |
| 2011 | -- | $416,000 +3.5% |
| 2010 | -- | $402,000 +1.8% |
| 2009 | -- | $395,000 -32% |
| 2008 | -- | $581,000 -16.1% |
| 2007 | -- | $692,386 +2% |
| 2006 | -- | $678,810 +170.5% |
| 2005 | -- | $250,941 |
Find assessor info on the county website
Monthly payment
Est. payment
Payment breakdown
Explore the cost of this home by adjusting the details. Changes won't be saved.Climate risks
Neighborhood: 92562
Nearby schools
GreatSchools rating
- 8/10Antelope Hills Elementary SchoolGrades: K-5Distance: 1 mi
- 7/10Shivela Middle SchoolGrades: 6-8Distance: 2.5 mi
- 8/10Murrieta Mesa High SchoolGrades: 9-12Distance: 3.1 mi
- $1,005,1004 bd4 ba3.8k sqft26815 Chamomile St, Murrieta, CA 92562Off Market
- $1,181,5005 bd4 ba4.2k sqft26799 Chamomile St, Murrieta, CA 92562Off Market
- $975,0006 bd4 ba4.2k sqft26823 Chamomile St, Murrieta, CA 92562Off Market
- $1,102,8005 bd5 ba4.2k sqft26930 Red Maple St, Murrieta, CA 92562Off Market

- $1,126,1005 bd5 ba4k sqft26791 Chamomile St, Murrieta, CA 92562Off Market
- $946,2005 bd4 ba4k sqft26831 Chamomile St, Murrieta, CA 92562Off Market
- $1,044,9006 bd5 ba4.2k sqft26812 Desert Locus St, Murrieta, CA 92562Off Market
- $997,6005 bd5 ba3.8k sqft26804 Desert Locus St, Murrieta, CA 92562Off Market
A local agent can set up tours, give advice and negotiate with sellers.
Similar homes
- $1,195,0005 bd4 ba3.6k sqft35995 Cortona Ct, Murrieta, CA 92562For Sale
 MLS ID #SW26171982, Lisa Borsotti-Clark, Bear Creek Realty. CRMLS
 - $959,0004 bd5 ba3.8k sqft27002 Red Maple St, Murrieta, CA 92562For Sale
 MLS ID #NDP2606989, Andrew Thorne, AARE. CRMLS
 - $1,150,0005 bd3 ba4.2k sqft35965 Darcy Pl, Murrieta, CA 92562For Sale
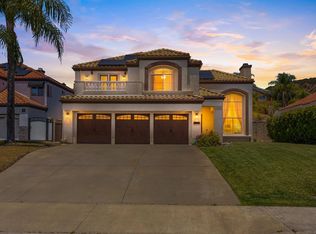
 MLS ID #NDP2601660, Desirae Sweeney, HomeSmart Realty West. CRMLS
 - $949,9995 bd3 ba3.1k sqft23746 Via Segovia, Murrieta, CA 92562For Sale
 MLS ID #260011682, Charles G Couri, Keller Williams Realty. SDMLS
 - $899,0007 bd5 ba4k sqft24248 Golden Mist Dr, Murrieta, CA 92562For SaleMLS ID #260016406, Barbara A McAree, Coldwell Banker Realty. SDMLS
- $819,0005 bd3 ba3.6k sqft36892 Maxmillian Ave, Murrieta, CA 92563For SaleMLS ID #PTP2604814, Neuman Ramatula, Exceptional Realty. CRMLS
- $775,0004 bd2 ba2.4k sqft23997 Orleans Ln, Murrieta, CA 92562For SaleMLS ID #NDP2606868, Celestina Uriarte, Sun and Sea Realty. CRMLS
- $799,0005 bd3 ba3.4k sqft30241 Trois Valley St, Murrieta, CA 92563For SaleMLS ID #PTP2604826, Neuman Ramatula, Exceptional Realty. CRMLS
- $849,0004 bd4 ba2.6k sqft39620 Clos Du Val, Murrieta, CA 92563For SaleMLS ID #NDP2607278, Bob Parry, HomeSmart Realty West. CRMLS
- $709,0004 bd3 ba2.8k sqft24914 Rainbarrel Rd, Wildomar, CA 92595For SaleMLS ID #IV26171853, BEN PLAXCO, BEN PLAXCO REALTY AND LOANS. CRMLS
- $1,225,0003 bd3 ba2.7k sqft32811 Wesley St, Wildomar, CA 92595For SaleMLS ID #26847443, Ricky Leung DRE # 02206174, Sotheby's International Realty. CLAW
- $1,099,0005 bd5 ba3.6k sqft1545 Loch Ness Dr, Fallbrook, CA 92028For SaleMLS ID #NDP2603991, Dane Carlson, Berkshire Hathaway HomeService. CRMLS
- $899,0003 bd3 ba2k sqft33577 Daily Rd, Menifee, CA 92584For SaleMLS ID #NDP2605389, Lindsay Marca, North County Associated Brkrs. CRMLS
- $895,0005 bd4 ba3.8k sqft30656 Stage Coach Rd, Menifee, CA 92584For SaleMLS ID #260015686, Jesse Salas, Harcourts One. SDMLS
- $695,0005 bd3 ba2.9k sqft34586 Sagebrush Ln, Winchester, CA 92596For SaleMLS ID #PTP2606016, Sally Gonzalez, Elite Real Estate Services, In. CRMLS
- $815,0006 bd6 ba3.1k sqft30937 Red Spruce St, Murrieta, CA 92563For SaleMLS ID #NDP2607011, Julie Richardson, Select California Homes. CRMLS
- $1,169,0004 bd3 ba2.3k sqft30405 Del Rey Rd, Temecula, CA 92591For SaleMLS ID #NDP2602916, Ryan Trader, Cal State Realty Services. CRMLS
- $840,0005 bd3 ba3.1k sqftCountry Roads, Murrieta, CA 92563For SaleMLS ID #260009087, Randall D Walker Jr, Coldwell Banker Associated Brokers Realty. SDMLS
- $1,000,0005 bd4 ba2.8k sqft40575 Calle Fiesta, Temecula, CA 92591For SaleMLS ID #SW26100562, Sarah Drago, United One Realty. CRMLS
- $1,100,0005 bd3 ba3k sqft2211 Winterwarm Dr, Fallbrook, CA 92028For SaleMLS ID #NDP2606327, Abby Elston, Coldwell Banker Village Prop. CRMLS
Local buyer's agents are ready to help
