*Seller is Motivated & Willing to Give Credits towards Closing Cost* Experience Resort Style Living in this beautifully updated 3,100 square foot home featuring 5 bedrooms, 3 baths and a 3 car garage. Backyard is an entertainers dream with a custom built saltwater pool and spa, fire-pit, outdoor gas bbq w/fridge, lemon, lime & plum fruit trees and large side-utility shed with electrical package. When you first step in to this home, you will notice the large cathedral ceilings, updated staircase railing and newly added carpet on stairs and family room. A beautifully done kitchen with a large island featuring one of a kind quartz counter tops, appliances and fixtures. With an open concept style family room with a fireplace and kitchen with separate dining room area. A bedroom, full bathroom and laundry room located on main floor. On the Second floor you will find the large owners suite with a custom glass barn door to the owners suite bathroom that features a spa tub, walk-in shower and 2 large walk-in closets. Down the hallway is a sitting area surrounded by the 3 additional large bedrooms with walk in closets and an additional large bathroom with dual sinks. Home is equipped with leased solar, 3 air conditioning units (downstairs, upstairs and garage), freshly painted walls in common areas, awnings/fence. Prime Location with top-rated schools, shopping centers, parks and freeway access. This home was well thought out and designed to be a personal retreat that makes coming home a dream and have pride in ownership.
For sale
Price cut: $10K (8/5)
$840,000
35631 Sainte Foy St, Murrieta, CA 92563
5beds
3,100sqft
:
Get pre-qualified$5,592/mo
Single Family Residence
Built in 2010
-- sqft lot
$839,700 Zestimate®
$271/sqft
$71/mo HOA
What's special
Updated staircase railingAppliances and fixturesBeautifully done kitchenSeparate dining room areaWalk-in showerLarge owners suiteLarge cathedral ceilings
- 119 days |
- 860 |
- 71 |
Zillow last checked:
Listing updated:
Listed by:
Randall D Walker Jr DRE #02135209 619-372-0776,
Coldwell Banker Associated Brokers Realty
Source: SDMLS,MLS#: 260009087 Originating MLS: SDMLS
Originating MLS: SDMLSFacts & features
Interior
Bedrooms & bathrooms
- Bedrooms: 5
- Bathrooms: 3
- Full bathrooms: 3
Heating
- Fireplace
Cooling
- Central Forced Air, Energy Star, Dual
Appliances
- Included: Dishwasher, Disposal, Dryer, Garage Door Opener, Microwave, Pool/Spa/Equipment, Range/Oven, Refrigerator, Shed(s), Solar Panels, Washer, Water Filtration, Built In Range, Double Oven, Energy Star Appliances, Freezer, Gas Oven, Gas Stove, Grill, Ice Maker, Range/Stove Hood, Self Cleaning Oven, Vented Exhaust Fan, Water Line to Refr, Gas Range, Counter Top, Gas Cooking, Propane Cooking
- Laundry: Gas & Electric Dryer HU
Features
- Bathtub, Ceiling Fan, Crown Moldings, High Ceilings (9 Feet+), Kitchen Island, Low Flow Toilet(s), Open Floor Plan, Pantry, Recessed Lighting, Remodeled Kitchen, Shower, Shower in Tub, Storage Space, Two Story Ceilings, Cathedral-Vaulted Ceiling, Kitchen Open to Family Rm
- Number of fireplaces: 1
- Fireplace features: FP in Family Room, Fire Pit
Interior area
- Total structure area: 3,100
- Total interior livable area: 3,100 sqft
Video & virtual tour
Property
Parking
- Total spaces: 6
- Parking features: Attached, Garage - Front Entry, Garage - Side Entry, Garage - Two Door, Garage Door Opener, Heated Garage
- Garage spaces: 3
Features
- Levels: 2 Story
- Pool features: Below Ground, Private, Solar Heat, Heated, Permits, Saltwater, Waterfall
- Has spa: Yes
- Spa features: Private w/Pool, Solar Heated, Permits
- Fencing: Good Condition,Wood
- Has view: Yes
- View description: Mountains/Hills, Parklike, Neighborhood
Details
- Additional structures: Shed, Gazebo
- Parcel number: 480142021
- Special conditions: Standard
Construction
Type & style
- Home type: SingleFamily
- Property subtype: Single Family Residence
Materials
- Stucco, Concrete
- Roof: Concrete
Condition
- Turnkey,Updated/Remodeled
- Year built: 2010
Utilities & green energy
- Sewer: Public Sewer
- Water: Public
Community & HOA
Community
- Security: Security System, Security Lights, Carbon Monoxide Detectors, Fire/Smoke Detection Sys
- Subdivision: Not Applicable(1)
HOA
- Services included: Common Area Maintenance
- HOA fee: $71 monthly
- HOA name: Country Roads
Location
- Region: Murrieta
Financial & listing details
- Price per square foot: $271/sqft
- Tax assessed value: $803,863
- Date on market: 4/16/2026
- Listing terms: Cash,Conventional,FHA,VA
Estimated market value
$839,700
$798,000 - $882,000
$4,237/mo
Price history
| Date | Event | Price |
|---|---|---|
| 8/5/2026 | Price change | $840,000-1.2%$271/sqft |
Source:  SDMLS #260009087 Report a problem SDMLS #260009087 Report a problem | ||
| 7/21/2026 | Price change | $849,999-1.7%$274/sqft |
Source: SDMLS #260009087 Report a problem | ||
| 5/27/2026 | Price change | $865,000-2.3%$279/sqft |
Source: SDMLS #260009087 Report a problem | ||
| 5/20/2026 | Price change | $885,000-1.6%$285/sqft |
Source: SDMLS #260009087 Report a problem | ||
| 4/16/2026 | Listed for sale | $899,000+19.9%$290/sqft |
Source: SDMLS #260009087 Report a problem | ||
| 12/8/2021 | Sold | $750,000+115.8%$242/sqft |
Source: Public Record Report a problem | ||
| 4/23/2010 | Sold | $347,500$112/sqft |
Source: Public Record Report a problem | ||
Public tax history
| Year | Property taxes | Tax assessment |
|---|---|---|
| 2026 | -- | $803,863 +2% |
| 2025 | $11,338 +1.6% | $788,102 +2% |
| 2024 | $11,158 -1.9% | $772,650 +1% |
| 2023 | $11,369 +1.6% | $765,000 +2% |
| 2022 | $11,187 +41.7% | $750,000 +62.6% |
| 2021 | $7,897 +0.8% | $461,370 +1% |
| 2020 | $7,832 +2.4% | $456,640 +2% |
| 2019 | $7,646 +1.6% | $447,687 +2% |
| 2018 | $7,526 +1% | $438,909 +2% |
| 2017 | $7,454 | $430,304 +2% |
| 2016 | $7,454 +1.7% | $421,868 +1.5% |
| 2015 | $7,333 +3.3% | $415,533 +2% |
| 2014 | $7,099 | $407,395 +0.5% |
| 2013 | -- | $405,556 +2% |
| 2012 | -- | $397,605 +2% |
| 2011 | -- | $389,809 +302% |
| 2010 | -- | $96,960 -0.2% |
| 2009 | -- | $97,192 +2% |
| 2008 | -- | $95,287 +2% |
| 2007 | -- | $93,419 |
Find assessor info on the county website
Monthly payment
Est. payment
Payment breakdown
Explore the cost of this home by adjusting the details. Changes won't be saved.Climate risks
Neighborhood: 92563
Nearby schools
GreatSchools rating
- 7/10Lisa J. Mails Elementary SchoolGrades: K-5Distance: 0.5 mi
- 9/10Dorothy McElhinney Middle SchoolGrades: 6-8Distance: 0.7 mi
- 9/10Vista Murrieta High SchoolGrades: 9-12Distance: 2.2 mi
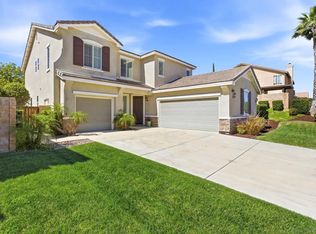
- $750,0005 bd3 ba2.9k sqft35607 Sainte Foy St, Murrieta, CA 92563Sold
- $663,4002 bd2 ba2.8k sqft35643 Sainte Foy St, Murrieta, CA 92563Off Market
- $697,6004 bd3 ba2.7k sqft35622 Belleville Ct, Murrieta, CA 92563Off Market
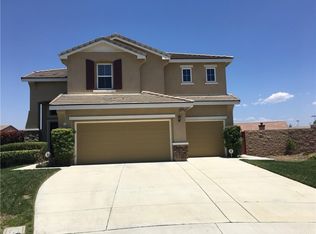
- $708,3004 bd2 ba2.7k sqft35655 Sainte Foy St, Murrieta, CA 92563Off Market
- $735,0004 bd4 ba2.8k sqft35613 Belleville Ct, Murrieta, CA 92563Off Market
- $693,5004 bd3 ba2.7k sqft30455 Terrain St, Murrieta, CA 92563Off Market
- $707,5004 bd3 ba2.9k sqft30443 Terrain St, Murrieta, CA 92563Off Market
- $752,8005 bd3 ba3.1k sqft35634 Belleville Ct, Murrieta, CA 92563Off Market
A local agent can set up tours, give advice and negotiate with sellers.
Similar homes
- $799,0005 bd3 ba3.4k sqft30241 Trois Valley St, Murrieta, CA 92563For Sale
 MLS ID #PTP2604826, Neuman Ramatula, Exceptional Realty. CRMLS
 - $819,0005 bd3 ba3.6k sqft36892 Maxmillian Ave, Murrieta, CA 92563For Sale
 MLS ID #PTP2604814, Neuman Ramatula, Exceptional Realty. CRMLS
 - $815,0006 bd6 ba3.1k sqft30937 Red Spruce St, Murrieta, CA 92563For Sale
 MLS ID #NDP2607011, Julie Richardson, Select California Homes. CRMLS
 - $825,0003 bd3 ba3k sqft30856 E Green Dr, Murrieta, CA 92563For Sale
 MLS ID #260017148, Kristina D Quesada, Douglas Elliman of California, Inc.. SDMLS
 - $674,9004 bd2 ba2.6k sqft35621 Hawkeye St, Murrieta, CA 92563For SaleMLS ID #NDP2605581, Dylan Ehrlich, Hill Realty Group. CRMLS
- $799,9005 bd4 ba3.1k sqft28812 Triple C Ranch Rd, Murrieta, CA 92563For SaleMLS ID #SW26041652, Amber Treat, Century 21 Masters. CRMLS
- $749,9994 bd4 ba3.4k sqft29649 Troon Ct, Murrieta, CA 92563For SaleMLS ID #11848775, Jim Bottrell, eXp of Greater Los Angeles, Inc. My State MLS
- $699,0004 bd3 ba2.3k sqft34751 Ribbon Grass Way, Winchester, CA 92563For SaleMLS ID #260014189, Andrew J Tseng, Coldwell Banker Realty. SDMLS
- $795,0004 bd3 ba3k sqft23600 Desert Oak Ln, Murrieta, CA 92562For SaleMLS ID #250044512, Amra T Munsch, Velocity Realty. SDMLS
- $644,9994 bd3 ba2.3k sqft28352 Ware St, Murrieta, CA 92563For SaleMLS ID #260010273, LuLu Mendoza, Southern California Realty & Mortgage Inc. SDMLS
- $789,0004 bd3 ba2.5k sqft40604 Via Diamante, Murrieta, CA 92562For SaleMLS ID #260009607, Mike Blair, LPT Realty, Inc. SDMLS
- $969,0005 bd3 ba3k sqft23938 Jonathan Pl, Murrieta, CA 92562For SaleMLS ID #NDP2607065, Robert Gwyn, RMG Properties. CRMLS
- $650,0004 bd3 ba2k sqft39513 Tangletree Way, Murrieta, CA 92563For SaleMLS ID #PTP2605050, Elssy Revss, ROA California Inc. CRMLS
- $759,0005 bd3 ba2.7k sqft31007 Fairhill Ct, Menifee, CA 92584For SaleMLS ID #260014002, Mark A Seaberg, Real Broker. SDMLS
- $650,0003 bd2 ba1.6k sqft31844 Empresa Cir, Murrieta, CA 92563For SaleMLS ID #PTP2605226, Lynne Soja, LPT Realty, Inc.. CRMLS
- $949,9005 bd3 ba3.4k sqft27125 Cherry Grove Ct, Temecula, CA 92591For SaleMLS ID #NDP2605208, Briana Palitz, eXp Realty of California, Inc. CRMLS
- $649,9994 bd3 ba2.4k sqft24357 Gitano Dr, Murrieta, CA 92562For SaleMLS ID #IV26155908, CHEREE MOORE-ZARTY, EXP REALTY OF CALIFORNIA INC. CRMLS
- $1,000,0005 bd4 ba2.8k sqft40575 Calle Fiesta, Temecula, CA 92591For SaleMLS ID #SW26100562, Sarah Drago, United One Realty. CRMLS
- $899,0004 bd3 ba2.7k sqft41645 Cypress Point Way, Temecula, CA 92591For SaleMLS ID #NDP2606746, Diana Gavin, Realty ONE Group Pacific. CRMLS
- $785,0004 bd3 ba1.8k sqft30014 Milano Rd, Temecula, CA 92591For SaleMLS ID #SW26147521, Jeff Banks, Arrive Real Estate. CRMLS
Local buyer's agents are ready to help
