Enjoy beautiful lake views in this stunning new construction home located in Lakeview Estates. Offering over 1,600 square feet on the main level, this thoughtfully designed home features 3 bedrooms, 3 bathrooms, and a spacious 3-car garage. The open-concept floor plan includes a kitchen with a walk-in pantry, providing plenty of storage and convenience for everyday living and entertaining. Just off the garage, you’ll find a laundry room with a drop zone to help keep everything organized. Spacious living and dining areas create a welcoming atmosphere for family gatherings and guests. The unfinished basement offers exceptional potential with 9-foot ceilings and space for two additional bedrooms, a full bathroom, and a large family room, allowing you to expand the home to meet your needs. Experience the beauty of lake views and the flexibility of a thoughtfully designed floor plan in one of Lakeview Estates’ most desirable locations.
Pending
$442,000
2681 Evening Bay Dr, Salina, KS 67401
3beds
1,600sqft
Single Family Onsite Built
Built in 2026
0.46 Acres Lot
$442,200 Zestimate®
$276/sqft
$-- HOA
What's special
- 60 days |
- 32 |
- 1 |
Zillow last checked:
Listing updated:
Listed by:
Jody Ryan 785-577-5371,
SalinaHomes,
Morgan Powell 785-643-1863,
SalinaHomes
Source: SCKMLS as distributed by MLS GRID,MLS#: 674743
Facts & features
Interior
Bedrooms & bathrooms
- Bedrooms: 3
- Bathrooms: 2
- Full bathrooms: 2
Primary bedroom
- Description: Carpet
- Level: Main
- Area: 234.08
- Dimensions: 15.4 x 15.2
Other
- Description: Carpet
- Level: Main
- Area: 130.98
- Dimensions: 11.1 x 11.8
Other
- Description: Carpet
- Level: Main
- Area: 127.6
- Dimensions: 11 x 11.6
Kitchen
- Description: Luxury Vinyl
- Level: Main
- Area: 130
- Dimensions: 13 x 10
Living room
- Description: Luxury Vinyl
- Level: Main
- Area: 276.12
- Dimensions: 15.6 x 17.7
Heating
- Natural Gas
Cooling
- Central Air
Appliances
- Included: Dishwasher, Disposal, Microwave, Range
- Laundry: Main Level
Features
- Ceiling Fan(s), Walk-In Closet(s)
- Basement: Unfinished
- Number of fireplaces: 1
- Fireplace features: One, Family Room
Interior area
- Total interior livable area: 1,600 sqft
- Finished area above ground: 1,600
- Finished area below ground: 0
Property
Parking
- Total spaces: 3
- Parking features: Attached
- Garage spaces: 3
Features
- Levels: One
- Stories: 1
- Patio & porch: Covered
- Waterfront features: Pond/Lake
Lot
- Size: 0.46 Acres
Details
- Parcel number: 00000
Construction
Type & style
- Home type: SingleFamily
- Architectural style: Ranch
- Property subtype: Single Family Onsite Built
Materials
- Frame, Stone Veneer
- Foundation: Full, No Egress Window(s)
- Roof: Composition
Condition
- Year built: 2026
Details
- Builder name: Kelly Dunn Construction
Utilities & green energy
- Utilities for property: Public
Community & HOA
Community
- Features: Lake
- Security: Smoke Detector(s)
- Subdivision: NONE LISTED ON TAX RECORD
HOA
- Has HOA: No
Location
- Region: Salina
Financial & listing details
- Price per square foot: $276/sqft
- Date on market: 6/18/2026
- Cumulative days on market: 59 days
- Ownership: Individual
- Road surface type: Paved
Estimated market value
$442,200
$420,000 - $464,000
$2,160/mo
Price history
Price history is unavailable.
Public tax history
Tax history is unavailable.
Monthly payment
Est. payment
Payment breakdown
Explore the cost of this home by adjusting the details. Changes won't be saved.Climate risks
Neighborhood: 67401
Nearby schools
GreatSchools rating
- 5/10Coronado Elementary SchoolGrades: PK-5Distance: 0.8 mi
- 5/10Salina South Middle SchoolGrades: 6-8Distance: 1.4 mi
- 4/10Salina High SouthGrades: 9-12Distance: 0.5 mi
Schools provided by the listing agent
- Elementary: Coronado
- Middle: Salina South
- High: Salina South
Source: SCKMLS as distributed by MLS GRID. This data may not be complete. We recommend contacting the local school district to confirm school assignments for this home.
- $540,0005 bd2 ba1.6k sqft2673 Evening Bay Dr, Salina, KS 67401Pending

- $---- bd-- ba-- sqft2743 Wet Stone Dr, Salina, KS 67401Off Market
- $--0.33 acres0 Evening Bay Dr #L5-B1, Salina, KS 67401Sold

- $--0.32 acres0 Evening Bay Dr #L6-B1, Salina, KS 67401Sold
- $--0.32 acres0 Evening Bay Dr #L7-B1, Salina, KS 67401Sold
- $318,6003 bd2 ba1.5k sqft1226 Lakeview Dr, Salina, KS 67401Off Market
- $287,4004 bd3 ba1.3k sqft1220 Lakeview Dr, Salina, KS 67401Off Market
- $272,6002 bd3 ba1.3k sqft1302 Lakeview Dr, Salina, KS 67401Off Market
Similar homes
- $359,5004 bd3 ba2.1k sqft941 Twin Oaks Dr, Salina, KS 67401For Sale
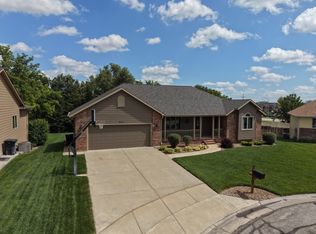 MLS ID #676622, Stephen Thompson, Central Kansas Realty. SCKMLS as distributed by MLS GRID
 - $399,9003 bd2 ba1.6k sqft2824 Crystal Lake Dr, Salina, KS 67401For Sale
 MLS ID #668974, Jody Ryan, SalinaHomes. SCKMLS as distributed by MLS GRID
 - $455,0003 bd2 ba1.6k sqft2001 Wheatland Cir, Salina, KS 67401For Sale
 MLS ID #673085, Barbara Sellers, Central Kansas Realty. SCKMLS as distributed by MLS GRID
 - $396,0003 bd2 ba1.6k sqft2211 Huntwood Dr, Salina, KS 67401For Sale
 MLS ID #671743, Jody Ryan, SalinaHomes. SCKMLS as distributed by MLS GRID
 - $499,9003 bd2 ba1.9k sqft1537 Cedar Point Pl, Salina, KS 67401For SaleMLS ID #676877, Amber Renfro, Central Kansas Realty. SCKMLS as distributed by MLS GRID
- $329,9003 bd2 ba2.3k sqft211 Greenway Rd, Salina, KS 67401For SaleMLS ID #677127, Amber Renfro, Central Kansas Realty. SCKMLS as distributed by MLS GRID
- $225,0006 bd2 ba1.8k sqft2219 Edward St, Salina, KS 67401For SaleMLS ID #677424, Michelle Woody, SalinaHomes. SCKMLS as distributed by MLS GRID
- $239,9004 bd2 ba2.2k sqft717 E Magnolia Rd, Salina, KS 67401For SaleMLS ID #676508, Brenda Haase, Keller Williams Hometown Partners. SCKMLS as distributed by MLS GRID
- $229,9003 bd2 ba2.1k sqft2093 Wesley St, Salina, KS 67401For SaleMLS ID #676394, Amber Renfro, Central Kansas Realty. SCKMLS as distributed by MLS GRID
- $279,9003 bd3 ba2.1k sqft637 Briarcliff Rd, Salina, KS 67401For SaleMLS ID #673359, Gina Wilson, Gateway Real Estate Agency. SCKMLS as distributed by MLS GRID
- $265,0003 bd2 ba1.4k sqft434 Saturn Ave, Salina, KS 67401For SaleMLS ID #670784, Hector De Leon, SalinaHomes. SCKMLS as distributed by MLS GRID
- $249,0003 bd3 ba1.5k sqft2706 Amelia Ln, Salina, KS 67401For SaleMLS ID #55254, Mari Loder, Central Kansas Realty. Mid Kansas MLS & Prairie Land Realtors as distributed by MLS GRID
- $249,0003 bd3 ba1.5k sqft2704 Amelia Ln, Salina, KS 67401For SaleMLS ID #55248, Mari Loder, Central Kansas Realty. Mid Kansas MLS & Prairie Land Realtors as distributed by MLS GRID
- $259,0002 bd2 ba1.3k sqft1200 Vista Ct, Salina, KS 67401For SaleMLS ID #671461, Jerry Short, SalinaHomes. SCKMLS as distributed by MLS GRID
- $249,0003 bd3 ba1.7k sqft2710 Amelia Ln, Salina, KS 67401For SaleMLS ID #55238, Mari Loder, Central Kansas Realty. Mid Kansas MLS & Prairie Land Realtors as distributed by MLS GRID
- $249,0003 bd3 ba1.5k sqft2731 Amelia Ln, Salina, KS 67401For SaleMLS ID #54269, Mari Loder, Central Kansas Realty. Mid Kansas MLS & Prairie Land Realtors as distributed by MLS GRID
- $249,0003 bd3 ba1.5k sqft2722 Amelia Ln, Salina, KS 67401For SaleMLS ID #54281, Mari Loder, Central Kansas Realty. Mid Kansas MLS & Prairie Land Realtors as distributed by MLS GRID
- $249,0003 bd3 ba1.5k sqft2729 Amelia Ln, Salina, KS 67401For SaleMLS ID #54268, Mari Loder, Central Kansas Realty. Mid Kansas MLS & Prairie Land Realtors as distributed by MLS GRID
- $225,0003 bd2 ba1.2k sqft509 N Lincoln St, Bennington, KS 67422For Sale
 MLS ID #20262084, Michelle Black, Hirsch Real Estate. FHARMLS as distributed by MLS GRID
 - $325,0004 bd3 ba2.2k sqft420 Dala Dr, Lindsborg, KS 67456For SaleMLS ID #55278, Tiffany Moss, NextHome Skandia Hem Realty. Mid Kansas MLS & Prairie Land Realtors as distributed by MLS GRID
