Welcome to 2682 Bracston Rd in Virginia Beach! This spacious 3-bedroom, 2.5-bath townhome offers approximately 1,727 square feet of comfortable living space with a functional two-story layout. The home features central air, gas heat, a masonry fireplace, and an attached garage, providing both comfort and convenience.Located in the desirable Courthouse-Sandbridge area, this property offers easy access to shopping, dining, major roadways, recreation, and all that Virginia Beach has to offer. With generous living areas and a convenient location, this home presents a great opportunity for buyers looking to enjoy the Virginia Beach lifestyle.
Under contract
$395,000
2682 Bracston Rd, Virginia Beach, VA 23456
3beds
1,727sqft
Townhouse
Built in 1997
-- sqft lot
$396,600 Zestimate®
$229/sqft
$-- HOA
What's special
Masonry fireplaceAttached garageFunctional two-story layoutCentral airGas heat
- 9 days
- 269
- 30
Zillow last checked:
Listing updated:
Listed by:
Chasin Washington,
Redfin Corporation 703-665-6665
Source: REIN Inc.,MLS#: 10657819
Facts & features
Interior
Bedrooms & bathrooms
- Bedrooms: 3
- Bathrooms: 3
- Full bathrooms: 2
- 1/2 bathrooms: 1
Rooms
- Room types: PBR with Bath
Heating
- Heat Pump
Cooling
- Central Air
Appliances
- Included: Dishwasher, Disposal, Electric Range, Gas Water Heater
- Laundry: Dryer Hookup, Washer Hookup
Features
- Ceiling Fan(s)
- Flooring: Carpet, Ceramic Tile
- Number of fireplaces: 1
Interior area
- Total interior livable area: 1,727 sqft
Property
Parking
- Total spaces: 1
- Parking features: Garage Att 1 Car, Driveway, On Street
- Attached garage spaces: 1
- Has uncovered spaces: Yes
Features
- Levels: Two
- Stories: 2
- Patio & porch: Deck
- Pool features: None
- Has spa: Yes
- Spa features: Bath
- Fencing: Wood,Fenced
- Has view: Yes
- View description: City
- Waterfront features: Not Waterfront
Details
- Parcel number: 24034909280000
Construction
Type & style
- Home type: Townhouse
- Property subtype: Townhouse
- Attached to another structure: Yes
Materials
- Vinyl Siding
- Foundation: Slab
- Roof: Asphalt Shingle
Condition
- New construction: No
- Year built: 1997
Utilities & green energy
- Sewer: City/County
- Water: City/County
- Utilities for property: Cable Hookup
Community & HOA
Community
- Subdivision: Foxfire
HOA
- Has HOA: No
Location
- Region: Virginia Beach
Financial & listing details
- Price per square foot: $229/sqft
- Tax assessed value: $327,500
- Annual tax amount: $3,176
- Date on market: 10/14/2026
Estimated market value
$396,600
$377,000 - $416,000
$2,667/mo
Price history
Price history is unavailable.
Public tax history
| Year | Property taxes | Tax assessment |
|---|---|---|
| 2025 | $3,177 +0.9% | $327,500 +3% |
| 2024 | $3,149 +8.6% | $318,100 +8.6% |
| 2023 | $2,900 +9.3% | $292,900 +9.3% |
| 2022 | $2,652 +9.6% | $267,900 +9.6% |
| 2021 | $2,421 -7.7% | $244,500 +3.2% |
| 2020 | $2,624 +15.9% | $236,900 +4.9% |
| 2019 | $2,264 | $225,800 |
| 2018 | $2,264 +3% | $225,800 +3% |
| 2017 | $2,198 +5.5% | $219,300 +4.2% |
| 2016 | $2,084 +1.3% | $210,500 +1.3% |
| 2015 | $2,057 | $207,800 +4.3% |
| 2014 | $2,057 | $199,200 +3.5% |
| 2013 | -- | $192,400 -4.9% |
| 2012 | -- | $202,300 -7.7% |
| 2011 | -- | $219,200 |
| 2010 | -- | $219,200 -12.2% |
| 2007 | -- | $249,566 +28.1% |
| 2006 | -- | $194,830 +22.2% |
| 2005 | -- | $159,468 +17.6% |
| 2004 | -- | $135,652 +8.7% |
| 2003 | -- | $124,744 +3.1% |
| 2002 | -- | $121,017 +7.7% |
| 2001 | -- | $112,382 |
Find assessor info on the county website
Monthly payment
Est. payment
Payment breakdown
Explore the cost of this home by adjusting the details. Changes won't be saved.Climate risks
Neighborhood: Princess Anne
Nearby schools
Schools provided by the listing agent
- Elementary: Princess Anne Elementary
- Middle: Princess Anne Middle
- High: Kellam
Source: REIN Inc.. This data may not be complete. We recommend contacting the local school district to confirm school assignments for this home.
- $371,8003 bd3 ba1.5k sqft2680 Bracston Rd, Virginia Beach, VA 23456Off Market

- $375,7003 bd3 ba1.7k sqft2684 Bracston Rd, Virginia Beach, VA 23456Off Market

- $395,6003 bd2 ba1.7k sqft2686 Bracston Rd, Virginia Beach, VA 23456Off Market

- $401,3003 bd3 ba1.7k sqft2678 Bracston Rd, Virginia Beach, VA 23456Off Market
Similar homes
- $525,0003 bd2 ba1.4k sqft2524 Bordeaux Ct, Virginia Beach, VA 23456For Sale
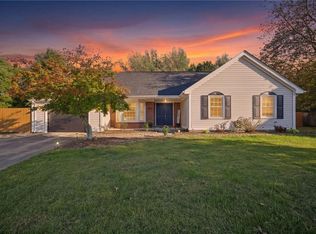 MLS ID #10658356, Laura McGuire. REIN Inc.
- $574,9004 bd3 ba2k sqft2497 Lemans Way, Virginia Beach, VA 23456For Sale
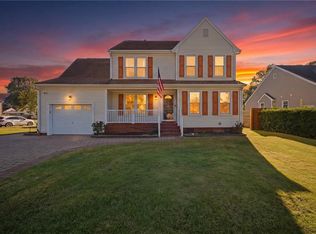 MLS ID #10659167, Raymond Barnett. REIN Inc.
- $365,0003 bd2 ba1.5k sqft2849 Rose Garden Way, Virginia Beach, VA 23456For Sale
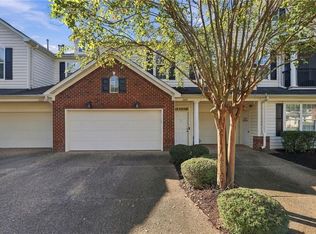 MLS ID #10657545, Karen Adcock. REIN Inc.
- $485,0003 bd2 ba1.3k sqft2476 Lemans Way, Virginia Beach, VA 23456For Sale
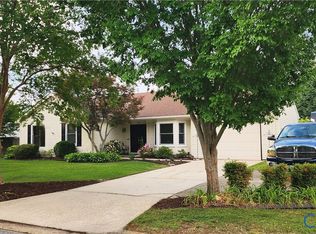 MLS ID #2622411, Steven Koleno, Beycome Brokerage Realty LLC. CVRMLS
