No HOA. Three bedroom, 2 bath ranch with garage in the Foxfire neighborhood. Great curb appeal and convenient to schools, stores, movie theater, restaurants, physicians, and bus stop within walking distance.
New Electric Hot Water heater. New Garage door opener with 2 remotes.
Beautiful LVP flooring throughout. Large family room with wood-burning fireplace, two skylights, adjacent dining area. Lot's of natural light!
Well-planned kitchen with granite countertops, plenty of cabinets, hanging pot rack, and stainless steel appliances (4.5 years old). Eat-in kitchen with large Bay window. Fifty-gallon electric hot water heater located in garage.
Large Primary Bedroom with Walk-in Closet and Primary bath. Two additional bedrooms with closets. Two full baths with tile floors. Overhead fans in Family and all bedrooms.
Fully privacy-fenced back yard with extra-wide gate access to accommodate RV, or boat storage; outside 30 amp electrical connection. Large Paver patio with wrapped Jasmine vines draping over long, L-shaped wood Trellis for shade and privacy. Stunning and fragrant when in full bloom! Rectangular back yard includes a 10' x 16' wooden, double-doored shed for outdoor furniture and lawn tools.
This lovely neighborhood includes a park with playground. For those who enjoy jogging or long walks, enjoy the new, wide, paved Foxfire Trail. It's almost a mile long and connects with the Virginia Beach Municipal Center and West Neck Creek natural areas. Trail conveniently ends near several small eateries.
For sale
Price cut: $4.9K (9/16)
$485,000
2476 Lemans Way, Virginia Beach, VA 23456
3beds
1,394sqft
Single Family Residence
Built in 1992
0.25 Acres Lot
$-- Zestimate®
$348/sqft
$-- HOA
What's special
Great curb appealBeautiful lvp flooring throughoutHanging pot rackPlenty of cabinetsTwo skylightsAdjacent dining areaStainless steel appliances
- 55 days
- 1,323
- 60
Zillow last checked:
Listing updated:
Listed by:
Steven Koleno 804-656-5007,
Beycome Brokerage Realty LLC 804-656-5007
Source: CVRMLS,MLS#: 2622411 Originating MLS: Central Virginia Regional MLS
Originating MLS: Central Virginia Regional MLSFacts & features
Interior
Bedrooms & bathrooms
- Bedrooms: 3
- Bathrooms: 2
- Full bathrooms: 2
Rooms
- Room types: Center Hall
Primary bedroom
- Level: First
- Dimensions: 0 x 0
Bedroom 2
- Level: First
- Dimensions: 0 x 0
Bedroom 3
- Level: First
- Dimensions: 0 x 0
Other
- Description: Tub & Shower
- Level: First
Kitchen
- Level: First
- Dimensions: 0 x 0
Living room
- Level: First
- Dimensions: 0 x 0
Heating
- Forced Air, Natural Gas
Cooling
- Central Air
Features
- Bookcases, Built-in Features, Bay Window, Ceiling Fan(s), Dining Area, Granite Counters, Main Level Primary
- Doors: Storm Door(s)
- Windows: Screens
- Has basement: No
- Attic: Pull Down Stairs
- Number of fireplaces: 1
- Fireplace features: Masonry, Wood Burning
Interior area
- Total interior livable area: 1,394 sqft
- Finished area above ground: 1,394
- Finished area below ground: 0
Property
Parking
- Total spaces: 1
- Parking features: Attached, Garage
- Attached garage spaces: 1
Features
- Levels: One
- Stories: 1
- Exterior features: Lighting, Storage, Shed
- Pool features: None
- Fencing: Fenced
Lot
- Size: 0.25 Acres
- Dimensions: 75 x 145
- Features: Landscaped, Wooded, Level
- Topography: Level
Details
- Parcel number: 24044079070000
- Zoning description: R10
Construction
Type & style
- Home type: SingleFamily
- Architectural style: Ranch
- Property subtype: Single Family Residence
Materials
- Concrete, Vinyl Siding
- Roof: Composition,Shingle
Condition
- Resale
- New construction: No
- Year built: 1992
Utilities & green energy
- Sewer: Public Sewer
- Water: Public
Community & HOA
Community
- Features: Street Lights
- Subdivision: None
Location
- Region: Virginia Beach
Financial & listing details
- Price per square foot: $348/sqft
- Tax assessed value: $421,000
- Annual tax amount: $4,084
- Date on market: 8/16/2026
- Ownership: Individuals
- Ownership type: Sole Proprietor
Estimated market value
Not available
Estimated sales range
Not available
Not available
Price history
| Date | Event | Price |
|---|---|---|
| 9/16/2026 | Price change | $485,000-1%$348/sqft |
Source:  CVRMLS #2622411 Report a problem CVRMLS #2622411 Report a problem | ||
| 8/17/2026 | Listed for sale | $489,900+37.6%$351/sqft |
Source: CVRMLS #2622411 Report a problem | ||
| 1/20/2022 | Sold | $356,000+4.7%$255/sqft |
Source: Public Record Report a problem | ||
| 12/29/2021 | Contingent | $339,900$244/sqft |
Source:  REIN Inc. #10415400 Report a problem REIN Inc. #10415400 Report a problem | ||
| 12/15/2021 | Listed for sale | $339,900+28.3%$244/sqft |
Source: REIN Inc. #10415400 Report a problem | ||
| 9/4/2020 | Listing removed | $1,700$1/sqft |
Source: Hampton Roads Military Relocation Team #10337337 Report a problem | ||
| 8/27/2020 | Listed for rent | $1,700$1/sqft |
Source: Hampton Roads Military Relocation Team #10337337 Report a problem | ||
| 8/6/2008 | Sold | $265,000-1.8%$190/sqft |
Source: Public Record Report a problem | ||
| 7/2/2008 | Price change | $269,900-3.6%$194/sqft |
Source: William E Wood and Associates, Realtors #0818786 Report a problem | ||
| 6/5/2008 | Price change | $279,900-3.4%$201/sqft |
Source: William E Wood and Associates, Realtors #0818786 Report a problem | ||
| 5/21/2008 | Price change | $289,900-1.7%$208/sqft |
Source: William E Wood and Associates, Realtors #0818786 Report a problem | ||
| 5/15/2008 | Listed for sale | $295,000+5.5%$212/sqft |
Source: William E Wood and Associates, Realtors #0818786 Report a problem | ||
| 6/1/2006 | Sold | $279,500+107.2%$201/sqft |
Source: Public Record Report a problem | ||
| 10/23/2000 | Sold | $134,900$97/sqft |
Source: Public Record Report a problem | ||
Public tax history
| Year | Property taxes | Tax assessment |
|---|---|---|
| 2025 | $4,084 +7.3% | $421,000 +9.5% |
| 2024 | $3,808 +7.8% | $384,600 +7.8% |
| 2023 | $3,532 +12.9% | $356,800 +12.9% |
| 2022 | $3,129 +10.3% | $316,100 +10.3% |
| 2021 | $2,837 -5.4% | $286,600 +5.8% |
| 2020 | $3,000 +17.8% | $270,900 +6.7% |
| 2019 | $2,546 | $254,000 |
| 2018 | $2,546 -1.2% | $254,000 -1.2% |
| 2017 | $2,577 +3.5% | $257,100 +2.2% |
| 2016 | $2,491 | $251,600 |
| 2015 | $2,491 | $251,600 +5.3% |
| 2014 | $2,491 | $238,900 +5.8% |
| 2013 | -- | $225,800 |
| 2012 | -- | $225,800 -1% |
| 2011 | -- | $228,100 |
| 2010 | -- | $228,100 -14.3% |
| 2007 | -- | $266,238 +26.6% |
| 2006 | -- | $210,328 +21.7% |
| 2005 | -- | $172,782 +11% |
| 2004 | -- | $155,600 +10.6% |
| 2003 | -- | $140,744 +6.5% |
| 2002 | -- | $132,104 +10.5% |
| 2001 | -- | $119,558 |
Find assessor info on the county website
Monthly payment
Est. payment
Payment breakdown
Explore the cost of this home by adjusting the details. Changes won't be saved.Climate risks
Neighborhood: Princess Anne
Nearby schools
Schools provided by the listing agent
- Elementary: Princess Anne
- Middle: Princess Anne
- High: Kellam
Source: CVRMLS. This data may not be complete. We recommend contacting the local school district to confirm school assignments for this home.
- $589,2003 bd2 ba2k sqft2480 Lemans Way, Virginia Beach, VA 23456Off Market
- $514,0003 bd2 ba1.6k sqft2472 Lemans Way, Virginia Beach, VA 23456Off Market
- $469,1003 bd2 ba1.5k sqft2468 Lemans Way, Virginia Beach, VA 23456Off Market
- $591,4004 bd3 ba1.9k sqft2484 Lemans Way, Virginia Beach, VA 23456Off Market
Similar homes
- $515,0004 bd3 ba1.8k sqft2012 Trapshooter Ct, Virginia Beach, VA 23456For Sale
 MLS ID #10654185, Brian Wurst. REIN Inc.
 - $425,0003 bd3 ba1.8k sqft2700 Bracston Rd, Virginia Beach, VA 23456For Sale
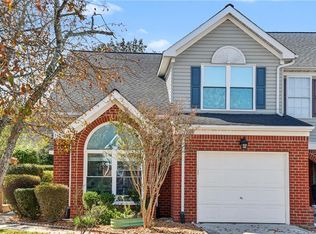 MLS ID #10656193, Daniel Jones. REIN Inc.
 - $535,0004 bd2 ba1.9k sqft1961 Ravencroft Ln, Virginia Beach, VA 23454For Sale
 MLS ID #10645838, Donna Silberholz. REIN Inc.
 - $430,0003 bd2 ba1.9k sqft1805 Saranac Ct, Virginia Beach, VA 23453For Sale
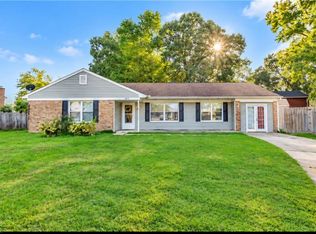 MLS ID #10652996, Sofya Zarubin. REIN Inc.
